This is a carousel with tiles that activate property listing cards. Use the previous and next buttons to navigate.
1/81
$3,695,000 -$100,000 (-2.64%) Price Reduced
This is a carousel with tiles that activate property listing cards. Use the previous and next buttons to navigate.
1/81
Property Description
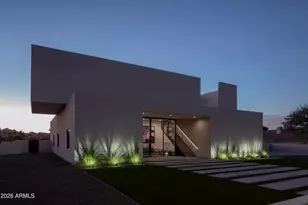
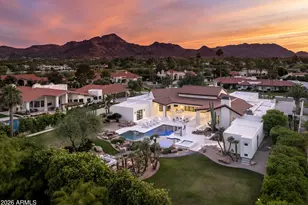
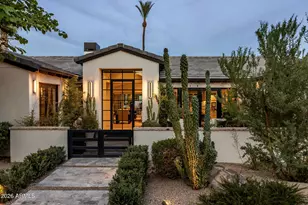
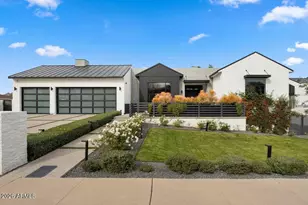
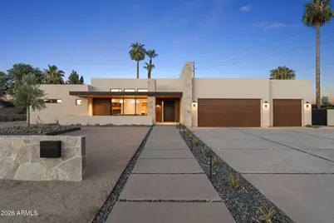
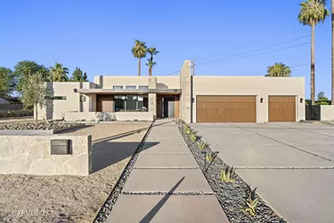
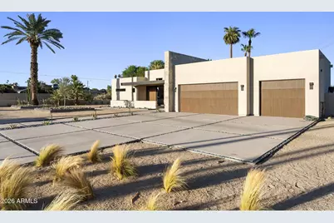
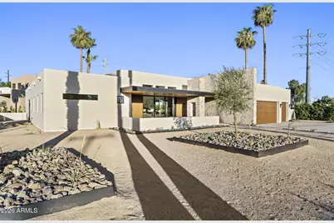
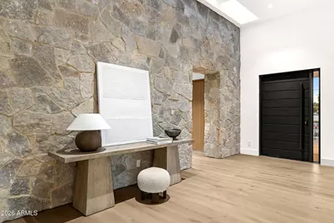
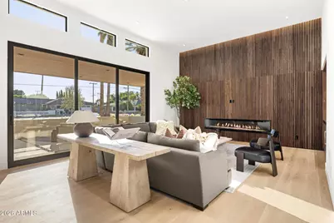
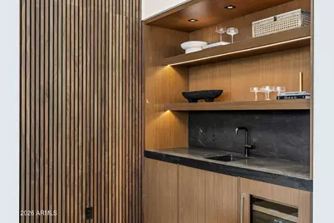
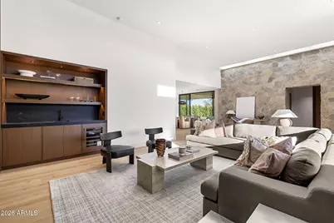
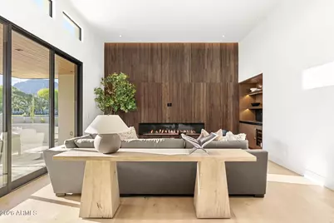
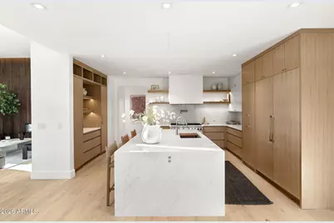
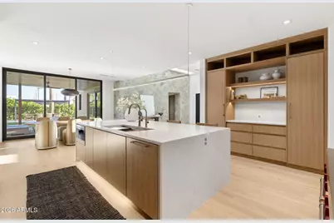
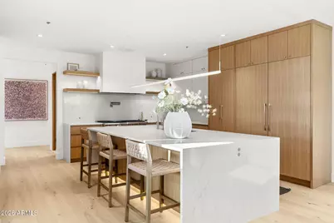
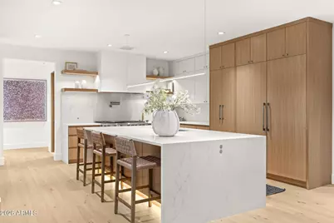
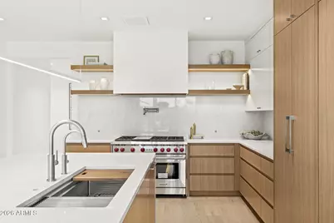
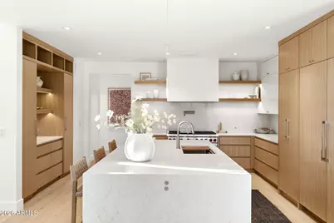
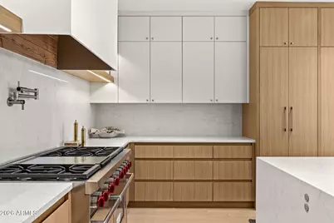
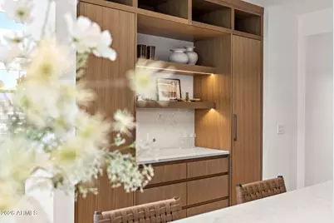
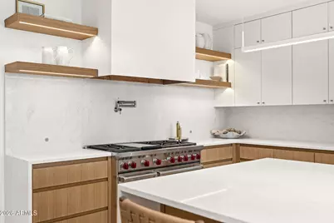
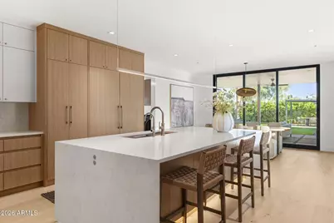
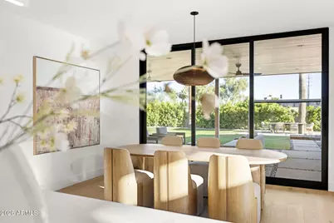
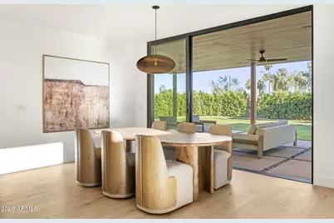
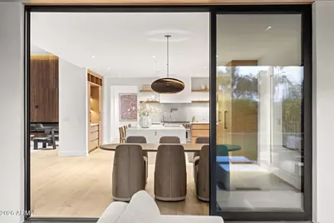
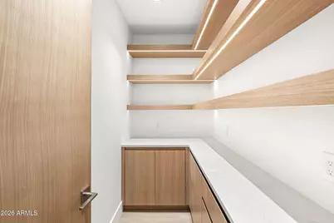
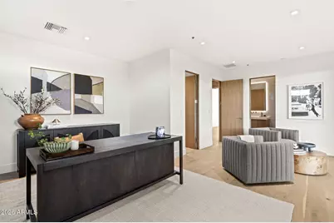
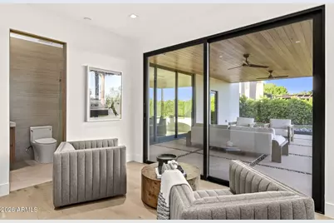
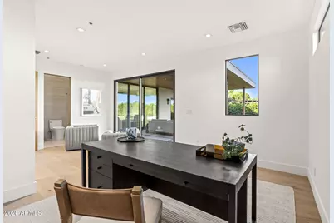
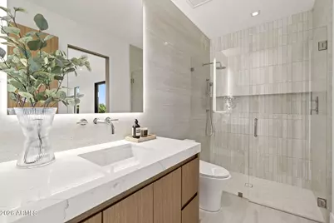
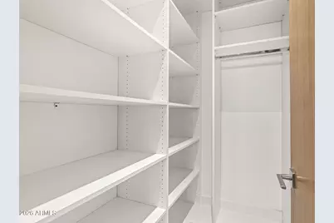
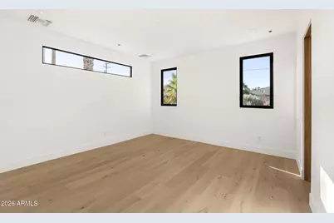
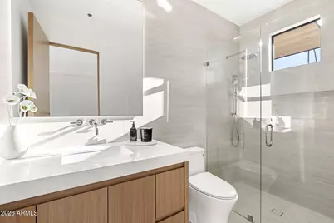
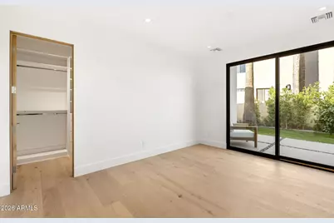
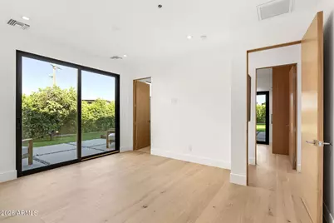
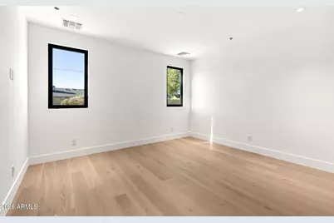
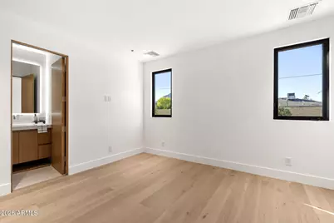
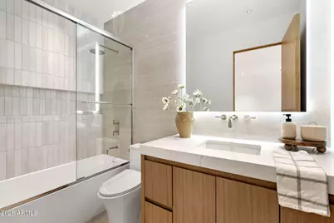
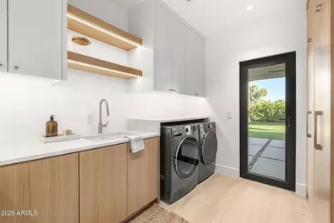
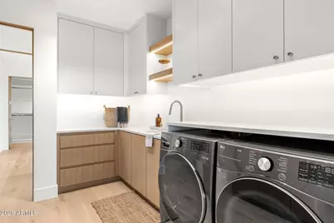
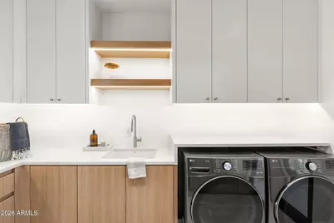
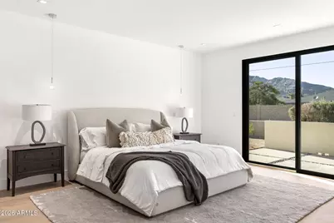
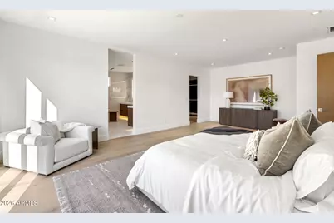
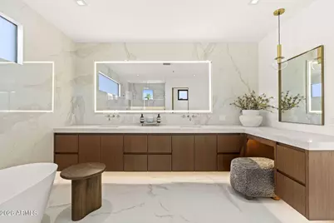
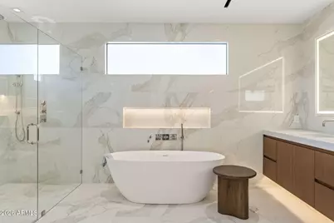
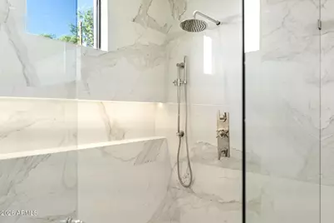
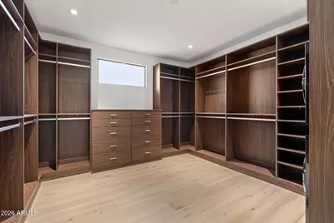
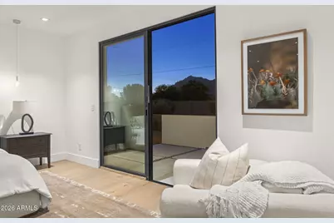
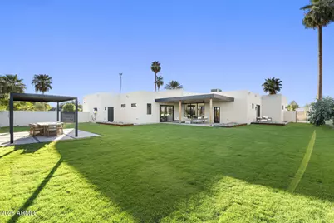
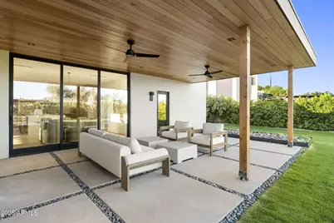
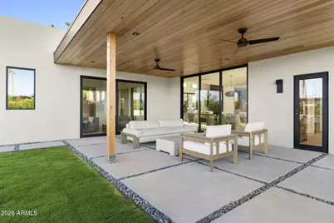
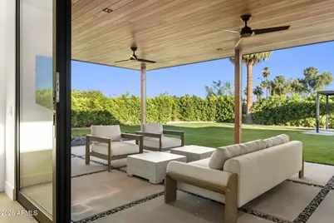
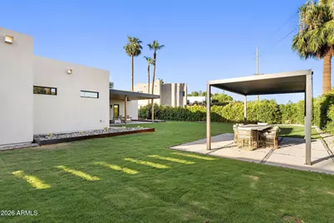
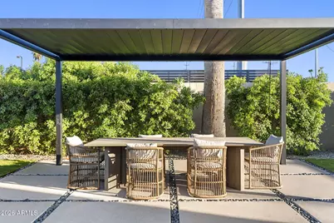
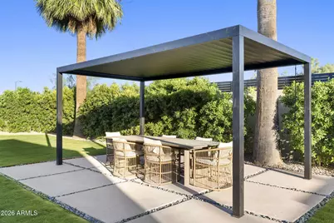
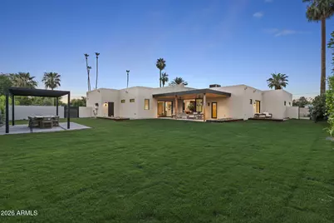
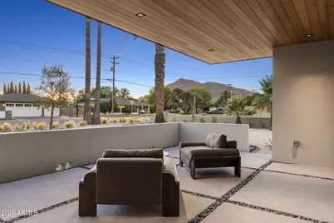
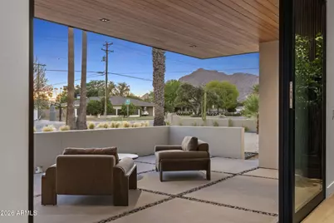
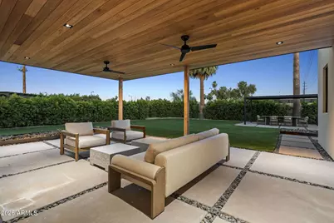
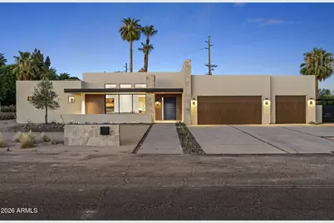
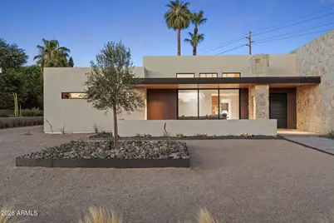
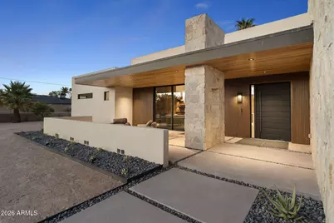
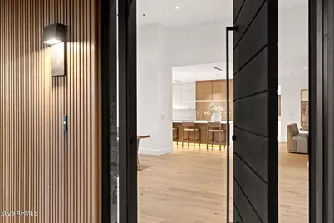
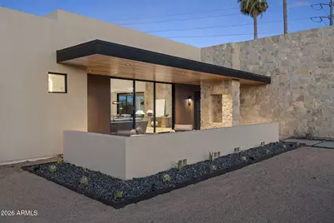
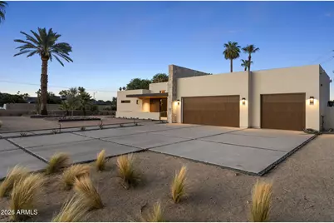
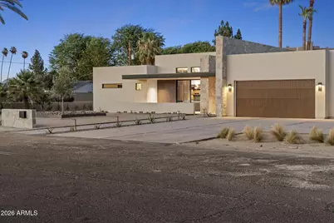
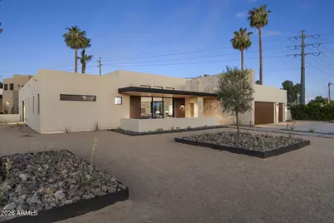
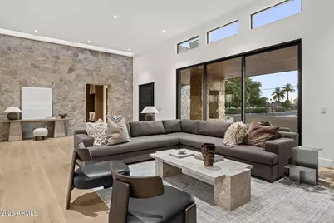
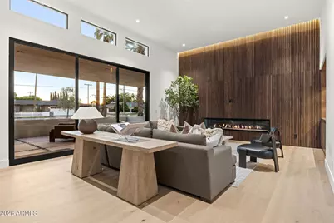
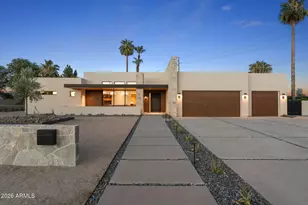
Located in the heart of of Arcadia. You have to come check out this 5 bed 5 bath (all ensuite )3715 sqft house on a half acre lot. New construction, massive stone accent wall, wall wash skylight, T&G hemlock patio overhangs, riff oak doors and cabinets are a total show stopper. Enjoy coffee on your front patio while checking out amazing Camelback Mountain View's or step outside your front door and hop on the canal and be in old town and fashion square in a few short minutes. Amazing outdoor space with plenty of room for a pool /spa, pickle ball court to create your outdoor oasis. Full wolf and sub zero package round out this pretty amazing and Architectural significant Home.
Full Property Details
Full Property Details for 3801 N 64th St
General
- Price: $3,695,000
- Taxes: $4,254 (2025)
- Status: Active
- Type: Single Family
- Source: ARMLS_Arizona_MLS_Phoenix_Area
- MLS ID: 7027507
- Updated: 8/13/2026
- Added to Site: 68 day(s) ago
Interior
- Number of Rooms: 8
- Interior Features: Walk-in Pantry, Quartz Countertops, High Speed Internet, Double Vanity, Breakfast Bar, 9+ Flat Ceilings, No Interior Steps, Wet Bar, Kitchen Island, Pantry, Full Bth Master Bdrm, Separate Shwr & Tub
- Fireplace: Yes
- Number of Fireplaces: 1
- Fireplace(s): Family Room
- Appliances: Dryer, Washer, Gas Stub for Range, Reverse Osmosis, Refrigerator, Built-in Microwave, Dishwasher, Disposal, Gas Range, Electric Oven, Built-In Electric Oven
- Flooring: Tile, Wood
Rooms
Bathrooms
- Total Bathrooms: 5
- Full Bathrooms: 5
Bedrooms
- Total Bedrooms: 5
Other Rooms
- Laundry: Gas Dryer Hookup, Engy Star (See Rmks)
Additional Information
- Security/Safety: Fire Sprinkler System
Parking
- Garage: Yes
- Garage Spaces: 3
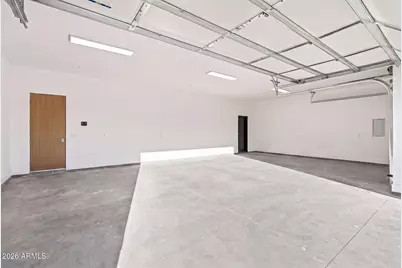
- Parking Features: Attached Garage, Garage Door Opener, Over Height Garage, Golf Cart Garage, Electric Vehicle Charging Station(s)
Location
- County: Maricopa
- Township: 2N
- Subdivision: ARCADIA ACRES
- Cross Streets: 64th St and Camelback Rd
Community
- Assoc. Fees Include: No Fees
Heating & Cooling
- Central air: Yes
- Air Conditioning: Yes
- Cooling Type: HVAC SEER Rating, Heat Pump, Central Air, Ceiling Fan(s), Programmable Thermostat
- Heating Type: Heat Pump, ENERGY STAR Qualified Equipment
Utilities
- Water: City Water
Structural Information
- Architectural Style: Mid-Century Modern,
- Builder: Collins Construction
- Exterior Const.: Spray Foam Insulation, Synthetic Stucco, Stucco, Vertical Siding, Wood Frame
- Roof: Reflective Coating, Foam
- Windows: Skylight(s), Dual Pane, ENERGY STAR Qualified Windows
- Sq. Ft. Source: Assessor
- Year Built: 2026
- Property Condition: New Construction
Additional Structures
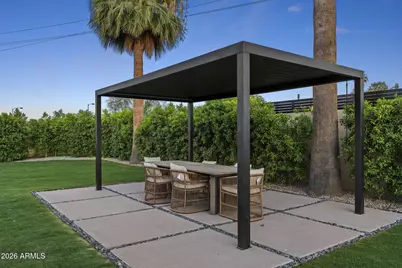
- Other Structures: Gazebo
Lot Features
- Property View: Mountain(s)
- Mountain views: Yes
- Lot Size (Acres): 0.49
- Lot Size (Sq. Ft.): 21,467
- Lot Size Source: Architect
- Frontage: Asphalt
- Lot Features: East/West Exposure, Sprinklers In Rear, Sprinklers In Front, Desert Back, Desert Front, Gravel/Stone Front, Gravel/Stone Back, Grass Back, Auto Timer H2O Front, Auto Timer H2O Back, Irrigation Front, Irrigation
Green Features
- Water Conservation: Low-Flow Fixtures
Financial Considerations
- Tax Amount: $4,254
- Tax Year: 2025
- Terms: Cash, Conventional
Disclosures and Reports
- Ownership: Fee Simple
- Legal Description: ARCADIA ACRES MCR 16-49 PT LOT 9 DAF COM NW COR SD LOT TH S 26F TO TPOB TH E 136.08F S 154.04F W TO
- Property ID: 130-01-010-C
- Range: 4E
- Section: 27
- Lot Number: 9
Listed by Retsy
Get Pre-Approved Today
Schools
Schools serving 3801 N 64th St
School District:Scottsdale Unified District
| Name | Grades | Distance |
|---|---|---|
Echo Canyon K-8 4330 North 62nd Street, Scottsdale, AZ 85251 | PK-8 | 0.7 mi |
Hopi Elementary School 5110 East Lafayette Boulevard, Phoenix, AZ 85018 | K-5 | 1.7 mi |
Cherokee Elementary School 8801 North 56th Street, Paradise Valley, AZ 85253 | PK-5 | 5.2 mi |
Ingleside Middle School 5402 East Osborn Road, Phoenix, AZ 85018 | 6-8 | 1.2 mi |
Arcadia High School 4703 East Indian School Road, Phoenix, AZ 85018 | 9-12 | 2.3 mi |
Laguna Elementary School, Scottsdale, AZ 10475 East Lakeview Drive, Scottsdale, AZ 85258 | PK-5 | 7.8 mi |
Disclaimer:
School attendance boundaries provided by ATTOM Data Solutions and are for reference only. Contact the school directly to verify enrollment eligibility.
Price & Sales History for 3801 N 64th St
Date
Details
Price
Change
Source
8/13/2026
Price Reduced
$3,695,000
-2.64%
MLS
7/18/2026
Price Reduced
$3,795,000
-1.43%
MLS
6/11/2026
Listed
$3,850,000
211.74%
MLS
8/23/2024
Sold
$1,235,000
—
Public Record
Disclaimer: Historical sales information is derived from public records provided by the county offices. Information is not guaranteed and should be independently verified.
Tax History
Tax History for 3801 N 64th St
Year
Property Taxes
Change
Tax Assessment
Change
2025
$4,254
—
$60,238
-51%
2025
$4,254
24%
$122,070
1%
2023
$3,429
6%
$121,170
25%
2022
$3,222
—
$97,240
31%
2022
$3,222
-7%
$74,400
6%
2021
$3,471
1%
$69,900
11%
2020
$3,440
3%
$62,950
9%
2019
$3,335
2%
$57,940
-4%
2018
$3,259
6%
$60,400
18%
2017
$3,075
2%
$51,360
11%
2016
$3,014
4%
$46,220
-20%
2015
$2,896
3%
$57,910
64%
2014
$2,799
-3%
$35,220
2%
2013
$2,900
—
$34,520
—
Disclaimer: Historical tax information is derived from public records provided by the county offices. Information is not guaranteed and should be independently verified.
Estimate the Cost
Estimate the Cost for 3801 N 64th St
3801 N 64th Street, Scottsdale, AZ 85251 (MLS# 7027507) is a Single Family property with 5 bedrooms and 5 full bathrooms. 3801 N 64th Street is currently listed for $3,695,000 and was received on June 11, 2026. Want to learn more about 3801 N 64th Street? Do you have questions about finding other Single Family real estate for sale in Scottsdale? You can browse all Scottsdale real estate or contact a Coldwell Banker agent to request more information.