This is a carousel with tiles that activate property listing cards. Use the previous and next buttons to navigate.
1/52
$2,600,000
This is a carousel with tiles that activate property listing cards. Use the previous and next buttons to navigate.
1/52
Property Description
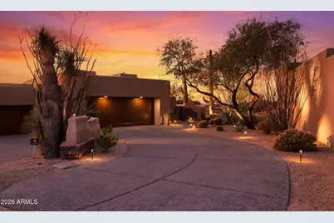
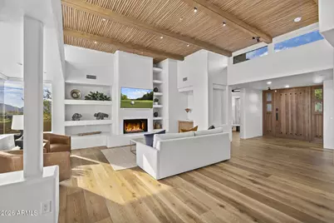
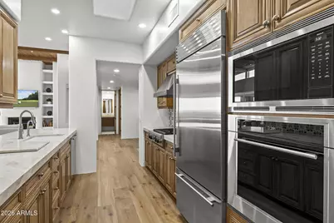
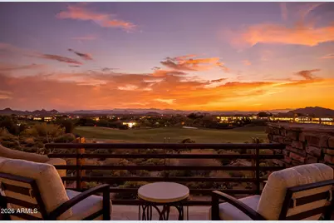
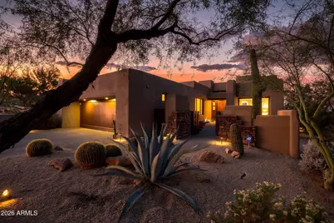
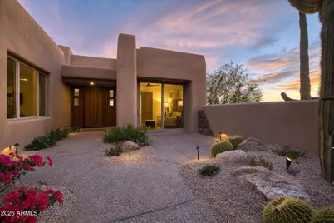
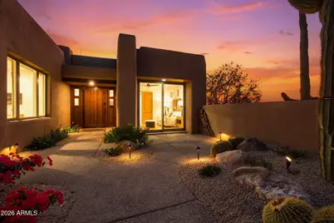
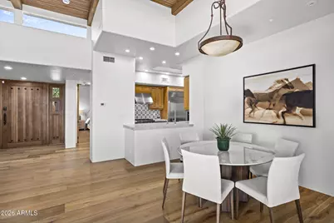
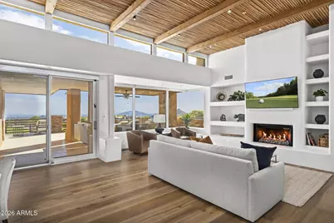
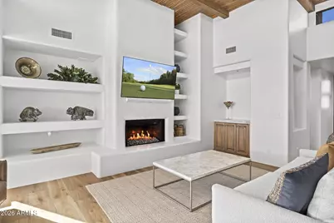
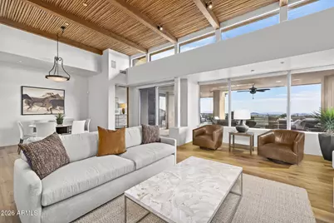
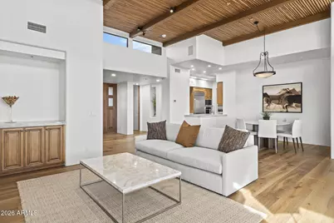
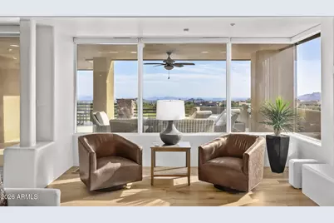
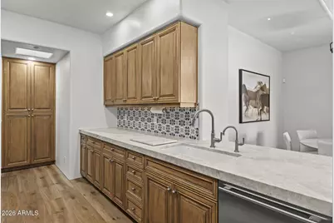
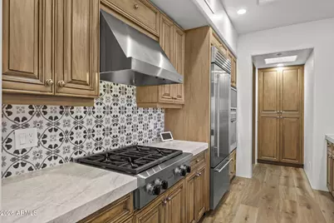
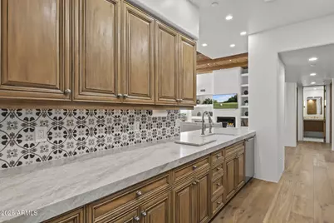
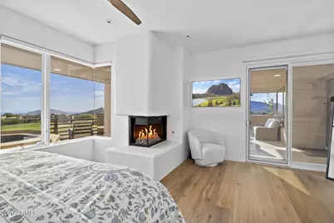
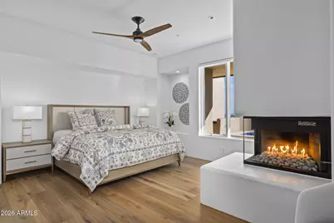
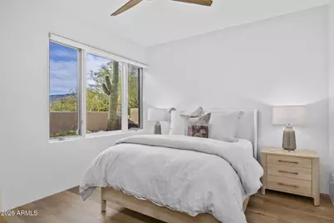
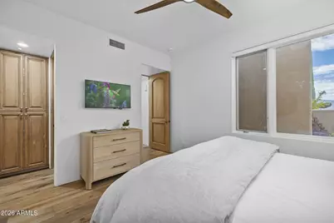
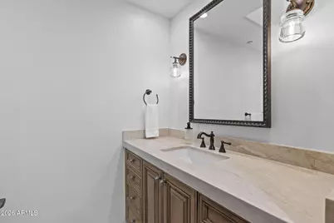
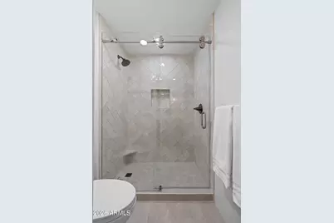
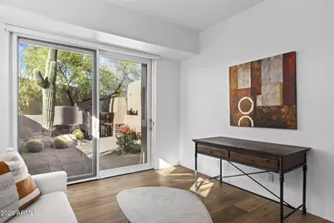
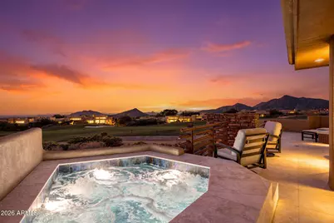
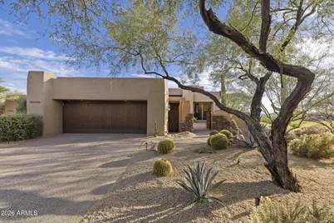
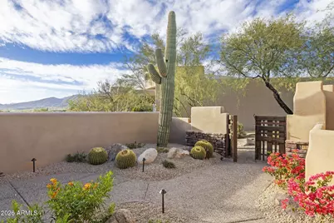
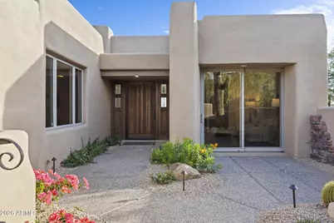
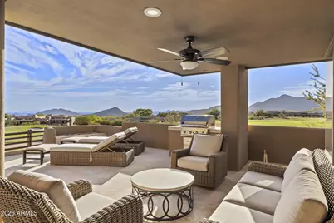
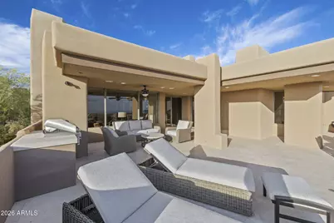
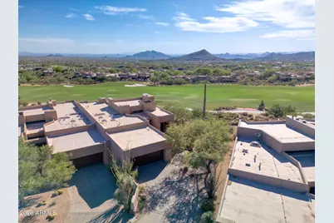
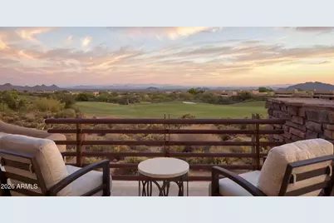
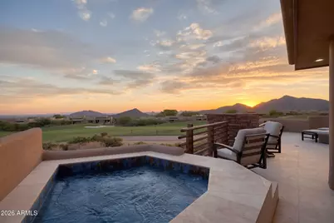
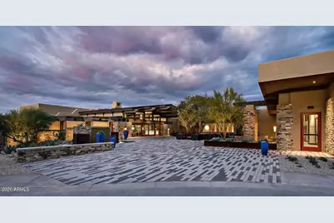
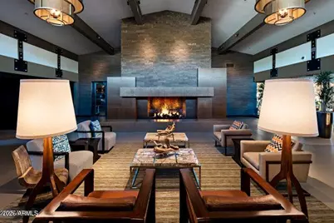
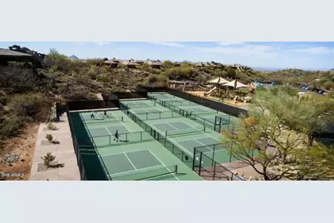
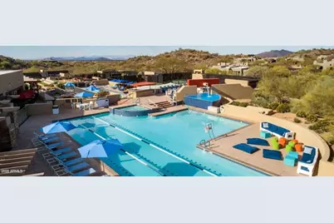
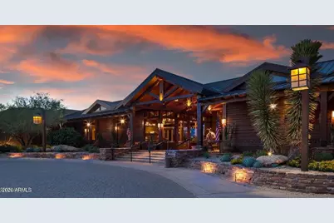
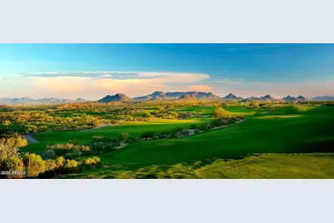
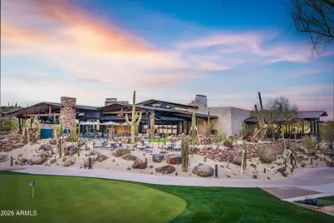
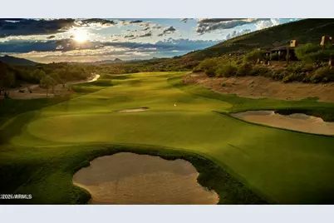
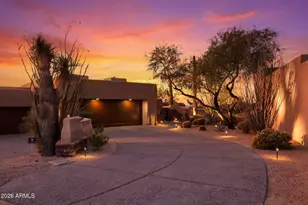
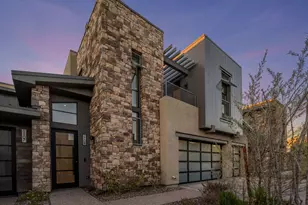

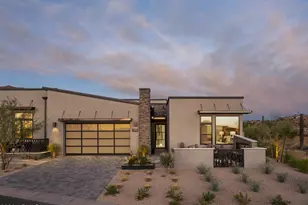
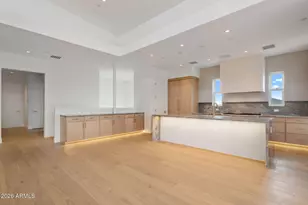
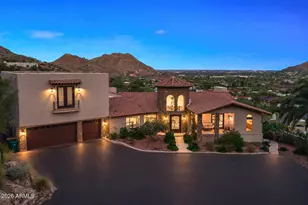
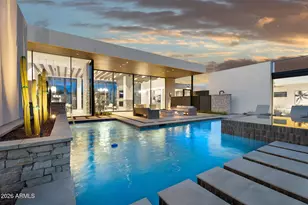
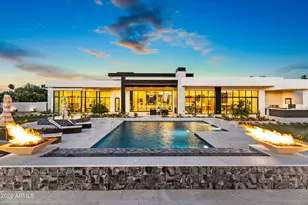
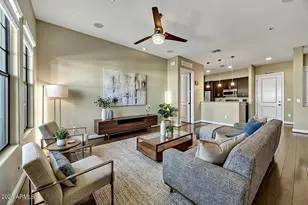
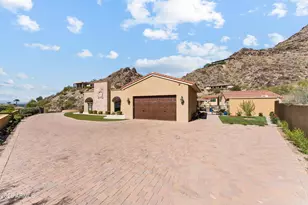
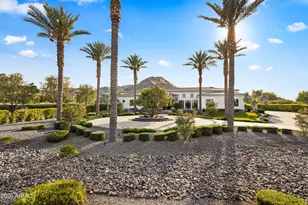
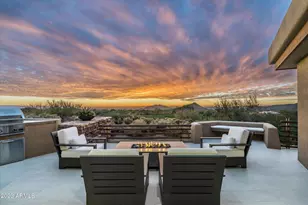
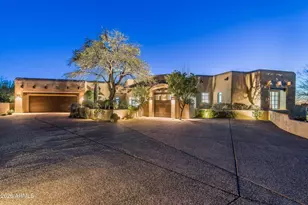
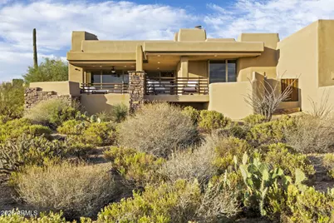
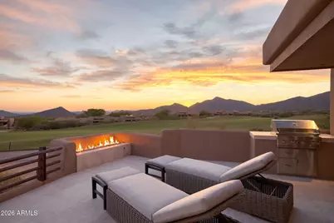
Completely remodeled from top to bottom, this Apache Cottage combines updated finishes, spectacular views, and the convenience of low-maintenance Desert Mountain living. Positioned to capture golf course, mountains, city lights, and sunset views, the home enjoys one of the most desirable settings in the community. The renovation transformed the entire residence with a fresh, modern design and quality finishes throughout. The open floor plan flows seamlessly to outdoor living spaces, creating an ideal setting for everyday living, seasonal enjoyment, or hosting guests. The backyard was designed to maximize the views and Arizona lifestyle, featuring multiple seating areas, a covered patio, built-in BBQ, spa, and fire feature. Whether enjoying a quiet morning coffee or an evening overlooking the city lights, the outdoor spaces are a true extension of the home. The spacious primary suite offers privacy and comfort, while the guest bedrooms provide ample space for family and visitors. With every major surface and finish updated, this is a rare opportunity to purchase a move-in ready home without the time, expense, or uncertainty of a renovation. Located within the guard-gated Desert Mountain community, residents enjoy access to world-class golf, dining, fitness facilities, tennis, pickleball, hiking trails, and a vibrant year-round lifestyle.
Full Property Details
Full Property Details for 40070 N 111th Pl
General
- Price: $2,600,000
- HOA FEE: $548/month
- HOA FEE FREQ.: Semi-Annually
- Taxes: $5,124 (2025)
- Status: Active
- Type: Townhouse
- Source: ARMLS_Arizona_MLS_Phoenix_Area
- MLS ID: 7037029
- Updated: 6/9/2026
- Added to Site: 47 day(s) ago
Interior
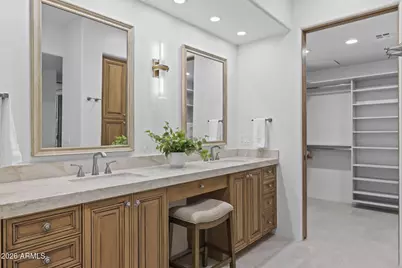
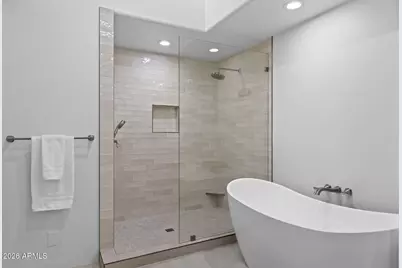
- Interior Features: High Speed Internet, Granite Counters, Double Vanity, Breakfast Bar, 9+ Flat Ceilings, No Interior Steps, Pantry, Separate Shwr & Tub
- Fireplace: Yes
- Number of Fireplaces: 2
- Fireplace(s): Fire Pit, Family Room, Master Bedroom, Gas
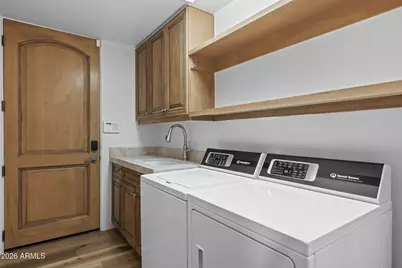
- Appliances: Dryer, Washer, Water Softener Owned, Reverse Osmosis, Refrigerator, Built-in Microwave, Dishwasher, Gas Cooktop
- Flooring: Tile, Wood
Rooms
Bathrooms
- Total Bathrooms: 3
- Full Bathrooms: 3
Bedrooms
- Total Bedrooms: 3
Additional Information
- Security/Safety: Fire Sprinkler System, Security Guard
Exterior
- Exterior Features: Built-in Barbecue
Parking
- Garage: Yes
- Garage Spaces: 2
- Parking Features: Garage Door Opener, Direct Access, Separate Strge Area
Location
- County: Maricopa
- Township: 6N
- Subdivision: DESERT MOUNTAIN
- Cross Streets: Pima and Cave Creek Rd
Community
- Association: Yes
- Assoc. Name: Desert Mountain
- Assoc. Fees Include: Maintenance Grounds, Street Maint, Maintenance Exterior
Heating & Cooling
- Central air: Yes
- Air Conditioning: Yes
- Cooling Type: Central Air, Ceiling Fan(s)
- Heating Type: Natural Gas
Utilities
- Water: City Water
Structural Information
- Architectural Style: Contemporary,
- Builder: Price Woods
- Exterior Const.: Stucco, Wood Frame, Painted, Block
- Roof: Built-Up
- Windows: Skylight(s), Dual Pane, Mechanical Sun Shds
- Sq. Ft. Source: Assessor
- Year Built: 1999
Manufactured Home
- Model: Viento
Lot Features
- Property View: Golf Course, Panoramic, City Lights, Mountain(s)
- Mountain views: Yes
- Lot Size (Acres): 0.18
- Lot Size (Sq. Ft.): 7,920
- Lot Size Source: Assessor
- Lot Features: Desert Back, Desert Front, On Golf Course, Auto Timer H2O Front, Auto Timer H2O Back, Irrigation Front, Irrigation Back
Financial Considerations
- Association Fee: $3,285
- Assoc Fee Freq.: Semi-Annually
- Tax Amount: $5,124
- Tax Year: 2025
- Terms: Cash, Conventional, 1031 Exchange
Disclosures and Reports
- Ownership: Fee Simple
- Legal Description: LOT 38 DESERT MOUNTAIN PHASE 2 UNIT TWENTY-SIX MCR 046041
- Property ID: 219-59-050
- Range: 5E
- Section: 21
- Lot Number: 38
Listed by Russ Lyon Sotheby's International Realty

Get Pre-Approved Today
Schools
Schools serving 40070 N 111th Pl
School District:Cave Creek Unified District
| Name | Grades | Distance |
|---|---|---|
Black Mountain Elementary School, Scottsdale, AZ 33606 N 60th St, Scottsdale, AZ 85266 | PK-6 | 7.6 mi |
Cactus Shadows High School 5802 E. Dove Valley Rd., Scottsdale, AZ 85266 | 9-12 | 7.9 mi |
Sonoran Trails Middle School 5555 East Pinnacle Vista Drive, Phoenix, AZ 85085 | 7-8 | 10.6 mi |
Disclaimer:
School attendance boundaries provided by ATTOM Data Solutions and are for reference only. Contact the school directly to verify enrollment eligibility.
Price & Sales History for 40070 N 111th Pl
Date
Details
Price
Change
Source
6/04/2026
Listed
$2,600,000
36.84%
MLS
1/08/2025
Sold
$1,900,000
—
Public Record
Disclaimer: Historical sales information is derived from public records provided by the county offices. Information is not guaranteed and should be independently verified.
Tax History
Tax History for 40070 N 111th Pl
Year
Property Taxes
Change
Tax Assessment
Change
2025
$5,124
—
$92,281
-22%
2025
$5,124
23%
$118,970
—
2023
$4,161
4%
$118,780
23%
2022
$3,995
—
$96,860
21%
2022
$3,995
-10%
$79,960
—
2021
$4,437
2%
$79,810
5%
2020
$4,366
3%
$75,720
7%
2019
$4,227
3%
$70,660
2%
2018
$4,102
4%
$69,260
-8%
2017
$3,934
1%
$75,680
7%
2016
$3,911
5%
$70,930
14%
2015
$3,718
5%
$62,030
10%
2014
$3,548
-4%
$56,570
15%
2013
$3,684
—
$49,050
—
Disclaimer: Historical tax information is derived from public records provided by the county offices. Information is not guaranteed and should be independently verified.
Estimate the Cost
Estimate the Cost for 40070 N 111th Pl
40070 N 111th Place, Scottsdale, AZ 85262 (MLS# 7037029) is a Townhouse property with 3 bedrooms and 3 full bathrooms. 40070 N 111th Place is currently listed for $2,600,000 and was received on June 04, 2026. Want to learn more about 40070 N 111th Place? Do you have questions about finding other Townhouse real estate for sale in Scottsdale? You can browse all Scottsdale real estate or contact a Coldwell Banker agent to request more information.