This is a carousel with tiles that activate property listing cards. Use the previous and next buttons to navigate.
1/1
$4,835,741
This is a carousel with tiles that activate property listing cards. Use the previous and next buttons to navigate.
1/1
Property Description
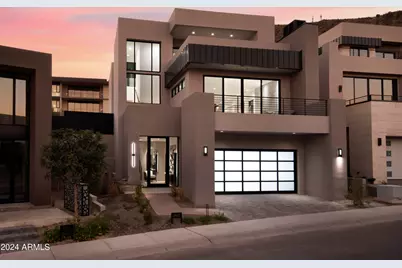
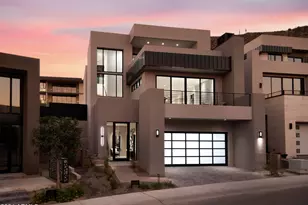
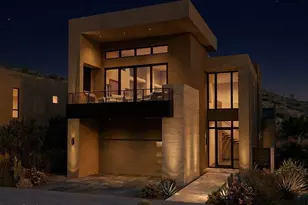
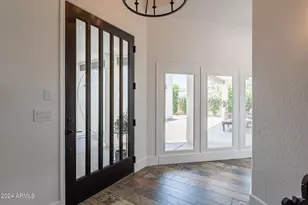
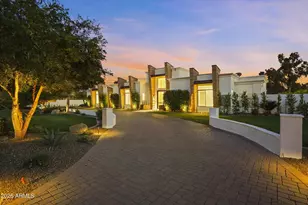
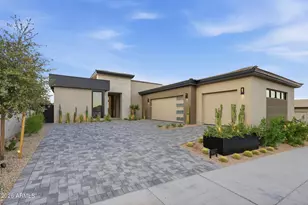
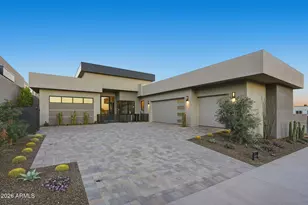
Fully Furnished and Turn-Key Ready! Harmony Luxe Retreat Located in The Ascent At The Phoenician - The Estates. New Home Construction Built By Cullum Homes. This Three-Level Home Features 3 Bedrooms, 3.5 Bathrooms, A Private Office and A 3-Car Garage. Through The Extravagant Front Entrance Located On The Lower Level, A Beautiful Staircase Or An Elevator Take You To Every Level Of The Residence. The Main Level Boasts Two En Suite Bedrooms, Private Office, Formal Dining Area, Butler's Pantry, Open Concept Kitchen, Additional Powder Room and The Great Room Area. Spacious Kitchen With Island, Eat-At Bar and Walk-In Pantry. A Glass Wall Leads You To The Covered Patio Off The Great Room Where Gorgeous Views Await You. Owner's Suite With Walk-In Closet, Double Sink Vanity, Separate Toilet Room Tub and Walk-In Shower Sit On The Top Level. Along With A Large Laundry Room With Extra Storage, Private Office Space and Two Decks. The Community Is Guard Gated For Privacy and Security. At The Base Of Camelback Mountain, Your Private Pool, Fitness Center, and Social Spaces Offer An Intimate Gathering Place For Wellness, Socializing and Relaxation. Residents Are Offered The Option To Join The Phoenician® Amenity Access Program Access and Discounts To The New Athletic Club, 38,000 Square Foot Spa, Tennis Facility and Resort Pools At The Phoenician® Resort.
Full Property Details
Full Property Details for 4942 N Ascent Dr
General
- Sold For: $4,835,741
- HOA FEE: $472/month
- Taxes: $14,913 (2025)
- Status: Closed
- Type: Single Family
- Source: ARMLS_Arizona_MLS_Phoenix_Area
- MLS ID: 6965427
- Added to Site: 182 day(s) ago
Interior
- Interior Features: Walk-in Pantry, High Speed Internet, Granite Counters, Double Vanity, Other, See Remarks, Upstairs, Breakfast Bar, 9+ Flat Ceilings, Elevator, Kitchen Island, Full Bth Master Bdrm, Separate Shwr & Tub
- Fireplace: Yes
- Number of Fireplaces: 1
- Fireplace(s): Fire Pit, Family Room
- Appliances: Water Softener Owned, Reverse Osmosis, Refrigerator, Built-in Microwave, Dishwasher, Disposal, Gas Range, Gas Oven, Water Purifier
- Flooring: Carpet, Tile, Wood
Rooms
Bathrooms
- Total Bathrooms: 4
- Full Bathrooms: 3
- Half Bathrooms: 1
Bedrooms
- Total Bedrooms: 3
Other Rooms
- Laundry: Upstairs Laundry, Inside, Wshr/Dry HookUp Only
Additional Information
- Security/Safety: Fire Sprinkler System, Security System Owned
Exterior
- Exterior Features: Other, Balcony, Private Street(s), Built-in Barbecue
Parking
- Garage: Yes
- Garage Spaces: 3
- Parking Features: Tandem Garage, Garage Door Opener, Direct Access, Addtn'l Purchasable
Location
- County: Maricopa
- Township: 2N
- Subdivision: PHOENICIAN
- Cross Streets: N PHOENICIAN BLVD & N 64TH ST
Community
- Association: Yes
- Assoc. Name: ATP - THE ESTATES
- Assoc. Fees Include: Maintenance Grounds, Other (See Remarks), Street Maint, Front Yard Maint
Heating & Cooling
- Central air: Yes
- Air Conditioning: Yes
- Cooling Type: Central Air, Ceiling Fan(s), Programmable Thermostat
- Heating Type: Natural Gas
Utilities
- Water: City Water
Structural Information
- Architectural Style: Contemporary,
- Builder: Cullum Homes
- Exterior Const.: Spray Foam Insulation, Stucco, Wood Frame, No VOC Paint, Blown Cellulose, Painted
- Roof: Foam
- Windows: Low-Emissivity Windows, Dual Pane, Wood Frames
- Sq. Ft. Source: Builder
- Year Built: 2024
- Property Condition: To Be Built
Manufactured Home
- Model: CIRRUS B
Lot Features
- Property View: City Lights, Mountain(s)
- Mountain views: Yes
- Lot Size (Acres): 0.14
- Lot Size (Sq. Ft.): 6,047
- Lot Size Source: Assessor
- Lot Features: East/West Exposure, Desert Back, Desert Front
- Fencing (Description): Block, Wrought Iron
Green Features
- Energy Efficient: Fresh Air Mechanical, Multi-Zones
- Water Conservation: Tankless Ht Wtr Heat
Financial Considerations
- Association Fee: $472
- Assoc Fee Freq.: Monthly
- Tax Amount: $14,913
- Tax Year: 2025
- Terms: Cash, Conventional
Disclosures and Reports
- Ownership: Fee Simple
- Special Conditions: Owner/Agent
- Legal Description: ASCENT AT THE PHOENICIAN THE ESTATES MCR 1550-49
- Property ID: 172-12-134
- Range: 4E
- Section: 21
- Lot Number: 3
Listed and Sold by Grigg's Group Powered by The Altman Brothers

Get Pre-Approved Today
Schools
Schools serving 4942 N Ascent Dr
School District:Scottsdale Unified District
| Name | Grades | Distance |
|---|---|---|
Echo Canyon K-8 4330 North 62nd Street, Scottsdale, AZ 85251 | PK-8 | 0.6 mi |
Hopi Elementary School 5110 East Lafayette Boulevard, Phoenix, AZ 85018 | K-5 | 1.6 mi |
Cherokee Elementary School 8801 North 56th Street, Paradise Valley, AZ 85253 | PK-5 | 4 mi |
Ingleside Middle School 5402 East Osborn Road, Phoenix, AZ 85018 | 6-8 | 1.7 mi |
Arcadia High School 4703 East Indian School Road, Phoenix, AZ 85018 | 9-12 | 2.3 mi |
Laguna Elementary School, Scottsdale, AZ 10475 East Lakeview Drive, Scottsdale, AZ 85258 | PK-5 | 7.1 mi |
Disclaimer:
School attendance boundaries provided by ATTOM Data Solutions and are for reference only. Contact the school directly to verify enrollment eligibility.
Price & Sales History for 4942 N Ascent Dr
Date
Details
Price
Change
Source
7/02/2026
Sold
$4,835,741
-3%
MLS
1/08/2026
Listed
$4,985,300
—
MLS
Disclaimer: Historical sales information is derived from public records provided by the county offices. Information is not guaranteed and should be independently verified.
Home Warranty : Included
4942 N Ascent Drive, Scottsdale, AZ 85251 (MLS# 6965427) is a Single Family property that was sold at $4,835,741 on July 02, 2026. Want to learn more about 4942 N Ascent Drive? Do you have questions about finding other Single Family real estate for sale in Scottsdale? You can browse all Scottsdale real estate or contact a Coldwell Banker agent to request more information.