This is a carousel with tiles that activate property listing cards. Use the previous and next buttons to navigate.
1/63
$1,059,000 Just Listed
This is a carousel with tiles that activate property listing cards. Use the previous and next buttons to navigate.
1/63
Property Description
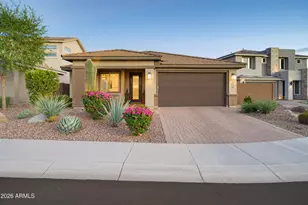
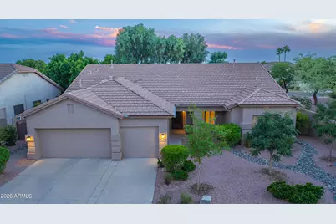
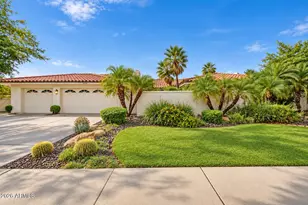
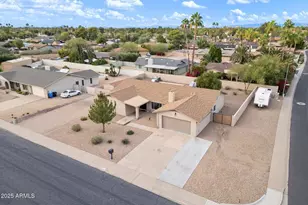
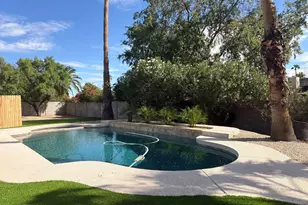
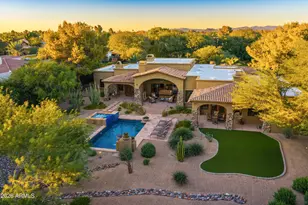
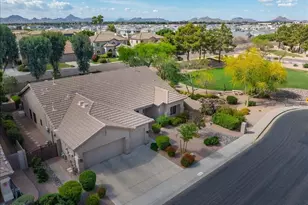
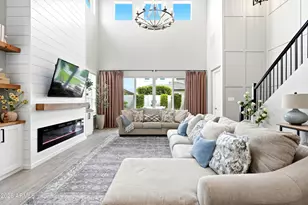
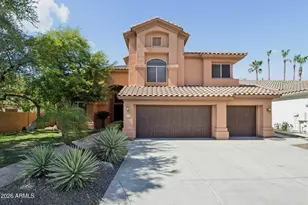
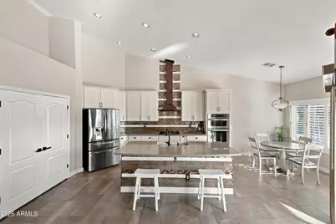
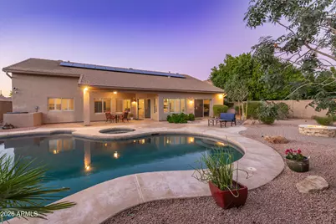
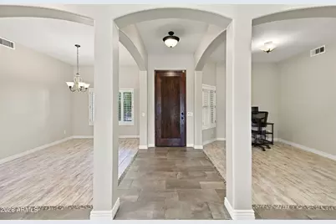
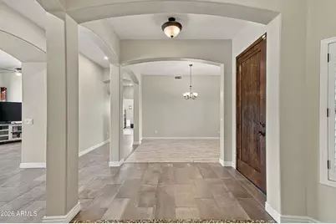
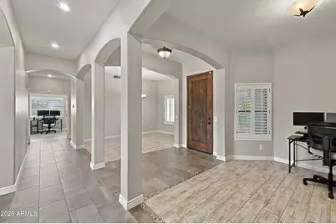
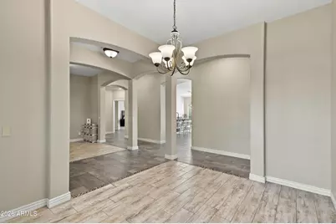
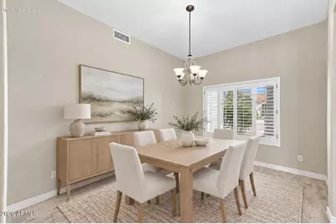
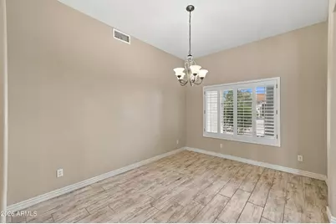
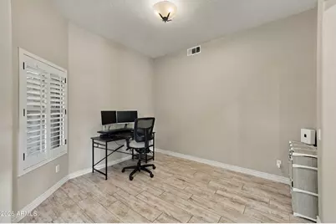
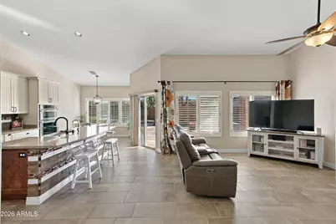
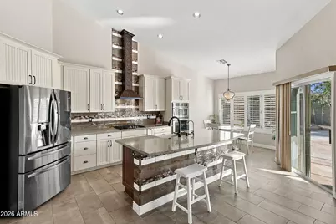
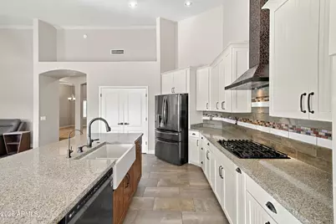
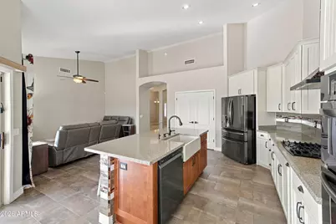
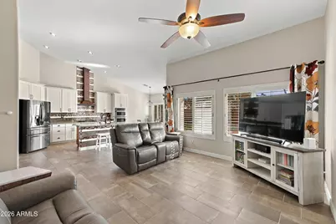
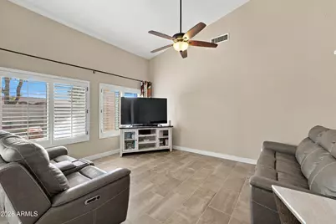
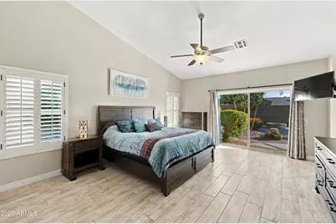
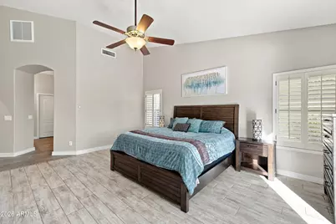
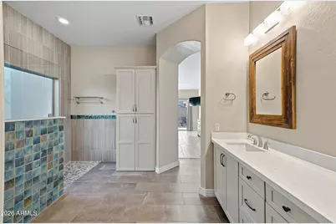
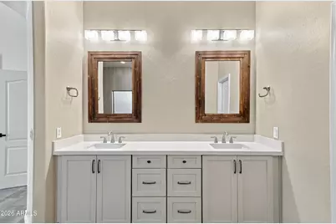
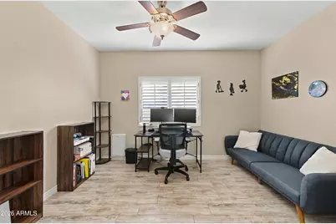
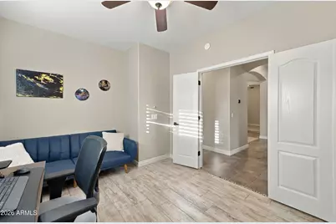
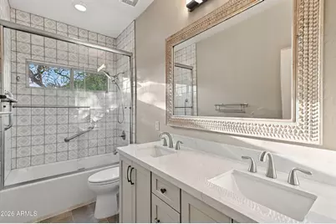
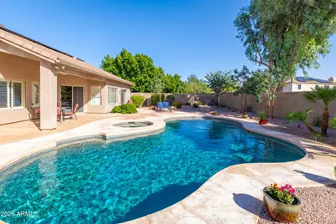
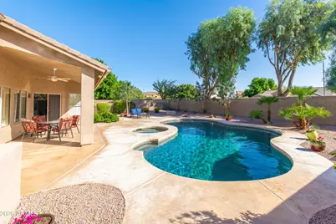
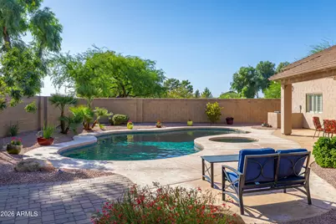
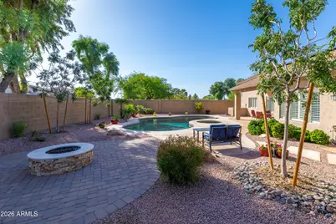
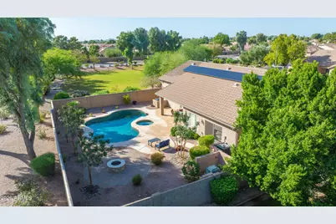
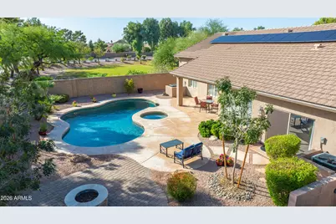
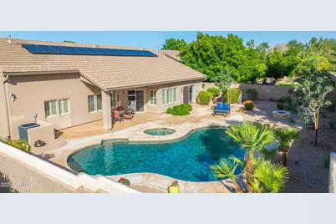
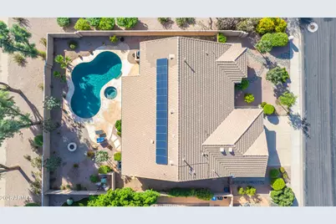
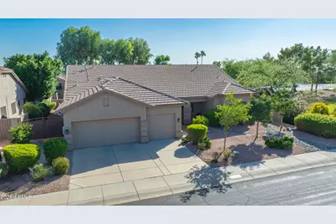
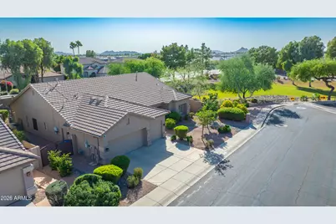
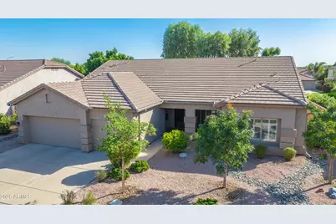
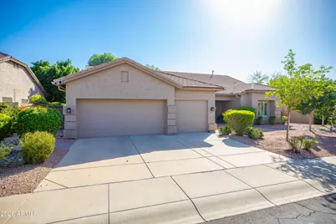
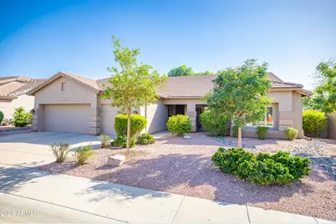
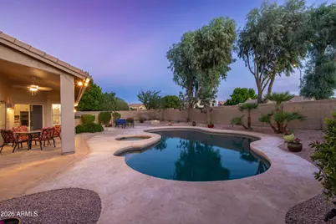
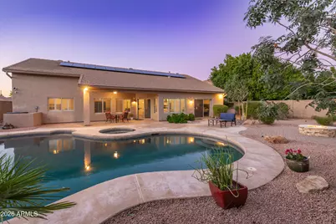
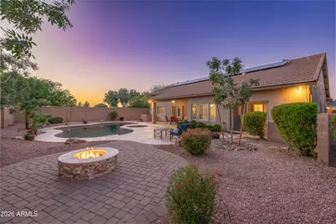
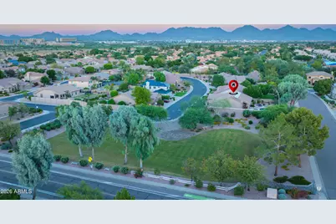
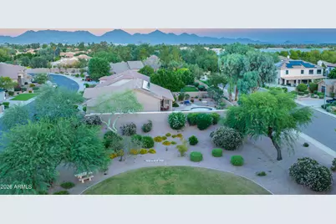
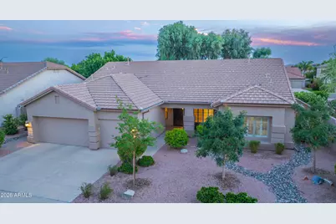
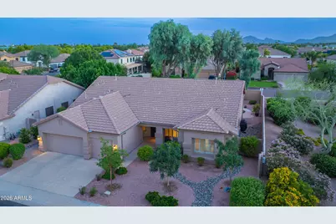
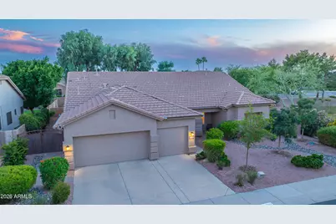
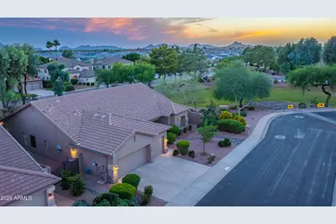
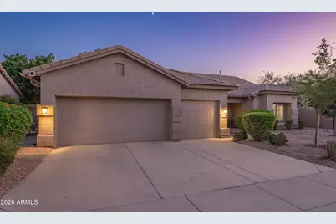
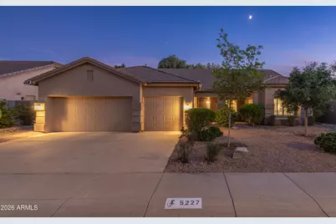
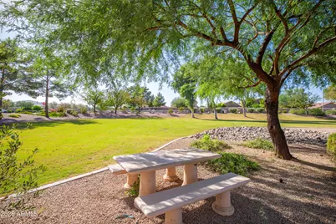
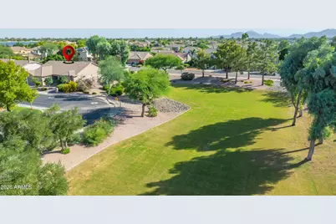
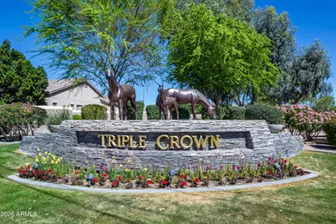
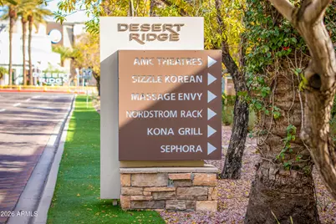
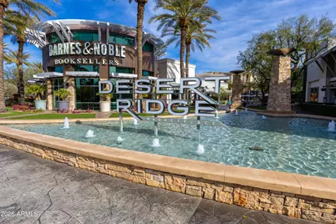
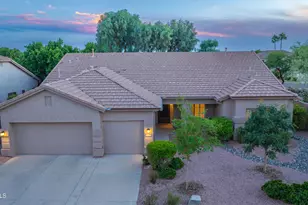
Located in Scottsdale's Triple Crown neighborhood, this beautifully updated home offers a fully remodeled interior, inviting living spaces, and a private backyard bordering a lush green space. Inside, the renovated kitchen brings together modern finishes, generous cabinetry, quality appliances, and an open design that connects naturally to the surrounding living areas. Both bathrooms have been completely updated with quartz countertops, custom tile work, and contemporary fixtures, carrying a fresh, cohesive look throughout the home. Beyond the interior, the backyard offers plenty of room to relax or gather, with a private pool, spa, and spacious covered patio providing shaded space for outdoor dining and seating. A built-in gas fire pit creates another comfortable gathering area, while the adjacent green space adds to the open feel of the property. A new roof installed in 2026 adds to the home's recent improvements. Conveniently located near Desert Ridge Marketplace, High Street, Kierland Commons, and Scottsdale Quarter, the home offers easy access to shopping, dining, entertainment, and nearby golf. With Loop 101 and State Route 51 nearby, destinations throughout Scottsdale and the greater Phoenix area are within easy reach.
Full Property Details
Full Property Details for 5227 E Libby St
General
- Price: $1,059,000
- HOA FEE: $78/month
- HOA FEE FREQ.: Quarterly
- Taxes: $5,307 (2025)
- Status: Active
- Type: Single Family
- Source: ARMLS_Arizona_MLS_Phoenix_Area
- MLS ID: 7095910
- Updated: 10/19/2026
- Added to Site: Today
Interior
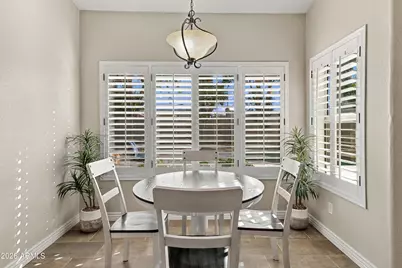
- Interior Features: Walk-in Pantry, Quartz Countertops, High Speed Internet, Double Vanity, Eat-in Kitchen, Breakfast Bar, No Interior Steps, Vaulted Ceiling(s), Kitchen Island, Pantry, 3/4 Bath Master Bdrm
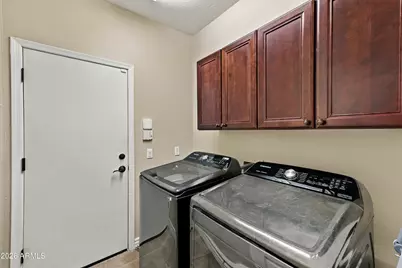
- Appliances: Dryer, Washer, Water Softener Owned, Built In Recycling, Reverse Osmosis, Refrigerator, Built-in Microwave, Dishwasher, Disposal, Gas Cooktop, Built-In Electric Oven
- Flooring: Tile
Rooms
Bathrooms
- Total Bathrooms: 2
- Full Bathrooms: 2
Bedrooms
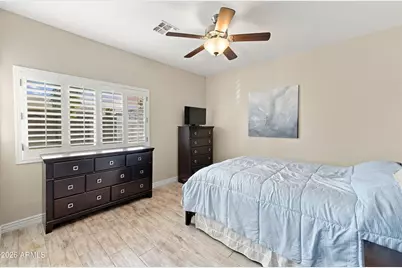
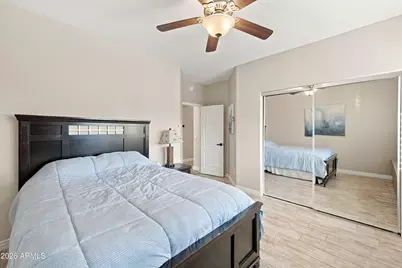
- Total Bedrooms: 4
Other Rooms
- Laundry: Inside, Engy Star (See Rmks)
Additional Information
- Pool: Yes
- Pool Description: Outdoor, Fenced, Heated
- Security/Safety: Fire Sprinkler System
Parking
- Garage: Yes
- Garage Spaces: 3
- Parking Features: Attached Garage, Garage Door Opener, Direct Access
Location
- County: Maricopa
- Township: 4N
- Subdivision: TRIPLE CROWN 3
- Cross Streets: Tatum & Bell
Community
- Association: Yes
- Assoc. Name: Triple Crown Co Asso
- Assoc. Fees Include: Maintenance Grounds
Heating & Cooling
- Central air: Yes
- Air Conditioning: Yes
- Cooling Type: Heat Pump, Central Air, Ceiling Fan(s), Programmable Thermostat
- Heating Type: Electric
Utilities
- Water: Public
Structural Information
- Builder: Centex Homes
- Exterior Const.: Stucco, Wood Frame, Painted
- Roof: Tile
- Windows: Screens, Solar Screens
- Year Built: 1998
Lot Features
- Lot Size (Acres): 0.22
- Lot Size (Sq. Ft.): 9,601
- Lot Size Source: Assessor
- Lot Features: Borders Common Area, North/South Exposure, Sprinklers In Rear, Sprinklers In Front, Corner Lot, Desert Back, Desert Front, Auto Timer H2O Front, Auto Timer H2O Back
Financial Considerations
- Association Fee: $235
- Assoc Fee Freq.: Quarterly
- Tax Amount: $5,307
- Tax Year: 2025
- Terms: Cash
Disclosures and Reports
- Ownership: Fee Simple
- Legal Description: LOT 251 TRIPLE CROWN 3 MCR 043702
- Property ID: 215-92-260
- Range: 4E
- Section: 32
- Lot Number: 251
Listed by RE/MAX Fine Properties
Get Pre-Approved Today
Schools
Schools serving 5227 E Libby St
School District:Paradise Valley Unified District
| Name | Grades | Distance |
|---|---|---|
Copper Canyon Elementary School 17650 North 54th Street, Scottsdale, AZ 85254 | PK-6 | 0.2 mi |
Horizon High School 5601 East Greenway Road, Scottsdale, AZ 85254 | 9-12 | 1.7 mi |
Sunrise Middle School 4960 East Acoma Drive, Scottsdale, AZ 85254 | 7-8 | 2 mi |
Disclaimer:
School attendance boundaries provided by ATTOM Data Solutions and are for reference only. Contact the school directly to verify enrollment eligibility.
Price & Sales History for 5227 E Libby St
Date
Details
Price
Change
Source
10/19/2026
Listed
$1,059,000
—
MLS
Disclaimer: Historical sales information is derived from public records provided by the county offices. Information is not guaranteed and should be independently verified.
Tax History
Tax History for 5227 E Libby St
Year
Property Taxes
Change
Tax Assessment
Change
2025
$5,307
—
$57,796
-31%
2025
$5,307
5%
$83,280
-1%
2023
$5,032
1%
$84,150
21%
2022
$4,976
—
$69,330
29%
2022
$4,976
—
$53,780
9%
2021
$4,992
4%
$49,280
5%
2020
$4,820
—
$46,880
7%
2019
$4,827
4%
$43,850
4%
2018
$4,648
5%
$41,970
2%
2017
$4,431
2%
$41,170
-2%
2016
$4,347
9%
$41,880
-1%
2015
$3,981
8%
$42,510
23%
2014
$3,674
8%
$34,530
12%
2013
$3,413
—
$30,720
—
Disclaimer: Historical tax information is derived from public records provided by the county offices. Information is not guaranteed and should be independently verified.
Estimate the Cost
Estimate the Cost for 5227 E Libby St
5227 E Libby Street, Scottsdale, AZ 85254 (MLS# 7095910) is a Single Family property with 4 bedrooms and 2 full bathrooms. 5227 E Libby Street is currently listed for $1,059,000 and was received on October 19, 2026. Want to learn more about 5227 E Libby Street? Do you have questions about finding other Single Family real estate for sale in Maryvale? You can browse all Maryvale real estate or contact a Coldwell Banker agent to request more information.