This is a carousel with tiles that activate property listing cards. Use the previous and next buttons to navigate.
1/60
$1,625,000 Sale Pending
This is a carousel with tiles that activate property listing cards. Use the previous and next buttons to navigate.
1/60
Property Description
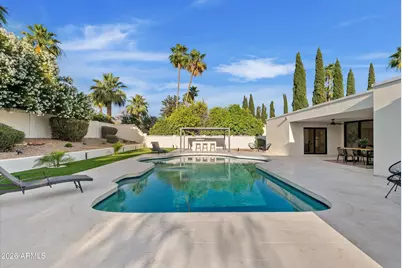
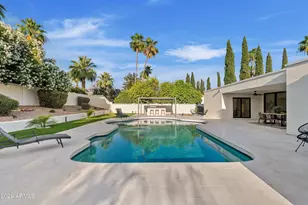
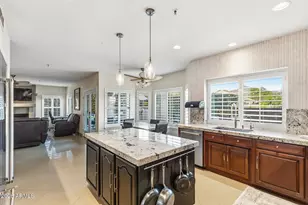
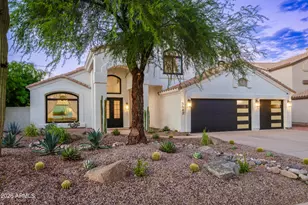
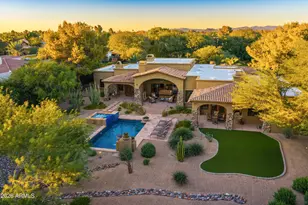
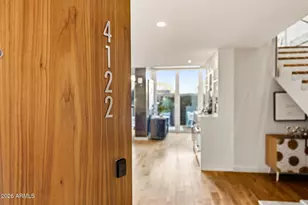
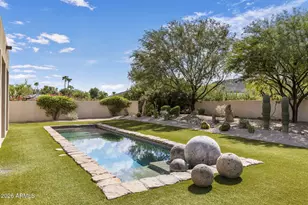
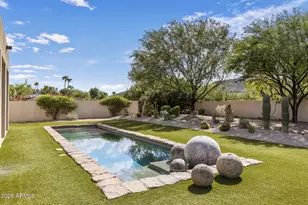
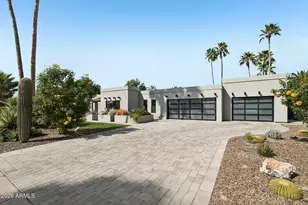
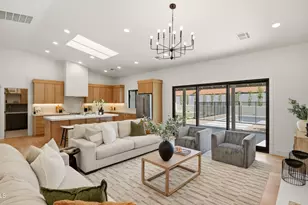
This isn't simply a home that was updated. Taken down to the studs, expanded, and rebuilt to a higher standard, this residence was designed to create a home that feels as good to live in as it looks. From the moment you enter, the space opens up. A wall of oversized sliders brings in natural light, shaping the room and setting the tone for the home's modern design. At the center, the kitchen features a striking slab backsplash and waterfall island--open and well-designed, with a premium appliance package and a fully equipped butler's pantry with its own sink, dishwasher, and refrigerator, creating a true secondary workspace. The primary suite offers a different pace. Private. Calm. Thoughtfully finished. A place to start the day slowly--and end it the same way. Step outside, and the experience continues. The pool reflects the afternoon light. The limestone underfoot stays cool as the day warms. A few quiet moments on the putting green. An evening that drifts toward the fire, without needing a plan. It's not just a backyard--it's where you'll spend your time. And beneath it all is something less obvious, but just as important. The work has been done. Systems, structure, and materials have been addressed with care--including new windows and doors throughout--so the experience above it all remains effortless. Set in one of Scottsdale's most desirable neighborhoods, close to the city's best dining, shopping, and schools--yet removed enough to feel like your own space. For those who understand the difference, it's clear.
Full Property Details
Full Property Details for 5638 E Waltann Ln
General
- Price: $1,625,000
- Taxes: $3,924 (2025)
- Status: Pending
- Type: Single Family
- Source: ARMLS_Arizona_MLS_Phoenix_Area
- MLS ID: 7019556
- Updated: 5/14/2026
- Added to Site: 32 day(s) ago
Interior
- Interior Features: Walk-in Pantry, Quartz Countertops, Double Vanity, No Interior Steps, Kitchen Island, Pantry, Full Bth Master Bdrm, Separate Shwr & Tub
- Fireplace: Yes
- Number of Fireplaces: 1
- Fireplace(s): Family Room
- Appliances: Refrigerator, Built-in Microwave, Dishwasher, Disposal, Electric Range, Electric Oven, Electric Cooktop
- Flooring: Tile, Wood
Rooms
Bathrooms
- Total Bathrooms: 3
- Full Bathrooms: 3
Bedrooms
- Total Bedrooms: 5
Other Rooms
- Laundry: Inside, Wshr/Dry HookUp Only
Additional Information
- Pool: Yes
- Pool Description: Variable Speed Pump, Outdoor, Diving Pool
Exterior
- Exterior Features: Built-in Barbecue
Parking
- Garage: Yes
- Garage Spaces: 2
- Parking Features: Attached Garage, RV Gate, Garage Door Opener, Direct Access
Location
- County: Maricopa
- Township: 3N
- Subdivision: CACTUS GLEN 4
- Cross Streets: 56th Street & Greenway
Community
- Assoc. Fees Include: No Fees
Heating & Cooling
- Central air: Yes
- Air Conditioning: Yes
- Cooling Type: Central Air, Ceiling Fan(s), Programmable Thermostat
- Heating Type: Electric
Utilities
- Water: City Water
Structural Information
- Architectural Style: Contemporary,
- Builder: BOWLES HOMES
- Exterior Const.: Stucco, Wood Frame, Painted
- Roof: Built-Up
- Common Walls: No Common Walls
- Windows: Screens, Dual Pane
- Sq. Ft. Source: Appraiser
- Year Built: 1980
Additional Structures
- Other Structures: Gazebo
Lot Features
- Lot Size (Acres): 0.32
- Lot Size (Sq. Ft.): 13,994
- Lot Size Source: Assessor
- Lot Features: North/South Exposure, Desert Back, Desert Front, Gravel/Stone Front, Gravel/Stone Back, Synthetic Grass Frnt, Synthetic Grass Back, Auto Timer H2O Front, Auto Timer H2O Back, Irrigation Front, Irrigation Back
Financial Considerations
- Tax Amount: $3,924
- Tax Year: 2025
- Terms: Cash, Conventional, 1031 Exchange, FHA, VA Loan
Disclosures and Reports
- Ownership: Fee Simple
- Legal Description: LOT 158 CACTUS GLEN 4 MCR 020637
- Property ID: 215-37-045
- Range: 4E
- Section: 4
- Lot Number: 158
Listed by DPR Realty LLC
Get Pre-Approved Today
Schools
Schools serving 5638 E Waltann Ln
School District:Paradise Valley Unified District
| Name | Grades | Distance |
|---|---|---|
North Ranch Elementary School 16406 North 61st Place, Scottsdale, AZ 85254 | PK-6 | 0.7 mi |
Horizon High School 5601 East Greenway Road, Scottsdale, AZ 85254 | 9-12 | 0.3 mi |
Desert Shadows Middle School, Scottsdale, AZ 5858 East Sweetwater Avenue, Scottsdale, AZ 85254 | 7-8 | 1.6 mi |
Disclaimer:
School attendance boundaries provided by ATTOM Data Solutions and are for reference only. Contact the school directly to verify enrollment eligibility.
Price & Sales History for 5638 E Waltann Ln
Date
Details
Price
Change
Source
4/25/2026
Listed
$1,625,000
87.86%
MLS
10/27/2025
Sold
$865,000
—
Public Record
Disclaimer: Historical sales information is derived from public records provided by the county offices. Information is not guaranteed and should be independently verified.
Tax History
Tax History for 5638 E Waltann Ln
Year
Property Taxes
Change
Tax Assessment
Change
2025
$3,924
3%
$79,910
11%
2024
$3,806
2%
$72,300
-6%
2023
$3,714
1%
$76,510
25%
2022
$3,671
—
$61,450
30%
2022
$3,671
—
$47,410
12%
2021
$3,684
4%
$42,470
6%
2020
$3,551
—
$39,960
4%
2019
$3,566
4%
$38,580
5%
2018
$3,436
5%
$36,610
4%
2017
$3,281
2%
$35,210
3%
2016
$3,229
8%
$34,080
4%
2015
$2,996
7%
$32,650
25%
2014
$2,800
7%
$26,180
11%
2013
$2,614
—
$23,530
—
Disclaimer: Historical tax information is derived from public records provided by the county offices. Information is not guaranteed and should be independently verified.
Estimate the Cost
Estimate the Cost for 5638 E Waltann Ln
5638 E Waltann Lane, Scottsdale, AZ 85254 (MLS# 7019556) is a Single Family property with 5 bedrooms and 3 full bathrooms. 5638 E Waltann Lane is currently listed for $1,625,000 and was received on April 25, 2026. Want to learn more about 5638 E Waltann Lane? Do you have questions about finding other Single Family real estate for sale in Scottsdale? You can browse all Scottsdale real estate or contact a Coldwell Banker agent to request more information.