This is a carousel with tiles that activate property listing cards. Use the previous and next buttons to navigate.
1/1
$8,000,000
This is a carousel with tiles that activate property listing cards. Use the previous and next buttons to navigate.
1/1
Property Description
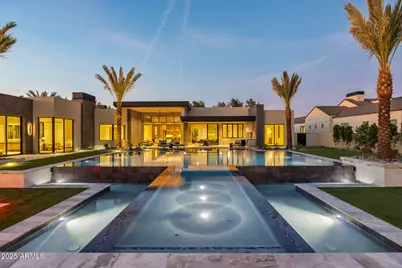
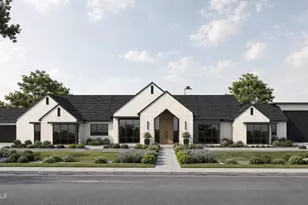
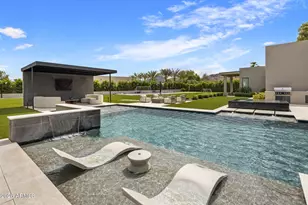
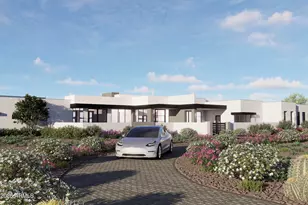
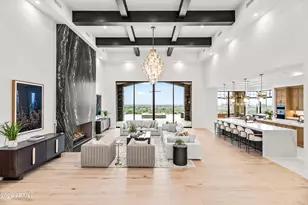
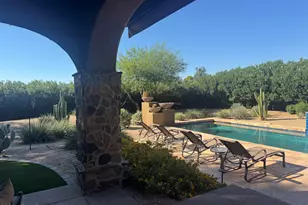
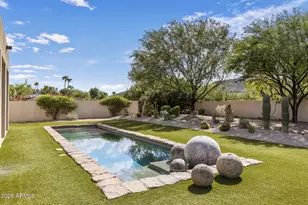
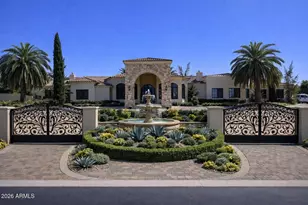
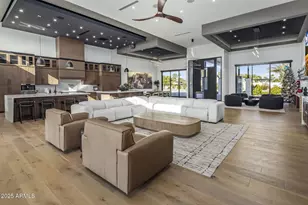
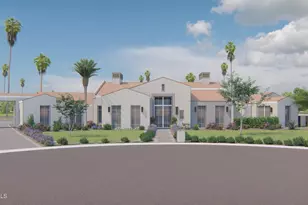
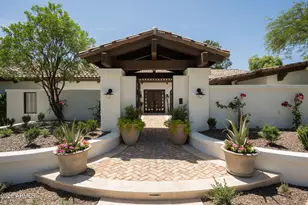
JUST COMPLETED 11/9/25! Don't miss this breathtaking contemporary estate built by Patterson Homes. This masterpiece has 9146 sq.ft., 6 bedrooms, 6.5 bathrooms, 4 car garage at the main house, and a poolside 889 sq.ft. guest house attached to a 58 ft. RV garage. The RV garage includes a side entry garage door perfect for your golf cart and all-terrain vehicles. This is truly a work of art combining elegance, sophistication, class as it showcases an expansive pool area, game room with fully equipped bar, and a formal dining room with wine wall and fireplace. The great room features wall to wall glass doors overlooking the pool area in all its serenity and impeccably designed modern fireplace. Don't forget the gourmet kitchen which is sure to satisfy your inner chef, boasting an inviting island, top of the line stainless appliances, and butler's pantry with prep kitchen in addition to the walk in pantry. With a primary suite this inviting and spacious you may never want to leave. Get ready for pure comfort in this extravagant suite that offers a floor to ceiling stone fireplace, sprawling custom walk-in closet, Brizo plumbing fixtures, and a sizable therapeutic shower. The guest suite and all additional bedrooms are ensuite with walk-in closets for maximum comfort. All this and more situated on 1.09 acres. Your Dream Home awaits. SPEC BOOK under Documents
Full Property Details
Full Property Details for 7001 E Paradise Dr
General
- Sold For: $8,000,000
- Taxes: $2,023 (2024)
- Status: Closed
- Type: Single Family
- Source: ARMLS_Arizona_MLS_Phoenix_Area
- MLS ID: 6849855
- Added to Site: 393 day(s) ago
Interior
- Interior Features: Walk-in Pantry, Double Vanity, Eat-in Kitchen, Breakfast Bar, 9+ Flat Ceilings, No Interior Steps, Wet Bar, Kitchen Island, Pantry, Full Bth Master Bdrm, Separate Shwr & Tub
- Fireplace: Yes
- Number of Fireplaces: 3
- Fireplace(s): Fire Pit, Family Room, Master Bedroom, Gas
- Appliances: Refrigerator, Built-in Microwave, Dishwasher, Disposal, Gas Range, Gas Oven
- Flooring: Stone, Tile, Wood
Rooms
Bathrooms
- Total Bathrooms: 7
- Full Bathrooms: 6
- Half Bathrooms: 1
Bedrooms
- Total Bedrooms: 6
Other Rooms
- Laundry: Inside, Gas Dryer Hookup
Additional Information
- Pool: Yes
- Pool Description: Heated
- Security/Safety: Fire Sprinkler System
Exterior
- Exterior Features: Private Yard, Storage, Built-in Barbecue
Parking
- Garage: Yes
- Garage Spaces: 12
- Parking Features: RV Gate, Garage Door Opener, Circular Driveway, Over Height Garage, Separate Strge Area, Side Vehicle Entry, Golf Cart Garage, RV Garage
Location
- County: Maricopa
- Township: 3N
- Subdivision: DESERT ESTATES UNIT 1 LOT 20
- Cross Streets: N. Scottsdale Rd & E. Cactus Rd.
Community
- Assoc. Fees Include: No Fees
Heating & Cooling
- Central air: Yes
- Air Conditioning: Yes
- Cooling Type: Central Air, Programmable Thermostat
- Heating Type: Natural Gas, Ceiling
Utilities
- Water: City Water
Structural Information
- Architectural Style: Contemporary,
- Builder: Patterson Homes
- Exterior Const.: Spray Foam Insulation, Synthetic Stucco, Wood Frame, Painted, Stone
- Roof: Built-Up
- Windows: Low-Emissivity Windows, Dual Pane
- Sq. Ft. Source: Appraiser
- Year Built: 2025
- Property Condition: Under Construction
Additional Structures
- Other Structures: Separate Guest House
Lot Features
- Lot Size (Acres): 1.09
- Lot Size (Sq. Ft.): 47,469
- Lot Size Source: Assessor
- Lot Features: North/South Exposure, Corner Lot, Auto Timer H2O Front, Auto Timer H2O Back, Irrigation Front, Irrigation Back
- Fencing (Description): Block
Financial Considerations
- Tax Amount: $2,023
- Tax Year: 2024
- Terms: Cash, Conventional
Disclosures and Reports
- Ownership: Fee Simple
- Legal Description: LOT A DESERT ESTATES UNIT 1 LOT 20 MCR 177719
- Property ID: 175-20-018
- Range: 4E
- Section: 22
- Lot Number: 20A
Listed by Realty Executives Arizona Territory
Sold by RE/MAX Fine Properties

Get Pre-Approved Today
Schools
Schools serving 7001 E Paradise Dr
School District:Scottsdale Unified District
| Name | Grades | Distance |
|---|---|---|
Sequoya Elementary School 11808 North 64th Street, Scottsdale, AZ 85254 | PK-5 | 0.8 mi |
Cocopah Middle School 6615 East Cholla Street, Scottsdale, AZ 85254 | 6-8 | 0.7 mi |
Chaparral High School 6935 E Gold Dust Ave, Scottsdale, AZ 85253 | 9-12 | 1.2 mi |
Disclaimer:
School attendance boundaries provided by ATTOM Data Solutions and are for reference only. Contact the school directly to verify enrollment eligibility.
Price & Sales History for 7001 E Paradise Dr
Date
Details
Price
Change
Source
4/28/2026
Sold
$8,000,000
-5.83%
MLS
4/03/2026
Price Reduced
$8,495,000
-3.41%
MLS
4/01/2026
Price Reduced
$8,795,000
-1.12%
MLS
2/19/2026
Price Reduced
$8,895,000
-1.11%
MLS
11/08/2025
Price Reduced
$8,995,000
-5.27%
MLS
4/30/2025
Listed
$9,495,000
—
MLS
Disclaimer: Historical sales information is derived from public records provided by the county offices. Information is not guaranteed and should be independently verified.
7001 E Paradise Drive, Scottsdale, AZ 85254 (MLS# 6849855) is a Single Family property that was sold at $8,000,000 on April 28, 2026. Want to learn more about 7001 E Paradise Drive? Do you have questions about finding other Single Family real estate for sale in Scottsdale? You can browse all Scottsdale real estate or contact a Coldwell Banker agent to request more information.