This is a carousel with tiles that activate property listing cards. Use the previous and next buttons to navigate.
1/1
$8,000,000
This is a carousel with tiles that activate property listing cards. Use the previous and next buttons to navigate.
1/1
Property Description
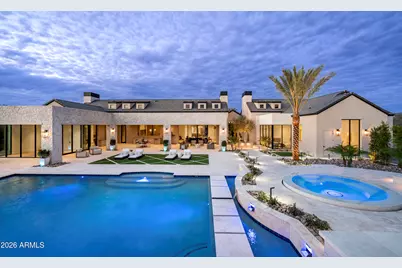
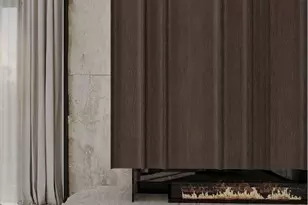
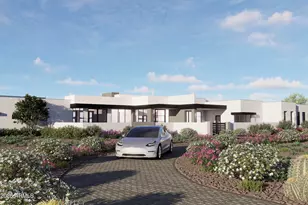
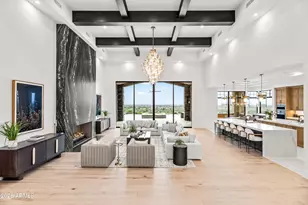
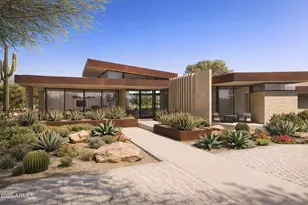
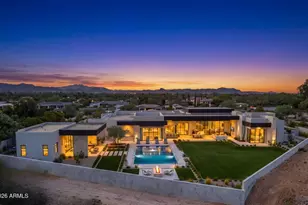
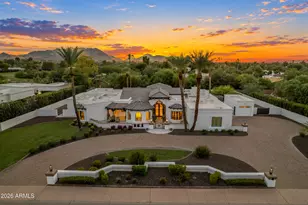
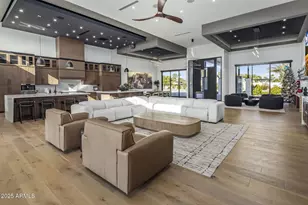
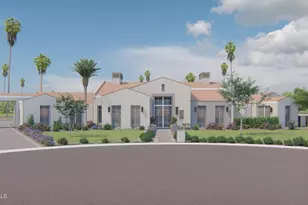
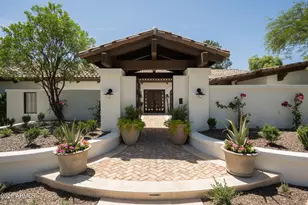
Move-in Ready! Discover an exceptional custom-built estate in the heart of Scottsdale, a modern masterpiece by Patterson Homes with architecture by Falling Water Architecture and interiors by CAM Design Group. Set on 1.11+ acres, this 8,467 sq ft residence features 5 en-suite bedrooms, a private casita, gym, and formal dining room. The chef's kitchen boasts 12' double islands, RWO custom cabinetry, Sub-Zero and Wolf appliances, two Cove dishwashers, and an elegant butler's pantry. Luxurious details continue into the great room with an 8' limestone fireplace and custom beams. The primary suite offers a tranquil retreat with Roman clay walls, fireplace, spa-inspired bath with multi-head shower, freestanding tub, dual water closets, and an expansive his-and-hers closet with island and vanit Guest suites feature premium finishes throughout, while the casita provides private, fully appointed accommodations. Additional highlights include a family room with custom wainscoting, a designer laundry and mudroom with dog wash, a 4-car epoxy-finished garage, and complete pre-wiring for smart-home integration. Enjoy the resort-style backyard, with heated pool and spa with sun shelf, outdoor kitchen, covered patio and grass area. This estate blends architectural artistry, modern convenience, and timeless luxury in one of Scottsdale's most desirable neighborhoods.
Full Property Details
Full Property Details for 7031 E Paradise Dr
General
- Sold For: $8,000,000
- Taxes: $3,057 (2025)
- Status: Closed
- Type: Single Family
- Source: ARMLS_Arizona_MLS_Phoenix_Area
- MLS ID: 6957220
- Added to Site: 248 day(s) ago
Interior
- Interior Features: Walk-in Pantry, Quartz Countertops, High Speed Internet, Double Vanity, Eat-in Kitchen, Breakfast Bar, No Interior Steps, Vaulted Ceiling(s), Kitchen Island, Pantry, Full Bth Master Bdrm, Separate Shwr & Tub
- Fireplace: Yes
- Number of Fireplaces: 4
- Fireplace(s): Gas
- Appliances: Stacked Washer/Dryer, Reverse Osmosis, Refrigerator, Built-in Microwave, Dishwasher, Disposal, Gas Range
- Flooring: Tile, Wood
Rooms
Bathrooms
- Total Bathrooms: 8
- Full Bathrooms: 6
- Half Bathrooms: 2
Bedrooms
- Total Bedrooms: 6
Other Rooms
- Laundry: Inside, Gas Dryer Hookup, Other, Wshr/Dry HookUp Only
Additional Information
- Pool: Yes
- Pool Description: Outdoor, Heated
Exterior
- Exterior Features: Private Yard, Storage, Built-in Barbecue, RV Hookup
Parking
- Garage: Yes
- Garage Spaces: 7
- Parking Features: Attached Garage, Detached Garage, Garage Door Opener, Separate Strge Area
Location
- County: Maricopa
- Township: 3N
- Subdivision: DESERT ESTATES UNIT 1 LOT 21 AND NORTH SCOTTSDALE
- Cross Streets: Scottsdale Rd and Cactus Rd
Community
- Assoc. Fees Include: No Fees
Heating & Cooling
- Central air: Yes
- Air Conditioning: Yes
- Cooling Type: Central Air, Ceiling Fan(s), Ductless, Programmable Thermostat
- Heating Type: Natural Gas
Utilities
- Water: Public
Structural Information
- Builder: Custom by Patterson Homes
- Exterior Const.: Spray Foam Insulation, Synthetic Stucco, Wood Frame, Stone
- Roof: Tile
- Windows: Dual Pane
- Year Built: 2025
- Property Condition: New Construction
Additional Structures
- Other Structures: Workshop, Guest House
Lot Features
- Lot Size (Acres): 1.11
- Lot Size (Sq. Ft.): 48,567
- Lot Size Source: Assessor
- Lot Features: North/South Exposure, Sprinklers In Rear, Sprinklers In Front, Desert Back, Desert Front, Grass Front, Grass Back, Auto Timer H2O Front, Auto Timer H2O Back
- Fencing (Description): Block
Financial Considerations
- Tax Amount: $3,057
- Tax Year: 2025
- Terms: Cash, Conventional
Disclosures and Reports
- Ownership: Fee Simple
- Legal Description: LOT 2 DESERT ESTATES UNIT 1 LOT 21 AND NORTH SCOTTSDALE MCR
- Property ID: 175-19-005-B
- Range: 4E
- Section: 22
- Lot Number: 2
Listed by Local Luxury Christie's International Real Estate
Sold by Grigg's Group Powered by The Altman Brothers

Get Pre-Approved Today
Schools
Schools serving 7031 E Paradise Dr
School District:Scottsdale Unified District
| Name | Grades | Distance |
|---|---|---|
Sequoya Elementary School 11808 North 64th Street, Scottsdale, AZ 85254 | PK-5 | 0.8 mi |
Cherokee Elementary School 8801 North 56th Street, Paradise Valley, AZ 85253 | PK-5 | 2.7 mi |
Laguna Elementary School, Scottsdale, AZ 10475 East Lakeview Drive, Scottsdale, AZ 85258 | PK-5 | 4.3 mi |
Cocopah Middle School 6615 East Cholla Street, Scottsdale, AZ 85254 | 6-8 | 0.7 mi |
Chaparral High School 6935 E Gold Dust Ave, Scottsdale, AZ 85253 | 9-12 | 1.2 mi |
Disclaimer:
School attendance boundaries provided by ATTOM Data Solutions and are for reference only. Contact the school directly to verify enrollment eligibility.
Price & Sales History for 7031 E Paradise Dr
Date
Details
Price
Change
Source
8/17/2026
Sold
$8,000,000
-5.83%
MLS
4/03/2026
Price Reduced
$8,495,000
-5.56%
MLS
1/11/2026
Listed
$8,995,000
—
MLS
Disclaimer: Historical sales information is derived from public records provided by the county offices. Information is not guaranteed and should be independently verified.
7031 E Paradise Drive, Scottsdale, AZ 85254 (MLS# 6957220) is a Single Family property that was sold at $8,000,000 on August 17, 2026. Want to learn more about 7031 E Paradise Drive? Do you have questions about finding other Single Family real estate for sale in Scottsdale? You can browse all Scottsdale real estate or contact a Coldwell Banker agent to request more information.