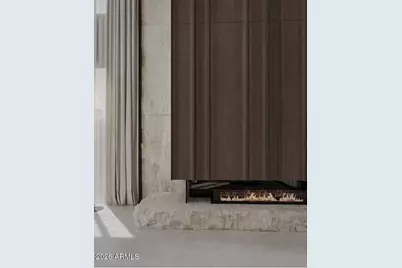
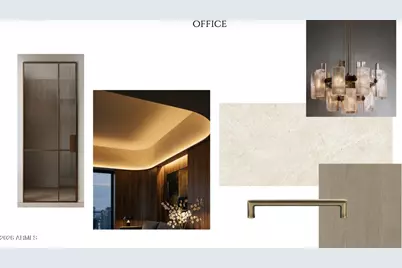
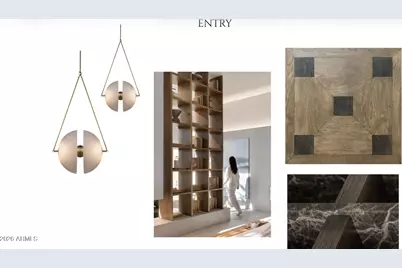
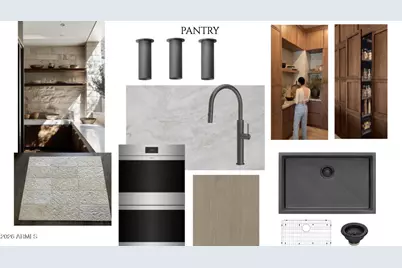
This is a carousel with tiles that activate property listing cards. Use the previous and next buttons to navigate.
1/23
$8,000,000
This is a carousel with tiles that activate property listing cards. Use the previous and next buttons to navigate.
1/23
Property Description
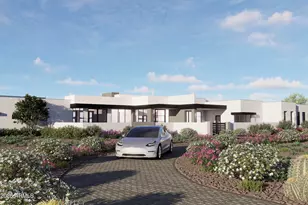
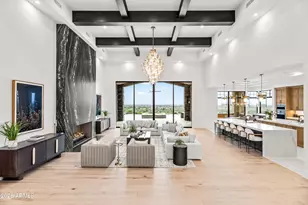
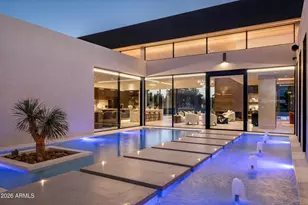
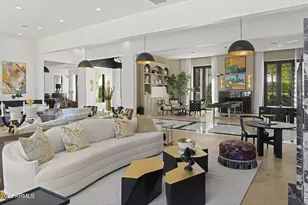
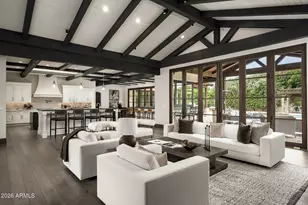
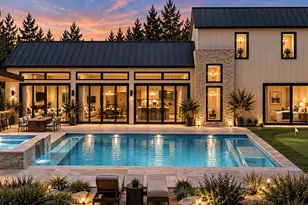
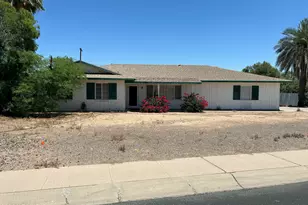
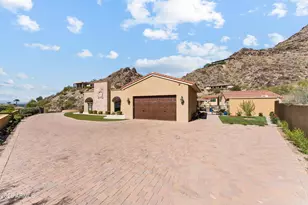
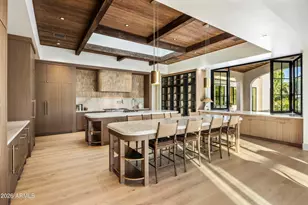
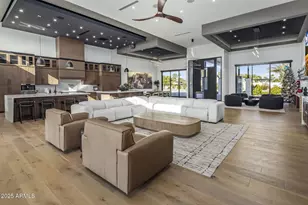
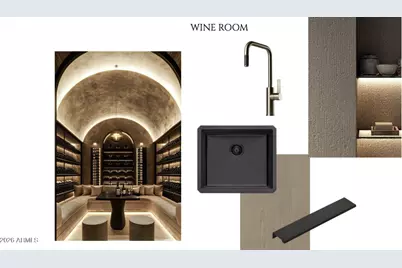
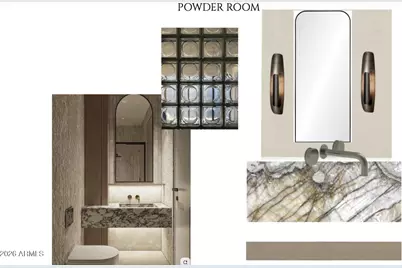
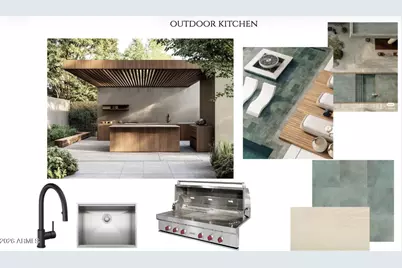
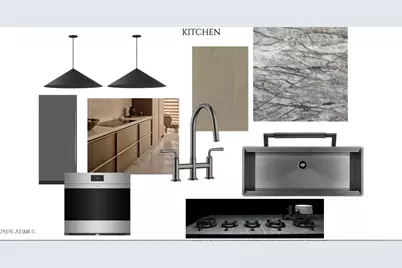
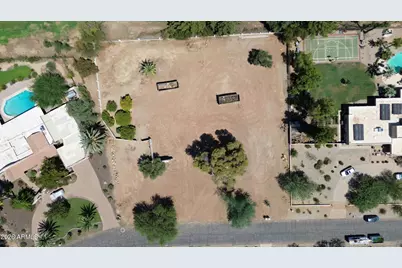
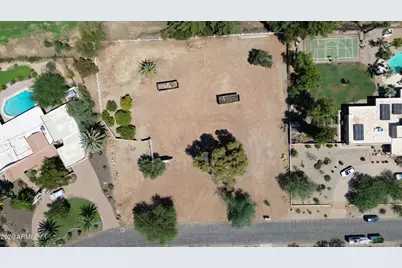
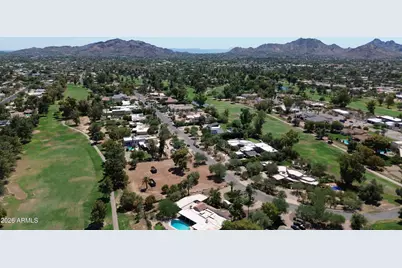
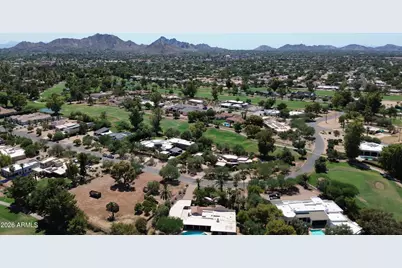
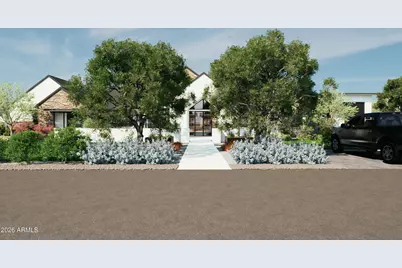
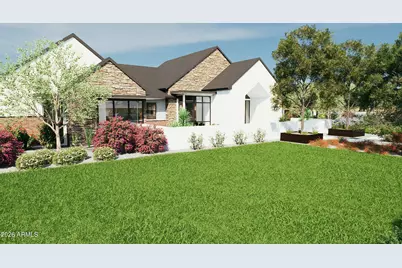
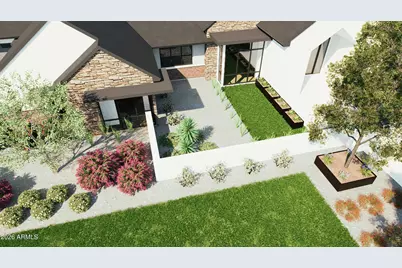
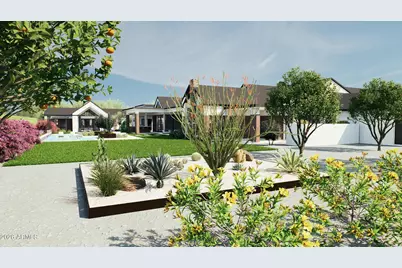
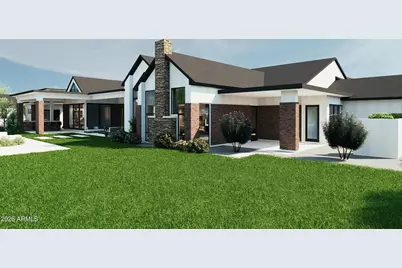
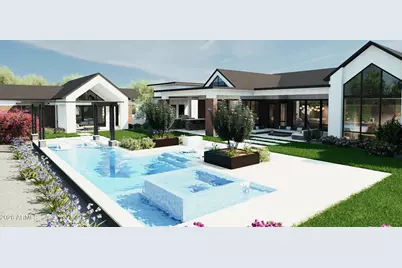
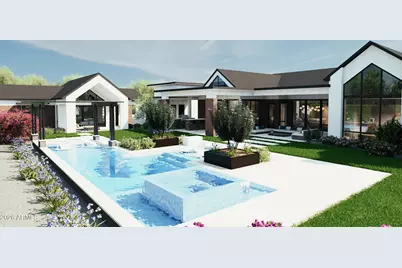
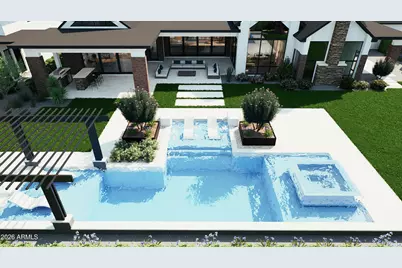
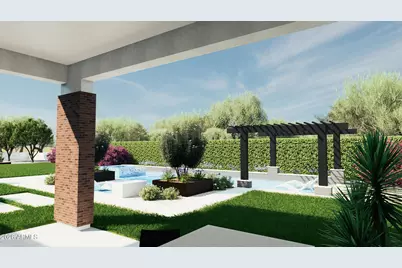
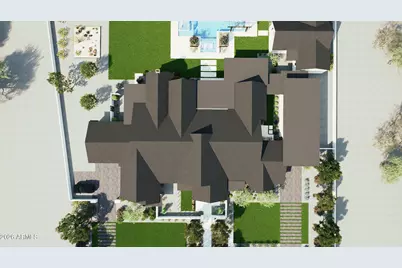
Permit-Ready Custom Estate -- Rare opportunity! Permits are approved and ready to break ground on this 6,310 SF custom estate plus a private 1192 2-bed/2-bath casita -- saving months of entitlement time. Designed by an award-winning interior design team, plans showcase a modern Belgian farmhouse rich in natural textures and warm tones throughout both residences. The main house offers four ensuite bedrooms, an office, great room, and a resort-style entertaining room off the pool, plus a wine room, powder bath, and full pool bath. A four-car garage and oversized RV garage add exceptional storage. Award winning landscape design completes the package with striking curb appeal. Permits in hand, simply build. Estimated completion date Q4 2027. For land only with permits see MLS 7065708
Full Property Details
Full Property Details for 11619 N St Andrews Way
General
- Price: $8,000,000
- Taxes: $5,392 (2025)
- Status: Active
- Type: Single Family
- Source: ARMLS_Arizona_MLS_Phoenix_Area
- MLS ID: 7066326
- Updated: 9/12/2026
- Added to Site: 45 day(s) ago
Interior
- Interior Features: Walk-in Pantry, Non-laminate Counter, High Speed Internet, Smart Home, Double Vanity, Eat-in Kitchen, Breakfast Bar, 9+ Flat Ceilings, No Interior Steps, Vaulted Ceiling(s), Kitchen Island, Full Bth Master Bdrm, Separate Shwr & Tub
- Fireplace: Yes
- Number of Fireplaces: 1
- Fireplace(s): Exterior Fireplace, Gas
- Appliances: Stacked Washer/Dryer, Dryer, Washer, Refrigerator, Built-in Microwave, Dishwasher, Disposal, Electric Oven, Gas Cooktop
- Flooring: Stone, Tile, Wood
Rooms
Bathrooms
- Total Bathrooms: 8
- Full Bathrooms: 7
- Half Bathrooms: 1
Bedrooms
- Total Bedrooms: 6
Other Rooms
- Laundry: Inside
Additional Information
- Pool: Yes
- Pool Description: Variable Speed Pump, Outdoor, Play Pool, Fenced, Heated
- Security/Safety: Fire Sprinkler System
Exterior
- Exterior Features: Built-in Barbecue
Parking
- Garage: Yes
- Garage Spaces: 10
- Parking Features: Attached Garage, Garage Door Opener, Extended Length Garage, Direct Access, Over Height Garage, Side Vehicle Entry, RV Garage, Electric Vehicle Charging Station(s)
Location
- County: Maricopa
- Township: 3N
- Subdivision: CENTURY CLUB ESTATES
- Cross Streets: Cactus and 60th St.
Community
- Assoc. Fees Include: No Fees
Heating & Cooling
- Central air: Yes
- Air Conditioning: Yes
- Cooling Type: Central Air, Ceiling Fan(s), ENERGY STAR Qualified Equipment, Programmable Thermostat
- Heating Type: Zoned, Heat Pump, Natural Gas
Utilities
- Water: Public
- Utility Description: Natural Gas Connected
Structural Information
- Architectural Style: See Remarks,
- Builder: Agave Development
- Exterior Const.: Synthetic Stucco, Wood Frame, Stone
- Roof: Tile
- Windows: Screens, Low-Emissivity Windows, Dual Pane
- Year Built: 2027
- Property Condition: To Be Built, New Construction
Additional Structures
- Other Structures: Guest House
Lot Features
- Property View: Golf Course
- Lot Size (Acres): 0.99
- Lot Size (Sq. Ft.): 43,260
- Lot Size Source: Assessor
- Frontage: Asphalt
- Lot Features: Sprinklers In Rear, Sprinklers In Front, Desert Back, Desert Front, On Golf Course, Synthetic Grass Frnt, Synthetic Grass Back, Auto Timer H2O Front, Auto Timer H2O Back
Green Features
- Energy Efficient: Multi-Zones
- Water Conservation: Low-Flow Fixtures, Recirculation Pump
Financial Considerations
- Tax Amount: $5,392
- Tax Year: 2025
- Terms: Cash, Conventional
Disclosures and Reports
- Ownership: Fee Simple
- Legal Description: LOT 37 CENTURY CLUB ESTATES MCR 007549
- Property ID: 167-79-073
- Range: 4E
- Section: 21
- Lot Number: 37
Listed by Compass
Get Pre-Approved Today
Schools
Schools serving 11619 N St Andrews Way
School District:Scottsdale Unified District
| Name | Grades | Distance |
|---|---|---|
Sequoya Elementary School 11808 North 64th Street, Scottsdale, AZ 85254 | PK-5 | 0.6 mi |
Cherokee Elementary School 8801 North 56th Street, Paradise Valley, AZ 85253 | PK-5 | 1.8 mi |
Laguna Elementary School, Scottsdale, AZ 10475 East Lakeview Drive, Scottsdale, AZ 85258 | PK-5 | 5.7 mi |
Cocopah Middle School 6615 East Cholla Street, Scottsdale, AZ 85254 | 6-8 | 1 mi |
Chaparral High School 6935 E Gold Dust Ave, Scottsdale, AZ 85253 | 9-12 | 1.6 mi |
Disclaimer:
School attendance boundaries provided by ATTOM Data Solutions and are for reference only. Contact the school directly to verify enrollment eligibility.
Price & Sales History for 11619 N St Andrews Way
Date
Details
Price
Change
Source
8/13/2026
Listed
$8,000,000
318.85%
MLS
12/05/2025
Sold
$1,910,000
—
Public Record
Disclaimer: Historical sales information is derived from public records provided by the county offices. Information is not guaranteed and should be independently verified.
Tax History
Tax History for 11619 N St Andrews Way
Year
Property Taxes
Change
Tax Assessment
Change
2025
$5,392
—
$72,810
-50%
2025
$5,392
8%
$146,950
-5%
2023
$5,008
5%
$154,350
25%
2022
$4,778
—
$123,330
22%
2022
$4,778
-4%
$101,160
16%
2021
$4,974
2%
$87,010
8%
2020
$4,892
-3%
$80,350
20%
2019
$5,051
4%
$67,200
11%
2018
$4,835
5%
$60,810
-2%
2017
$4,621
3%
$61,910
4%
2016
$4,487
10%
$59,420
7%
2015
$4,063
4%
$55,300
22%
2014
$3,889
-1%
$45,510
3%
2013
$3,937
—
$44,030
—
Disclaimer: Historical tax information is derived from public records provided by the county offices. Information is not guaranteed and should be independently verified.
Estimate the Cost
Estimate the Cost for 11619 N St Andrews Way
11619 N Saint Andrews Way, Scottsdale, AZ 85254 (MLS# 7066326) is a Single Family property with 6 bedrooms and 7 full bathrooms. 11619 N Saint Andrews Way is currently listed for $8,000,000 and was received on August 13, 2026. Want to learn more about 11619 N Saint Andrews Way? Do you have questions about finding other Single Family real estate for sale in Maryvale? You can browse all Maryvale real estate or contact a Coldwell Banker agent to request more information.