This is a carousel with tiles that activate property listing cards. Use the previous and next buttons to navigate.
1/26
$1,400,000
This is a carousel with tiles that activate property listing cards. Use the previous and next buttons to navigate.
1/26
Property Description
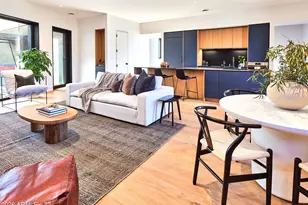
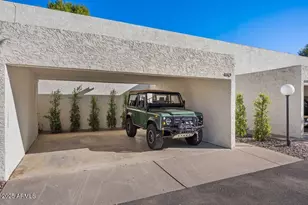
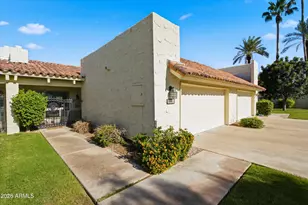
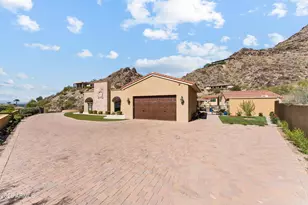
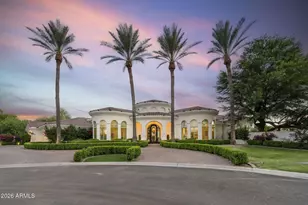

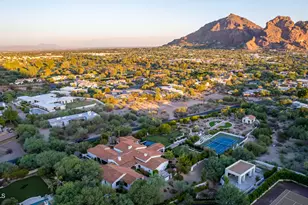
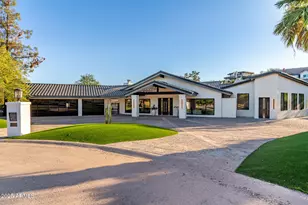
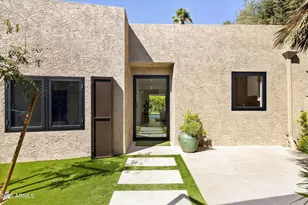

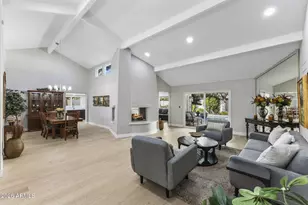
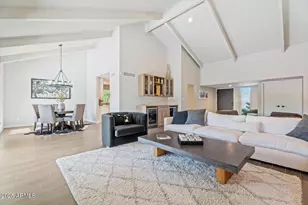
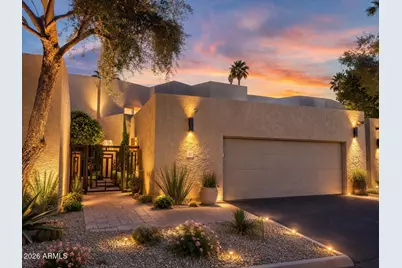
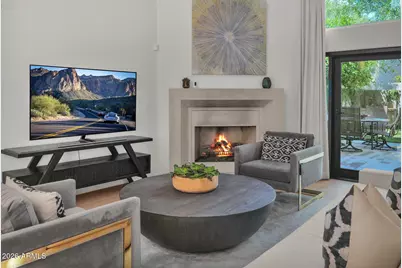
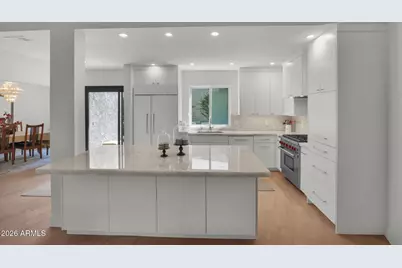
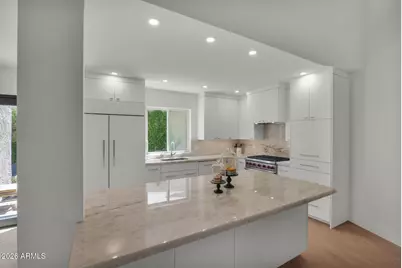
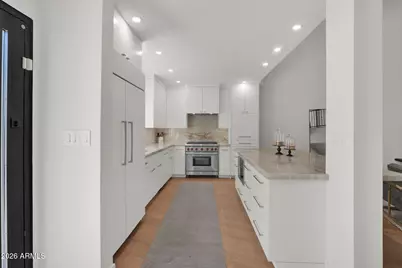
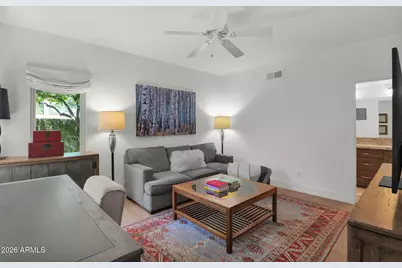
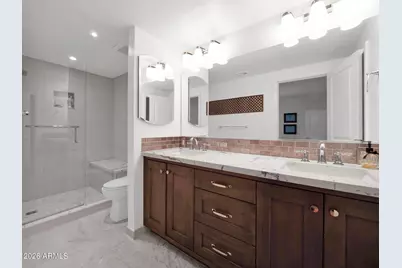
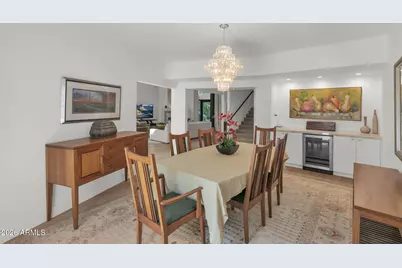
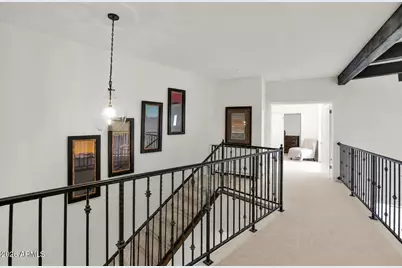
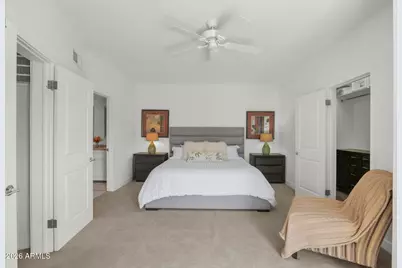
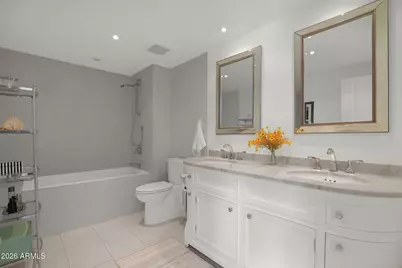
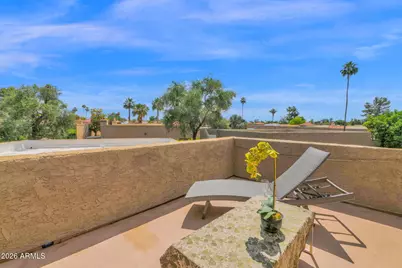
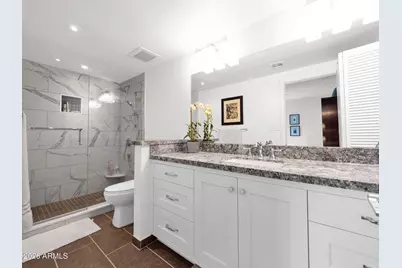
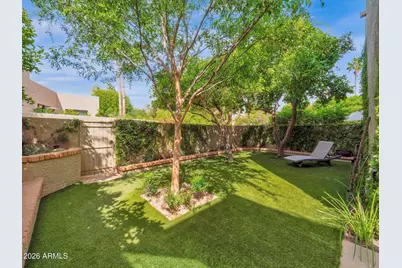
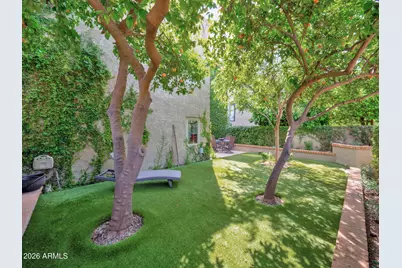
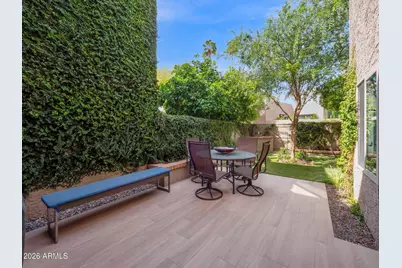
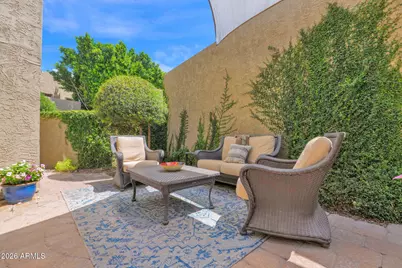
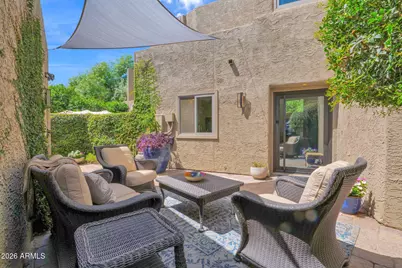
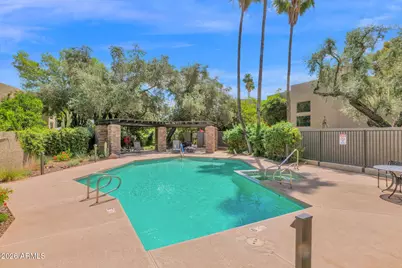
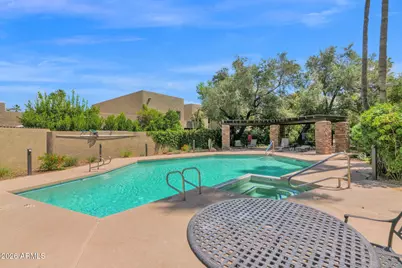
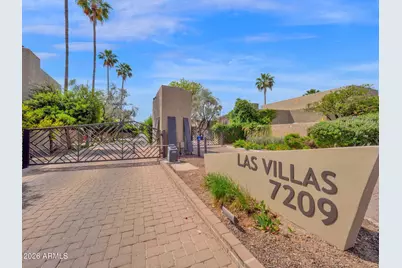
Designed by renowned architect Bennie Gonzales and tucked within the coveted gated community of Las Villas, this beautifully renovated villa offers a rare blend of timeless architecture, modern updates, and effortless lock-and-leave living in the heart of Scottsdale. Privately situated on a quiet interior lot, the home welcomes you through a custom iron gate into a lush courtyard oasis. Inside, soaring 20-foot beamed ceilings, abundant natural light, and an open-concept floor plan create an inviting sense of space. Thoughtfully updated throughout, the residence features solid-core doors, updated electrical and plumbing fixtures, LED lighting, and stunning wood-look tile flooring installed in 2024, seamlessly extending to the outdoor living areas. At the heart of the home is a completely redesigned kitchen completed in 2024, showcasing Quartz countertops, a large center island, custom cabinetry, and premium appliances, including a Wolf gas range and Sub-Zero refrigerator and freezer. Designed for both entertaining and everyday living, the kitchen flows effortlessly into the spacious dining and living areas. The primary suite serves as a private retreat, complete with access to a recently resurfaced rooftop deck where breathtaking Arizona sunsets and mountain views provide the perfect backdrop for morning coffee or evening relaxation. Each bedroom features its own beautifully updated en-suite bath, offering comfort and privacy for family and guests alike. A custom oversized sliding patio door and screen door, installed in 2024, create seamless indoor-outdoor living. The private backyard is surrounded by mature citrus trees and low-maintenance turf landscaping, providing a peaceful setting for entertaining, dining al fresco, or simply enjoying Scottsdale's year-round sunshine. Significant capital improvements provide peace of mind, including Andersen dual-pane windows installed in 2019, a Trane HVAC system installed in 2022, a tankless water heater with recirculation system, and an epoxy-coated two-car garage featuring built-in cabinetry and two dedicated storage closets. Residents enjoy direct access to the community's heated pool, spa, and greenbelt areas just steps away through the backyard gate. Ideally located near premier shopping, dining, golf courses, Old Town Scottsdale, and Loop 101, this exceptional villa offers the perfect combination of privacy, convenience, and resort-style living. Whether you're seeking a full-time residence, seasonal getaway, or sophisticated lock-and-leave retreat, this is a rare opportunity to own one of Scottsdale's most distinctive homes.
Full Property Details
Full Property Details for 7209 E McDonald Dr #41
General
- Price: $1,400,000
- HOA FEE: $440/month
- Taxes: $3,126 (2025)
- Status: Active
- Type: Townhouse
- Source: ARMLS_Arizona_MLS_Phoenix_Area
- MLS ID: 7011014
- Updated: 6/16/2026
- Added to Site: 92 day(s) ago
Interior
- Interior Features: Quartz Countertops, Double Vanity, 9+ Flat Ceilings, Vaulted Ceiling(s), Kitchen Island, Pantry, Full Bth Master Bdrm
- Fireplace: Yes
- Number of Fireplaces: 1
- Fireplace(s): Gas
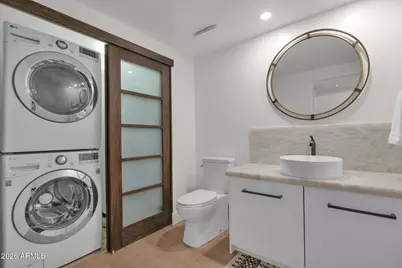
- Appliances: Dryer, Washer, Reverse Osmosis, Refrigerator, Built-in Microwave, Dishwasher, Disposal, Gas Range, Gas Oven, Gas Cooktop
- Flooring: Carpet, Wood
Rooms
Bathrooms
- Total Bathrooms: 4
- Full Bathrooms: 3
- Half Bathrooms: 1
Bedrooms
- Total Bedrooms: 3
Other Rooms
- Laundry: Inside
Parking
- Garage: Yes
- Garage Spaces: 2
- Parking Features: Garage Door Opener, Direct Access, Attch'd Gar Cabinets
Location
- County: Maricopa
- Township: 2N
- Subdivision: LAS VILLAS
- Cross Streets: Scottsdale Rd & McDonald Dr
Community
- Association: Yes
- Assoc. Name: Las Villas
- Assoc. Fees Include: Insurance, Maintenance Grounds, Street Maint, Trash, Maintenance Exterior
Heating & Cooling
- Central air: Yes
- Air Conditioning: Yes
- Cooling Type: Central Air, Ceiling Fan(s)
- Heating Type: Electric
Utilities
- Water: Pvt Water Company
Structural Information
- Architectural Style: Territorial/Santa Fe,
- Builder: Bennie Gonzales
- Exterior Const.: Stucco, Wood Frame, Painted
- Roof: Built-Up, Foam
- Common Walls: Two Common Walls
- Windows: Low-Emissivity Windows, Solar Screens, Dual Pane
- Sq. Ft. Source: Assessor
- Year Built: 1980
Lot Features
- Property View: Desert, Mountain(s)
- Mountain views: Yes
- Lot Size (Acres): 0.04
- Lot Size (Sq. Ft.): 1,533
- Lot Size Source: Assessor
- Lot Features: Sprinklers In Rear, Sprinklers In Front, Synthetic Grass Back, Auto Timer H2O Front, Auto Timer H2O Back
Green Features
- Water Conservation: Tankless Ht Wtr Heat
Financial Considerations
- Association Fee: $440
- Assoc Fee Freq.: Monthly
- Tax Amount: $3,126
- Tax Year: 2025
- Terms: Cash, Conventional
Disclosures and Reports
- Ownership: Fee Simple
- Legal Description: LOT 41 LAS VILLAS MCR 020548
- Property ID: 173-05-147
- Range: 4E
- Section: 14
- Lot Number: 41
Listed by Compass
Get Pre-Approved Today
Price & Sales History for 7209 E McDonald Dr #41
Date
Details
Price
Change
Source
5/07/2026
Price Reduced
$1,400,000
-3.45%
MLS
4/11/2026
Listed
$1,450,000
103.08%
MLS
6/06/2019
Sold
$714,000
—
Public Record
Disclaimer: Historical sales information is derived from public records provided by the county offices. Information is not guaranteed and should be independently verified.
Tax History
Tax History for 7209 E McDonald Dr #41
Year
Property Taxes
Change
Tax Assessment
Change
2025
$3,126
—
$52,585
-33%
2025
$3,126
12%
$78,150
—
2022
$2,793
—
$78,230
18%
2022
$2,793
—
$66,020
23%
2022
$2,793
-8%
$53,520
3%
2021
$3,030
1%
$52,050
5%
2020
$3,003
3%
$49,660
3%
2019
$2,911
2%
$48,420
16%
2018
$2,845
6%
$41,760
9%
2017
$2,684
2%
$38,470
8%
2016
$2,631
4%
$35,730
6%
2015
$2,528
2%
$33,800
4%
2014
$2,488
-9%
$32,550
16%
2013
$2,733
—
$27,950
—
Disclaimer: Historical tax information is derived from public records provided by the county offices. Information is not guaranteed and should be independently verified.
Estimate the Cost
Estimate the Cost for 7209 E McDonald Dr #41
7209 E McDonald Drive #41, Scottsdale, AZ 85250 (MLS# 7011014) is a Townhouse property with 3 bedrooms and 3 full bathrooms. 7209 E McDonald Drive #41 is currently listed for $1,400,000 and was received on April 11, 2026. Want to learn more about 7209 E McDonald Drive #41? Do you have questions about finding other Townhouse real estate for sale in Scottsdale? You can browse all Scottsdale real estate or contact a Coldwell Banker agent to request more information.