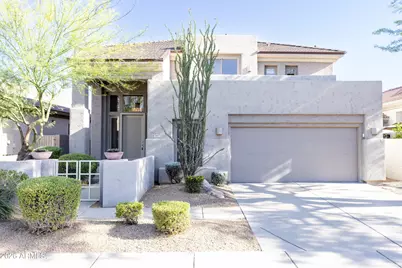
This is a carousel with tiles that activate property listing cards. Use the previous and next buttons to navigate.
1/1
$910,000
This is a carousel with tiles that activate property listing cards. Use the previous and next buttons to navigate.
1/1
Property Description
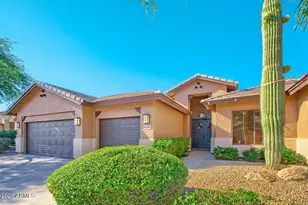
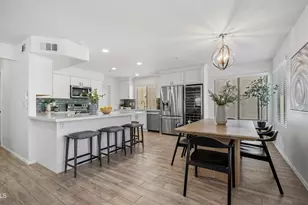
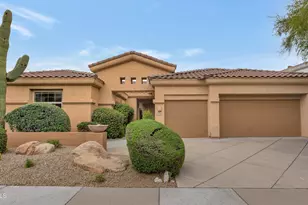
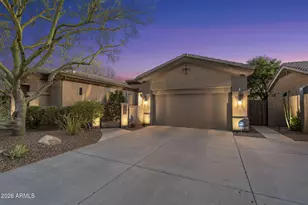
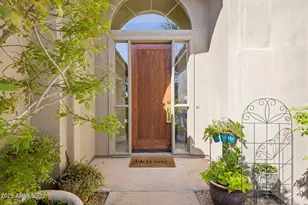
Nestled within the highly sought-after Sonoran Hills community in Scottsdale's coveted 85255 zip code, this turnkey residence represents one of the most compelling value propositions in North Scottsdale--where refined design, quality craftsmanship, and premier location converge with rare balance. The light-filled interior has been reimagined with a curated selection of high-quality materials, including neutral porcelain tile flooring, custom finishes, and designer details throughout. A beautifully reimagined kitchen, anchored by a granite waterfall island, serves as the heart of the home, while a welcoming stone fireplace enriches the main living space with warmth and architectural character. The thoughtful layout includes one bedroom on the main level, with three additional bedrooms upstairs, complemented by three fully updated bathrooms and a seamless floor plan designed to support both refined daily living and effortless entertaining. Outdoors, resort-inspired living unfolds with a sparkling pool and waterfall feature, along with inviting gathering spaces that extend the home's livability into Arizona's celebrated indoor-outdoor lifestyle. Ideally located near premier shopping, dining, golf, hiking trails, highly regarded schools, and convenient freeway access, this exceptional Sonoran Hills residence presents an outstanding opportunity to experience the very best of North Scottsdale living.
Full Property Details
Full Property Details for 7647 E Los Gatos Dr
General
- Sold For: $910,000
- HOA FEE: $66/month
- HOA FEE FREQ.: Quarterly
- Taxes: $4,116 (2025)
- Status: Closed
- Type: Single Family
- Source: ARMLS_Arizona_MLS_Phoenix_Area
- MLS ID: 7037664
- Added to Site: 48 day(s) ago
Interior
- Interior Features: High Speed Internet, Granite Counters, Double Vanity, Upstairs, Eat-in Kitchen, 9+ Flat Ceilings, Vaulted Ceiling(s), Kitchen Island, Pantry, Full Bth Master Bdrm, Separate Shwr & Tub
- Fireplace: Yes
- Number of Fireplaces: 1
- Fireplace(s): Living Room, Gas
- Appliances: Dryer, Washer, Refrigerator, Built-in Microwave, Dishwasher, Disposal, Gas Range, Gas Oven
- Flooring: Carpet, Tile
Rooms
Bathrooms
- Total Bathrooms: 3
- Full Bathrooms: 3
Bedrooms
- Total Bedrooms: 4
Other Rooms
- Laundry: Inside
Additional Information
- Pool: Yes
- Pool Description: Outdoor, Heated
- Security/Safety: Fire Sprinkler System
Exterior
- Exterior Features: Balcony, Private Yard
Parking
- Garage: Yes
- Garage Spaces: 2
- Parking Features: Attached Garage, Garage Door Opener, Attch'd Gar Cabinets
Location
- County: Maricopa
- Township: 4N
- Subdivision: SONORAN HILLS PARCEL E
- Cross Streets: Hayden & Deer Valley
Community
- Association: Yes
- Assoc. Name: Sonoran Hills
- Assoc. Fees Include: Maintenance Grounds
Heating & Cooling
- Central air: Yes
- Air Conditioning: Yes
- Cooling Type: Central Air, Ceiling Fan(s), Programmable Thermostat
- Heating Type: Forced Air, Natural Gas
Utilities
- Water: City Water
Structural Information
- Builder: Richmond American
- Exterior Const.: Stucco, Wood Frame
- Roof: Tile, Built-Up
- Windows: Dual Pane
- Sq. Ft. Source: Assessor
- Year Built: 1997
Lot Features
- Lot Size (Acres): 0.13
- Lot Size (Sq. Ft.): 5,750
- Lot Size Source: Assessor
- Frontage: Asphalt
- Lot Features: North/South Exposure, Sprinklers In Rear, Sprinklers In Front, Desert Back, Desert Front, Auto Timer H2O Front, Auto Timer H2O Back
- Fencing (Description): Front Yard, Back Yard, Block
Green Features
- Water Conservation: Tankless Ht Wtr Heat
Financial Considerations
- Association Fee: $198
- Assoc Fee Freq.: Quarterly
- Tax Amount: $4,116
- Tax Year: 2025
- Terms: Cash, Conventional
Disclosures and Reports
- Ownership: Fee Simple
- Legal Description: LOT 32 SONORAN HILLS PARCEL E MCR 042705
- Property ID: 212-02-228
- Range: 4E
- Section: 14
- Lot Number: 32
Listed by Russ Lyon Sotheby's International Realty
Sold by Russ Lyon Sotheby's International Realty

Get Pre-Approved Today
Schools
Schools serving 7647 E Los Gatos Dr
School District:Paradise Valley Unified District
| Name | Grades | Distance |
|---|---|---|
Pinnacle Peak Elementary School 7690 East Williams Drive, Scottsdale, AZ 85255 | K-8 | 0.4 mi |
Explorer Middle School 22401 North 40th Street, Phoenix, AZ 85050 | 7-8 | 4.1 mi |
Pinnacle High School 3535 East Mayo Boulevard, Phoenix, AZ 85050 | 9-12 | 5.4 mi |
Disclaimer:
School attendance boundaries provided by ATTOM Data Solutions and are for reference only. Contact the school directly to verify enrollment eligibility.
Price & Sales History for 7647 E Los Gatos Dr
Date
Details
Price
Change
Source
7/23/2026
Sold
$910,000
-2.05%
MLS
6/10/2026
Listed
$929,000
—
MLS
Disclaimer: Historical sales information is derived from public records provided by the county offices. Information is not guaranteed and should be independently verified.
7647 E Los Gatos Drive, Scottsdale, AZ 85255 (MLS# 7037664) is a Single Family property that was sold at $910,000 on July 23, 2026. Want to learn more about 7647 E Los Gatos Drive? Do you have questions about finding other Single Family real estate for sale in Scottsdale? You can browse all Scottsdale real estate or contact a Coldwell Banker agent to request more information.