This is a carousel with tiles that activate property listing cards. Use the previous and next buttons to navigate.
1/59
$1,015,000
This is a carousel with tiles that activate property listing cards. Use the previous and next buttons to navigate.
1/59
Property Description
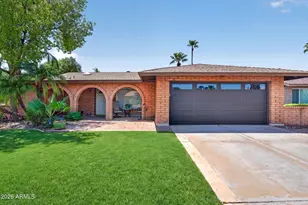
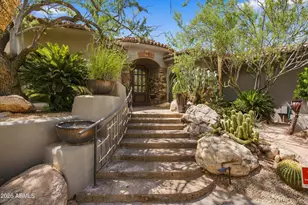
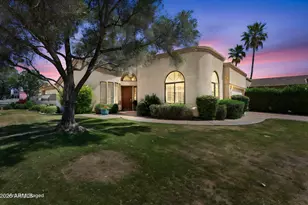
A thoughtfully designed split floor plan meets serene living in this well-maintained home, offering immediate comfort today and an inspiring canvas for tomorrow - complete with a backyard that feels like your own private sanctuary. Exceptional location near Central and North Scottsdale's renowned lifestyle destinations, with no HOA! This 3 BR + Office or Den /2 BA home, with North / South exposure, is just minutes from the shopping and dining areas of Kierland Commons, Scottsdale Quarter, The Promenade, and the Scottsdale /Shea Corridor. Within close proximity is Sonoran Sky Elementary School, The Valley of The Sun J, City of Scottsdale Cactus Aquatic & Fitness Center, as well as multiple premier golf courses. Quick access to Loop 101 and AZ SR51 for easy commuting throughout the Valley Situated on a large, manicured lot, the well-designed floor plan features a split layout which includes primary suite with a fireplace, plus two additional bedrooms. A versatile bonus room is ideal for a home office or den. Kitchen offers an eat-in area and bar seating, opening to a spacious great room with fireplace and combined living / dining areas. Clerestory windows provide abundant natural light, enhancing the home's timeless design. Expansive backyard offers sanctuary style living and entertaining. In addition to the newly epoxy-coated 2-car garage, there is a new (2024) gated and covered compact carport provides ideal space for motorcycles or an ATV.
Full Property Details
Full Property Details for 7748 E Aster Dr
General
- Price: $1,015,000
- Taxes: $3,136 (2025)
- Status: Active
- Type: Single Family
- Source: ARMLS_Arizona_MLS_Phoenix_Area
- MLS ID: 7026380
- Updated: 6/27/2026
- Added to Site: 45 day(s) ago
Interior
- Interior Features: Quartz Countertops, Double Vanity, Other, See Remarks, Breakfast Bar, Kitchen Island, Full Bth Master Bdrm
- Fireplace: Yes
- Number of Fireplaces: 2
- Fireplace(s): Wood Burning, Living Room, Master Bedroom
- Appliances: Dryer, Washer, Refrigerator, Dishwasher, Disposal
- Flooring: Carpet, Wood
Rooms
Bathrooms
- Total Bathrooms: 2
- Full Bathrooms: 2
Bedrooms
- Total Bedrooms: 3
Other Rooms
- Laundry: Inside
Additional Information
- Security/Safety: Security System Owned
Exterior
- Exterior Features: Built-in Barbecue
Parking
- Garage: Yes
- Garage Spaces: 2
- Parking Features: Attached Garage, Attached Carport, Garage Door Opener
Location
- County: Maricopa
- Township: 3N
- Subdivision: RANCHO SAN CARLOS
- Cross Streets: HAYDEN & CACTUS
Community
- Assoc. Fees Include: No Fees
Heating & Cooling
- Central air: Yes
- Air Conditioning: Yes
- Cooling Type: Central Air, Ceiling Fan(s)
- Heating Type: Heat Pump
Utilities
- Water: City Water
Structural Information
- Builder: BLOGETT
- Exterior Const.: Stucco, Wood Frame, Painted
- Roof: Tile, Built-Up
- Windows: Skylight(s)
- Sq. Ft. Source: Assessor
- Year Built: 1984
Additional Structures
- Other Structures: Shed(s)
Lot Features
- Lot Size (Acres): 0.29
- Lot Size (Sq. Ft.): 12,800
- Lot Size Source: Assessor
- Lot Features: North/South Exposure, Sprinklers In Rear, Sprinklers In Front, Desert Back, Desert Front
Financial Considerations
- Tax Amount: $3,136
- Tax Year: 2025
- Terms: Cash, Conventional, 1031 Exchange
Disclosures and Reports
- Ownership: Fee Simple
- Legal Description: LOT 53 RANCHO SAN CARLOS MCR 021315
- Property ID: 175-10-057
- Range: 4E
- Section: 14
- Lot Number: 53
Listed by Realty ONE Group
Get Pre-Approved Today
Schools
Schools serving 7748 E Aster Dr
School District:Paradise Valley Unified District
| Name | Grades | Distance |
|---|---|---|
Sonoran Sky Elementary School, Scottsdale, AZ 12990 North 75th Street, Scottsdale, AZ 85260 | K-6 | 0.5 mi |
Desert Shadows Middle School, Scottsdale, AZ 5858 East Sweetwater Avenue, Scottsdale, AZ 85254 | 7-8 | 2.4 mi |
Horizon High School 5601 East Greenway Road, Scottsdale, AZ 85254 | 9-12 | 3 mi |
Disclaimer:
School attendance boundaries provided by ATTOM Data Solutions and are for reference only. Contact the school directly to verify enrollment eligibility.
Price & Sales History for 7748 E Aster Dr
Date
Details
Price
Change
Source
6/27/2026
Price Reduced
$1,015,000
-5.58%
MLS
5/21/2026
Listed
$1,075,000
277.19%
MLS
2/26/2001
Sold
$285,000
—
Public Record
Disclaimer: Historical sales information is derived from public records provided by the county offices. Information is not guaranteed and should be independently verified.
Tax History
Tax History for 7748 E Aster Dr
Year
Property Taxes
Change
Tax Assessment
Change
2025
$3,136
—
$41,146
-46%
2025
$3,136
-1%
$76,610
—
2023
$3,181
2%
$76,610
27%
2022
$3,132
—
$60,460
26%
2022
$3,132
-2%
$48,070
11%
2021
$3,210
3%
$43,270
6%
2020
$3,111
-1%
$40,660
6%
2019
$3,152
3%
$38,180
8%
2018
$3,055
5%
$35,430
1%
2017
$2,909
1%
$34,960
7%
2016
$2,883
5%
$32,730
9%
2015
$2,750
7%
$30,010
19%
2014
$2,574
-2%
$25,260
3%
2013
$2,618
—
$24,600
—
Disclaimer: Historical tax information is derived from public records provided by the county offices. Information is not guaranteed and should be independently verified.
Estimate the Cost
Estimate the Cost for 7748 E Aster Dr
7748 E Aster Drive, Scottsdale, AZ 85260 (MLS# 7026380) is a Single Family property with 3 bedrooms and 2 full bathrooms. 7748 E Aster Drive is currently listed for $1,015,000 and was received on May 21, 2026. Want to learn more about 7748 E Aster Drive? Do you have questions about finding other Single Family real estate for sale in Scottsdale? You can browse all Scottsdale real estate or contact a Coldwell Banker agent to request more information.