This is a carousel with tiles that activate property listing cards. Use the previous and next buttons to navigate.
1/1
$765,000
This is a carousel with tiles that activate property listing cards. Use the previous and next buttons to navigate.
1/1
Property Description
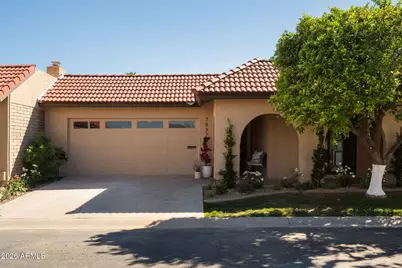
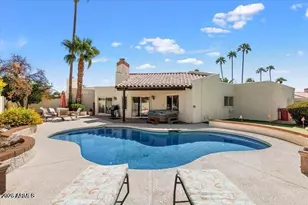
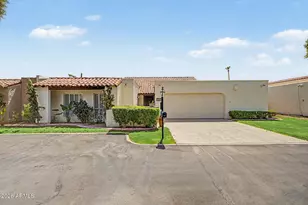
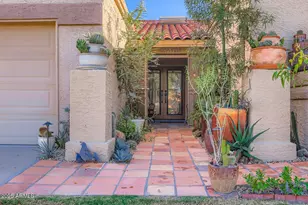

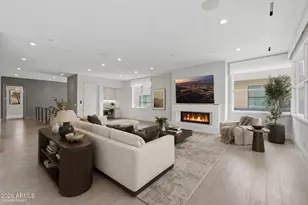
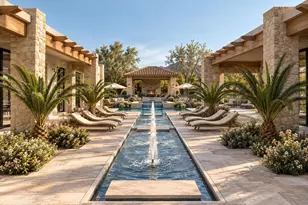
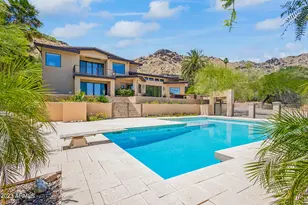
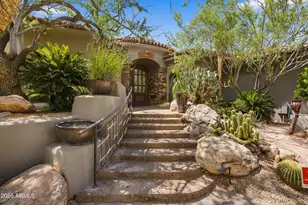
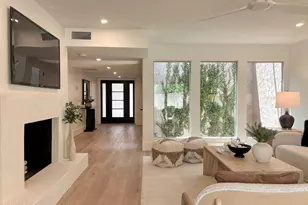
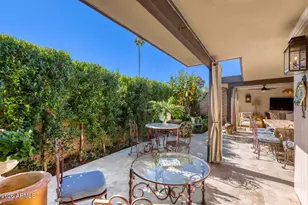
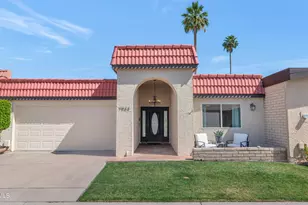
Over 200K spent on 2026 remodel!! Charm, style, Location and on-trend design come together seamlessly in this stunning patio home, thoughtfully renovated from top to bottom. Featuring a completely open floor plan, the chef's kitchen flows effortlessly into a showstopping living space--perfect for both entertaining and everyday living. The kitchen is a true centerpiece, highlighted by an expansive 10-foot island, two-tone cabinetry, double ovens, an induction cooktop, and a built-in bar area. Designed with both comfort and sophistication in mind, the home showcases designer finishes and elevated lighting typically found in million-dollar properties, along with luxury LVP oak flooring throughout. Two spacious bedrooms are complemented by beautifully appointed bathrooms, while the rare in-unit stackable laundry adds convenience not often found in the community. No detail has been overlooked, with a brand-new tile roof, fresh foam roof recoat, newer AC, and water heater ensuring peace of mind. Step outside to your own private retreat--both front and back patios are lushly landscaped with vibrant greenery and an abundance of flowers, featuring pavered seating areas and newly installed turf for low-maintenance enjoyment. This exceptional home truly has it all--style, function, and quality--making it one you won't want to miss. Laguna San Juan is a sought after community known for beautiful lush grounds, 2 sparkling pools, heated spa, fitness center & club house. Just a short walk from Fashion Square Mall, the canal, Chaparral Park and walking/ bike paths. (This is not a 55+ community, all ages welcome)
Full Property Details
Full Property Details for 7837 E Crestwood Way
General
- Sold For: $765,000
- HOA FEE: $250/month
- Taxes: $1,050 (2025)
- Status: Closed
- Type: Patio Home
- Source: ARMLS_Arizona_MLS_Phoenix_Area
- MLS ID: 7001433
- Added to Site: 68 day(s) ago
Interior
- Interior Features: Quartz Countertops, Double Vanity, Eat-in Kitchen, 9+ Flat Ceilings, No Interior Steps, Kitchen Island, Pantry, Full Bth Master Bdrm
- Fireplace: Yes
- Number of Fireplaces: 1
- Appliances: Stacked Washer/Dryer, Refrigerator, Built-in Microwave, Dishwasher, Disposal, Induction Cooktop, Built-In Electric Oven
- Flooring: Vinyl
Rooms
Bathrooms
- Total Bathrooms: 2
- Full Bathrooms: 2
Bedrooms
- Total Bedrooms: 2
Exterior
- Exterior Features: Private Yard
Parking
- Garage: Yes
- Garage Spaces: 2
- Parking Features: Garage Door Opener
Location
- County: Maricopa
- Township: 2N
- Subdivision: LAGUNA SAN JUAN
- Cross Streets: JackRabbit & Hayden
Community
- Association: Yes
- Assoc. Name: Laguna San Juan
- Assoc. Fees Include: Insurance, Maintenance Grounds, Front Yard Maint
Heating & Cooling
- Central air: Yes
- Air Conditioning: Yes
- Cooling Type: Central Air
- Heating Type: Electric
Utilities
- Water: City Water
Structural Information
- Architectural Style: Ranch,
- Builder: NA
- Exterior Const.: Stucco, Wood Frame, Block
- Roof: Tile, Foam
- Common Walls: Two Common Walls
- Windows: Dual Pane
- Sq. Ft. Source: Assessor
- Year Built: 1973
Lot Features
- Lot Size (Acres): 0.08
- Lot Size (Sq. Ft.): 3,389
- Lot Size Source: Assessor
- Frontage: Asphalt
- Lot Features: North/South Exposure, Desert Back, Desert Front, Grass Front, Synthetic Grass Back, Auto Timer H2O Front, Auto Timer H2O Back
- Fencing (Description): Block
Financial Considerations
- Association Fee: $250
- Assoc Fee Freq.: Monthly
- Tax Amount: $1,050
- Tax Year: 2025
- Terms: Cash, Conventional, VA Loan
Disclosures and Reports
- Ownership: Fee Simple
- Special Conditions: Owner/Agent
- Legal Description: LOT 215 LAGUNA SAN JUAN MCR 014436
- Property ID: 173-25-693
- Range: 4E
- Section: 14
- Lot Number: 215
Listed by The Ave Collective
Sold by Russ Lyon Sotheby's International Realty

Get Pre-Approved Today
Schools
Schools serving 7837 E Crestwood Way
School District:Scottsdale Unified District
| Name | Grades | Distance |
|---|---|---|
Kiva Elementary School 6911 East McDonald Drive, Paradise Valley, AZ 85253 | PK-5 | 1.3 mi |
Cherokee Elementary School 8801 North 56th Street, Paradise Valley, AZ 85253 | PK-5 | 4.5 mi |
Laguna Elementary School, Scottsdale, AZ 10475 East Lakeview Drive, Scottsdale, AZ 85258 | PK-5 | 5.5 mi |
Mohave Middle School 8490 East Jackrabbit Road, Scottsdale, AZ 85250 | 6-8 | 0.9 mi |
Saguaro High School 6250 North 82nd Street, Scottsdale, AZ 85250 | 9-12 | 1 mi |
Disclaimer:
School attendance boundaries provided by ATTOM Data Solutions and are for reference only. Contact the school directly to verify enrollment eligibility.
Price & Sales History for 7837 E Crestwood Way
Date
Details
Price
Change
Source
4/14/2026
Sold
$765,000
-1.29%
MLS
4/08/2026
Price Reduced
$775,000
-1.27%
MLS
4/01/2026
Price Reduced
$785,000
-1.87%
MLS
3/20/2026
Listed
$799,990
—
MLS
Disclaimer: Historical sales information is derived from public records provided by the county offices. Information is not guaranteed and should be independently verified.
7837 E Crestwood Way, Scottsdale, AZ 85250 (MLS# 7001433) is a Patio Home property that was sold at $765,000 on April 14, 2026. Want to learn more about 7837 E Crestwood Way? Do you have questions about finding other Patio Home real estate for sale in Scottsdale? You can browse all Scottsdale real estate or contact a Coldwell Banker agent to request more information.