This is a carousel with tiles that activate property listing cards. Use the previous and next buttons to navigate.
1/55
$9,200
This is a carousel with tiles that activate property listing cards. Use the previous and next buttons to navigate.
1/55
Property Description
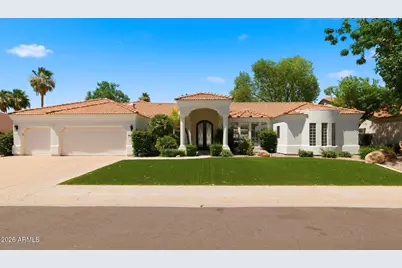
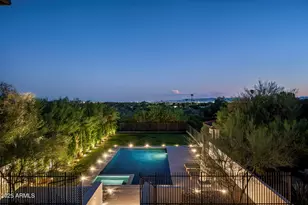
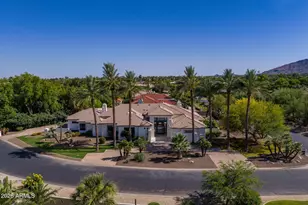
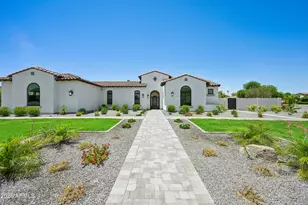
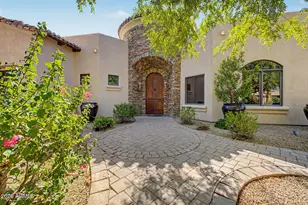
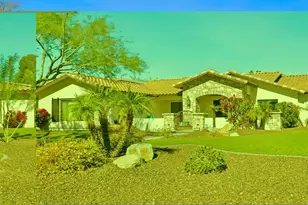
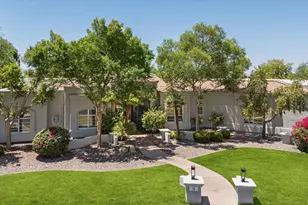
Welcome to this beautiful, updated home in the highly desirable Astoria community located just minutes from premier dining, shopping and everyday conveniences. The spacious residence features four bedrooms plus a bonus room, perfect for a home office, playroom, or gym. Designed with a desirable split floor plan the home offers two private en-suite bedrooms providing comfort and flexibility for family or guests. The expensive open concept living area is filled with natural light overlooking the covered patio, backyard, and sparkling pebble tech swimming pool. Freshly painted throughout, the home also features updated lighting and a laundry room complete with a brand-new washer and dryer. This home is move-in ready.
Full Property Details
Full Property Details for 8638 E Dahlia Dr
General
- Rent: $9,200
- Status: Active
- Type: Rental
- Source: ARMLS_Arizona_MLS_Phoenix_Area
- MLS ID: 7042029
- Updated: 7/17/2026
- Added to Site: 46 day(s) ago
Interior
- Interior Features: Vaulted Ceiling(s), High Speed Internet, Double Vanity, Eat-in Kitchen, Kitchen Island, Separate Shwr & Tub
- Fireplace: Yes
- Number of Fireplaces: 2
- Appliances: Washer, Dryer, Refrigerator, Gas Range, Disposal, Dishwasher, Gas Cooktop
- Furnishings: Unfurnished
- Flooring: Carpet, Stone
Rooms
Bathrooms
- Total Bathrooms: 4
- Full Bathrooms: 4
Bedrooms
- Total Bedrooms: 5
Other Rooms
- Laundry: Inside
Additional Information
- Pool: Yes
- Pool Description: Outdoor
- Security/Safety: Fire Sprinkler System
Parking
- Garage: Yes
- Garage Spaces: 3
- Parking Features: Garage Door Opener
Location
- County: Maricopa
- Township: 3N
- Subdivision: Astoria
- Cross Streets: 101 & Cactus
Community
- Association: Yes
- Assoc. Name: Astoria
- Pet Restrictions: Lessor Approval
Heating & Cooling
- Central air: Yes
- Air Conditioning: Yes
- Cooling Type: Central Air
- Heating Type: Natural Gas
Utilities
- Water: City Water
Structural Information
- Architectural Style: Santa Barbara/Tuscan,
- Exterior Const.: Stucco, Wood Frame, Painted
- Roof: Tile
- Common Walls: No Common Walls
- Windows: Shutters, Blinds, Dual Pane
- Sq. Ft. Source: Appraiser
- Year Built: 1991
Lot Features
- Lot Size (Acres): 0.27
- Lot Size (Sq. Ft.): 11,615
- Lot Size Source: Appraiser
- Lot Features: North/South Exposure, Cul-De-Sac, Synthetic Grass Frnt, Synthetic Grass Back
Financial Considerations
- Security Deposit: $9,200
- Credit Check Amount: $35
- Earnest Deposit: $2,500
Disclosures and Reports
- Property ID: 175-12-235
- Range: 4E
- Section: 13
- Lot Number: 25
Listed by Ranch Realty
Schools
Schools serving 8638 E Dahlia Dr
School District:Paradise Valley Unified District
| Name | Grades | Distance |
|---|---|---|
Sonoran Sky Elementary School, Scottsdale, AZ 12990 North 75th Street, Scottsdale, AZ 85260 | K-6 | 1.6 mi |
Desert Shadows Middle School, Scottsdale, AZ 5858 East Sweetwater Avenue, Scottsdale, AZ 85254 | 7-8 | 3.5 mi |
Horizon High School 5601 East Greenway Road, Scottsdale, AZ 85254 | 9-12 | 4 mi |
Disclaimer:
School attendance boundaries provided by ATTOM Data Solutions and are for reference only. Contact the school directly to verify enrollment eligibility.
Price History for 8638 E Dahlia Dr
Date
Details
Price
Change
Source
6/15/2026
Listed
$9,200
—
MLS
Disclaimer: Historical sales information is derived from public records provided by the county offices. Information is not guaranteed and should be independently verified.
8638 E Dahlia Drive, Scottsdale, AZ 85260 (MLS# 7042029) is a Rental property with 5 bedrooms and 4 full bathrooms. 8638 E Dahlia Drive is currently listed for rent at $9,200 and was received on June 15, 2026. Want to learn more about 8638 E Dahlia Drive? Do you have questions about finding other real estate for sale or rent in Scottsdale? You can browse all Scottsdale rentals or contact a Coldwell Banker agent to request more information.