This is a carousel with tiles that activate property listing cards. Use the previous and next buttons to navigate.
1/16
$2,499,999
This is a carousel with tiles that activate property listing cards. Use the previous and next buttons to navigate.
1/16
Property Description
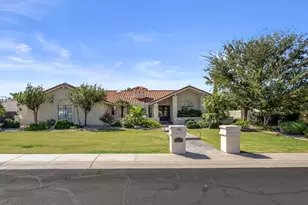
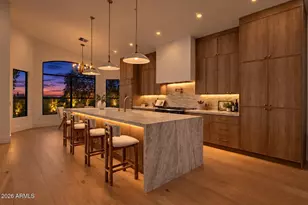
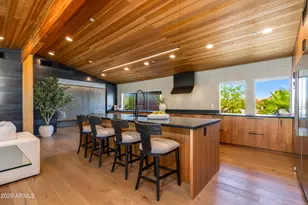
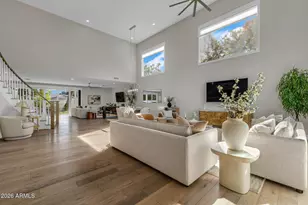
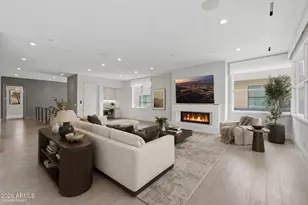
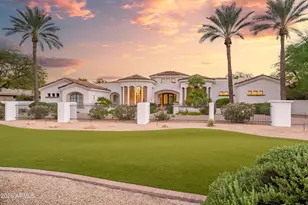
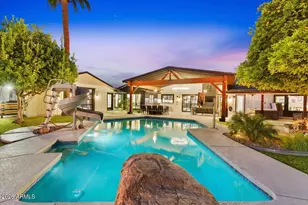
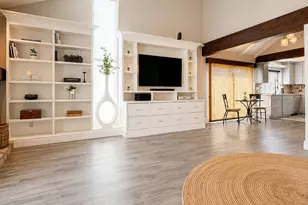
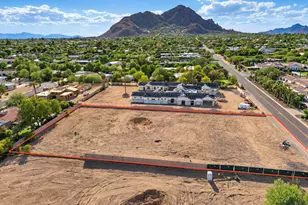
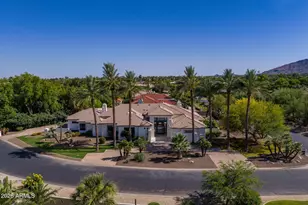
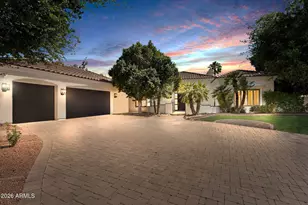
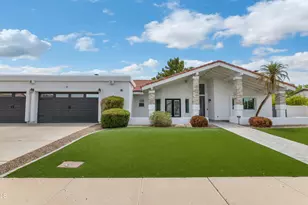
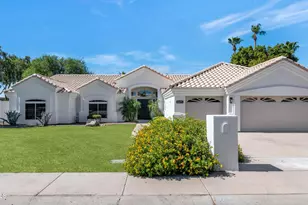
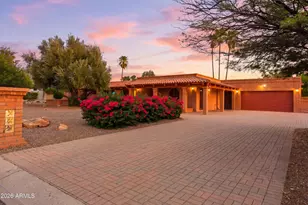
Beautiful custom home in McDowell Shadow Estates situated on a spacious lot with exceptional curb appeal, featuring a circular driveway, grand covered entry, and stunning custom glass and iron front door. Inside, you'll find elegant wood and tile flooring, wood shutters, and generous living spaces designed for both everyday living and entertaining. The living room showcases a stylish wet bar complete with granite countertops, built-in wine rack, and bar seating. The inviting family room features a cozy fireplace and opens seamlessly to the gourmet kitchen, which offers granite countertops, a center island, breakfast bar seating, and a charming breakfast nook highlighted by a circular wall of windows overlooking the resort-style backyard. Step outside to enjoy the expansive covered patio, built-in BBQ, sparkling pool with rock waterfall, lush grassy area, and ample space for outdoor gatherings. This impressive home presents a rare opportunity to own a truly exceptional property in one of Scottsdale's most desirable neighborhoods.
Full Property Details
Full Property Details for 8669 E Davenport Dr
General
- Price: $2,499,999
- HOA FEE: $106/month
- HOA FEE FREQ.: Quarterly
- Taxes: $8,471 (2025)
- Status: Active
- Type: Single Family
- Source: ARMLS_Arizona_MLS_Phoenix_Area
- MLS ID: 7037157
- Updated: 7/9/2026
- Added to Site: 51 day(s) ago
Interior
- Number of Rooms: 8
- Interior Features: Walk-in Pantry, High Speed Internet, Granite Counters, Double Vanity, Eat-in Kitchen, Breakfast Bar, Kitchen Island, Full Bth Master Bdrm, Separate Shwr & Tub
- Fireplace: Yes
- Number of Fireplaces: 2
- Appliances: Dryer, Washer, Refrigerator, Built-in Microwave, Dishwasher, Electric Range, Electric Oven, Electric Cooktop, Built-In Electric Oven
- Flooring: Carpet, Tile
Rooms
Bathrooms
- Total Bathrooms: 4
- Full Bathrooms: 3
- Half Bathrooms: 1
Bedrooms
- Total Bedrooms: 5
Additional Information
- Pool: Yes
- Pool Description: Outdoor
Exterior
- Exterior Features: Built-in Barbecue
Parking
- Garage: Yes
- Garage Spaces: 3
- Parking Features: Attached Garage, Garage Door Opener, Circular Driveway
Location
- County: Maricopa
- Township: 3N
- Subdivision: MCDOWELL SHADOW ESTATES 2 LOT 1-25 TR A
- Cross Streets: Cactus & 84th St
Community
- Association: Yes
- Assoc. Name: McDowell Shadows 2
- Assoc. Fees Include: Maintenance Grounds
Heating & Cooling
- Central air: Yes
- Air Conditioning: Yes
- Cooling Type: Central Air, Ceiling Fan(s)
- Heating Type: Natural Gas
Utilities
- Water: City Water
Structural Information
- Architectural Style: Santa Barbara/Tuscan,
- Builder: Realmonde Custom
- Exterior Const.: Stucco, Wood Frame
- Roof: Tile
- Sq. Ft. Source: Assessor
- Year Built: 1994
Lot Features
- Lot Size (Acres): 0.78
- Lot Size (Sq. Ft.): 33,937
- Lot Size Source: Assessor
- Frontage: Asphalt
- Lot Features: North/South Exposure, Sprinklers In Rear, Sprinklers In Front, Grass Front, Grass Back
Financial Considerations
- Association Fee: $319
- Assoc Fee Freq.: Quarterly
- Tax Amount: $8,471
- Tax Year: 2025
- Terms: Cash, Conventional
Disclosures and Reports
- Ownership: Fee Simple
- Legal Description: LOT 8 MCDOWELL SHADOW ESTATES 2 LOT 1-25 TR A MCR 035239
- Property ID: 175-01-135
- Range: 4E
- Section: 13
- Lot Number: 8
Listed by RE/MAX Fine Properties
Get Pre-Approved Today
Schools
Schools serving 8669 E Davenport Dr
School District:Paradise Valley Unified District
| Name | Grades | Distance |
|---|---|---|
Sonoran Sky Elementary School, Scottsdale, AZ 12990 North 75th Street, Scottsdale, AZ 85260 | K-6 | 1.6 mi |
Desert Shadows Middle School, Scottsdale, AZ 5858 East Sweetwater Avenue, Scottsdale, AZ 85254 | 7-8 | 3.5 mi |
Horizon High School 5601 East Greenway Road, Scottsdale, AZ 85254 | 9-12 | 3.8 mi |
Disclaimer:
School attendance boundaries provided by ATTOM Data Solutions and are for reference only. Contact the school directly to verify enrollment eligibility.
Price & Sales History for 8669 E Davenport Dr
Date
Details
Price
Change
Source
7/09/2026
Price Reduced
$2,499,999
-3.85%
MLS
6/04/2026
Listed
$2,599,999
233.42%
MLS
6/13/2003
Sold
$779,800
—
Public Record
Disclaimer: Historical sales information is derived from public records provided by the county offices. Information is not guaranteed and should be independently verified.
Tax History
Tax History for 8669 E Davenport Dr
Year
Property Taxes
Change
Tax Assessment
Change
2025
$8,471
—
$100,004
-46%
2025
$8,471
4%
$183,900
9%
2023
$8,141
1%
$168,270
23%
2022
$8,022
—
$136,670
32%
2022
$8,022
-2%
$103,420
9%
2021
$8,176
3%
$95,060
7%
2020
$7,931
-1%
$89,160
7%
2019
$7,997
3%
$82,950
—
2018
$7,761
5%
$83,280
1%
2017
$7,395
1%
$82,480
14%
2016
$7,307
6%
$72,610
7%
2015
$6,892
8%
$68,030
16%
2014
$6,376
-1%
$58,470
3%
2013
$6,420
—
$56,680
—
Disclaimer: Historical tax information is derived from public records provided by the county offices. Information is not guaranteed and should be independently verified.
Estimate the Cost
Estimate the Cost for 8669 E Davenport Dr
8669 E Davenport Drive, Scottsdale, AZ 85260 (MLS# 7037157) is a Single Family property with 5 bedrooms and 3 full bathrooms. 8669 E Davenport Drive is currently listed for $2,499,999 and was received on June 04, 2026. Want to learn more about 8669 E Davenport Drive? Do you have questions about finding other Single Family real estate for sale in Scottsdale? You can browse all Scottsdale real estate or contact a Coldwell Banker agent to request more information.