This is a carousel with tiles that activate property listing cards. Use the previous and next buttons to navigate.
1/1
$8,000
This is a carousel with tiles that activate property listing cards. Use the previous and next buttons to navigate.
1/1
Property Description
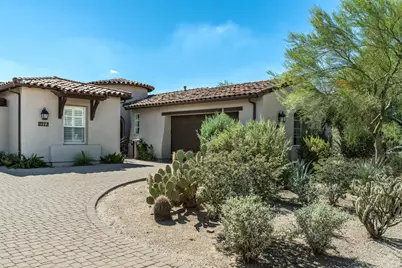
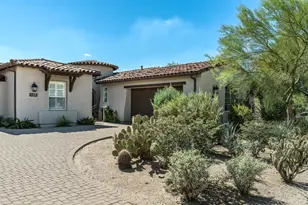
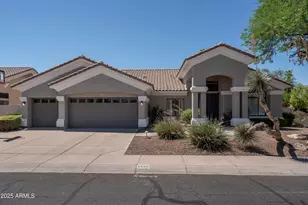
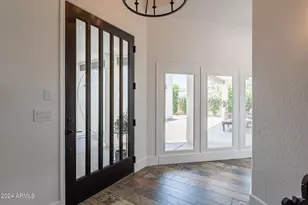
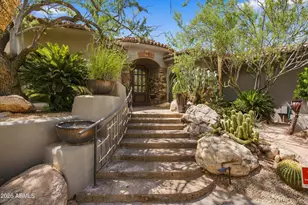
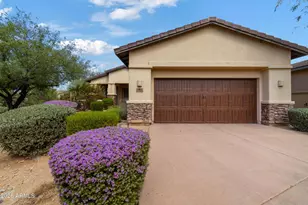
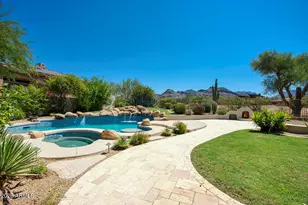
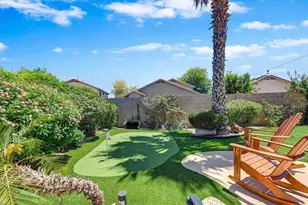
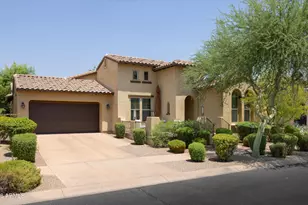
This completely reimagined residence in the heart of DC Ranch offers a rare opportunity to lease a fully furnished home with every detail designed for luxury, convenience, and comfort. Spanning 2,431 sqft., the thoughtfully renovated layout includes 2 bedrooms, 2.5 bathrooms + a separate office-- making it ideal for executives, seasonal residents, or those seeking a turnkey lock-and-leave lifestyle. No detail was overlooked in this down-to-the-drywall remodel. Inside, you'll find all-new engineered hardwood flooring, baseboards, hardware, lighting, and fresh paint throughout. The gourmet kitchen is a true showpiece, anchored by a 9-foot quartzite waterfall island and equipped with brand-new GE Caf Series appliances, a wine refrigerator, and custom cabinetry. Adjacent, a separate bar area, formal dining space, and an expansive living room with an 85" TV create an inviting environment for both entertaining and everyday living. The private primary suite has been completely reimagined with a soaking tub, floating double vanity, spacious walk-in shower, and custom walk-in closet. Additional highlights include a beautifully redesigned guest bathroom, a powder room with designer wallpaper and lighting, and a large dedicated office outfitted for high-speed connectivity. Step outside to a fenced yard designed for relaxation and entertaining, featuring an updated spa with waterfall feature and fully automated Pentair system controlled from your phone. A separate patio offers dining for six with a Napoleon BBQ, while Smart TVs, Sonos audio, smart lock entry, and Energy Star-rated appliances ensure the perfect balance of technology and efficiency. Professionally furnished by Vignette Interior Effects, the home is ready for immediate move-in with stylish designer furniture throughout. The two-car garage with epoxy flooring and EV charger adds even more convenience. As a resident, enjoy access to all DC Ranch amenities state-of-the-art fitness center, lighted pickleball and tennis courts, Olympic-size pool and spa, basketball courts, 47 neighborhood parks, and over 50 miles of trails. Located within walking distance to Market Street's shops and restaurants, this lease combines refined interiors with an unbeatable location.
Full Property Details
Full Property Details for 8905 E Mountain Spring Rd #37
General
- Rent: $8,000
- Status: Closed
- Type: Patio Home
- Source: ARMLS_Arizona_MLS_Phoenix_Area
- MLS ID: 7026642
- Added to Site: 108 day(s) ago
Interior
- Interior Features: Vaulted Ceiling(s), Walk-in Pantry, Non-laminate Counter, High Speed Internet, Granite Counters, Double Vanity, Kitchen Island, Pantry, Full Bth Master Bdrm, Separate Shwr & Tub
- Appliances: Washer, Dryer, Refrigerator, Oven, Microwave, Gas Oven, Disposal, Dishwasher, Gas Cooktop
- Furnished: Yes
- Furnishings: Furnished
- Flooring: Wood
Rooms
Bathrooms
- Total Bathrooms: 3
- Full Bathrooms: 2
- Half Bathrooms: 1
Bedrooms
- Total Bedrooms: 2
Other Rooms
- Laundry: Inside
Exterior
- Exterior Features: Built-in Barbecue
Parking
- Garage: Yes
- Garage Spaces: 2
- Parking Features: Attached Garage, Direct Access, Garage Door Opener
Location
- County: Maricopa
- Subdivision: DC Ranch
- Cross Streets: Thompson Peak Parkway & Pima Road
Community
- Association: Yes
- Assoc. Name: DC Ranch Association
- Pet Restrictions: Lessor Approval
Heating & Cooling
- Central air: Yes
- Air Conditioning: Yes
- Cooling Type: Central Air
- Heating Type: Natural Gas
Utilities
- Water: City Water
Structural Information
- Builder: Camelot Homes
- Exterior Const.: Stucco, Wood Frame, Painted
- Roof: Tile
- Windows: Shutters
- Sq. Ft. Source: Assessor
- Year Built: 2001
Lot Features
- Lot Size (Acres): 0.13
- Lot Size (Sq. Ft.): 5,532
- Lot Size Source: Assessor
- Lot Features: North/South Exposure, Desert Back, Desert Front
- Fencing (Description): Wrought Iron
Financial Considerations
- Security Deposit: $8,000
- Pet Deposit: $500
- Credit Check Amount: $49
- Earnest Deposit: $4,000
Disclosures and Reports
- Special Conditions: Owner/Agent
- Property ID: 217-68-037
- Lot Number: 37
Listed by Silverleaf Realty
Sold by Silverleaf Realty

Schools
Schools serving 8905 E Mountain Spring Rd #37
School District:Scottsdale Unified District
| Name | Grades | Distance |
|---|---|---|
Copper Ridge School 10101 East Thompson Peak Parkway, Scottsdale, AZ 85255 | PK-8 | 1.4 mi |
Laguna Elementary School, Scottsdale, AZ 10475 East Lakeview Drive, Scottsdale, AZ 85258 | PK-5 | 6.6 mi |
Cherokee Elementary School 8801 North 56th Street, Paradise Valley, AZ 85253 | PK-5 | 8.3 mi |
Chaparral High School 6935 E Gold Dust Ave, Scottsdale, AZ 85253 | 9-12 | 6.9 mi |
Disclaimer:
School attendance boundaries provided by ATTOM Data Solutions and are for reference only. Contact the school directly to verify enrollment eligibility.
Price History for 8905 E Mountain Spring Rd #37
Date
Details
Price
Change
Source
8/03/2026
Sold
$8,000
—
MLS
5/11/2026
Listed
$8,000
—
MLS
Disclaimer: Historical sales information is derived from public records provided by the county offices. Information is not guaranteed and should be independently verified.
8905 E Mountain Spring Road #37, Scottsdale, AZ 85255 (MLS# 7026642) is a Patio Home property that was sold at $8,000 on August 03, 2026. Want to learn more about 8905 E Mountain Spring Road #37? Do you have questions about finding other real estate for sale or rent in Scottsdale? You can browse all Scottsdale rentals or contact a Coldwell Banker agent to request more information.