This is a carousel with tiles that activate property listing cards. Use the previous and next buttons to navigate.
1/7
$13,675,000 Just Listed
This is a carousel with tiles that activate property listing cards. Use the previous and next buttons to navigate.
1/7
Property Description
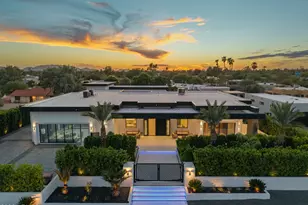
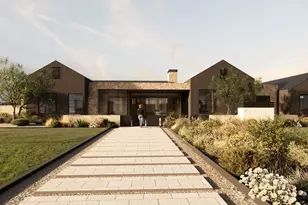
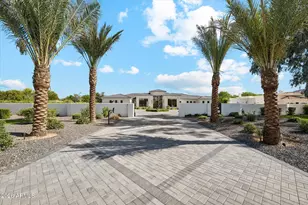
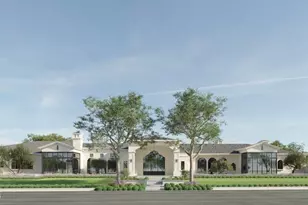
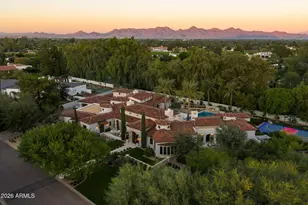
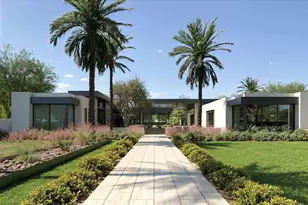
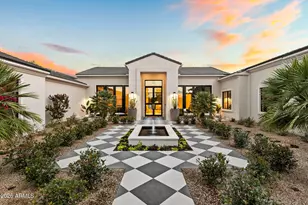
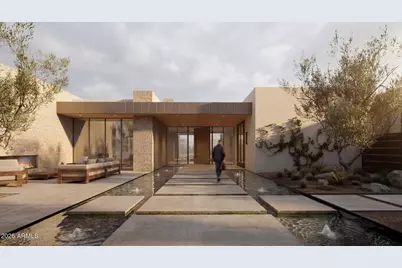
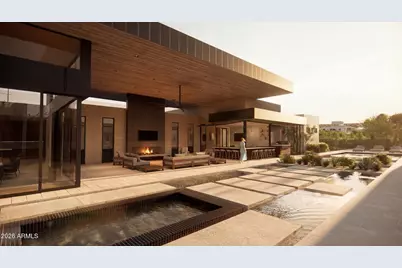
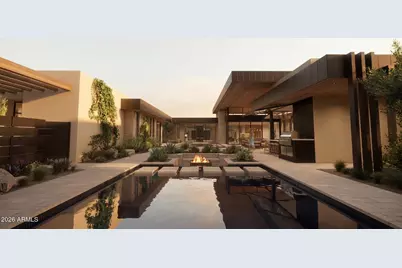
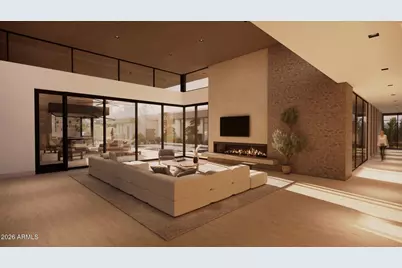
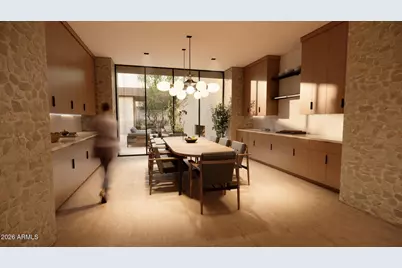
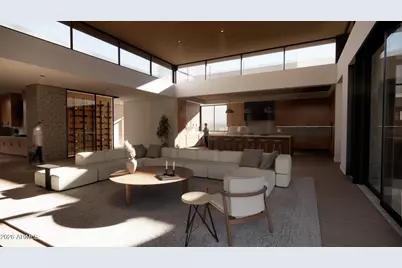
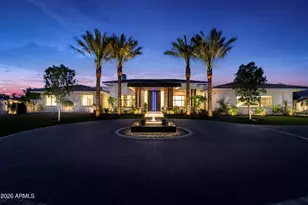
Set behind stone walls and native desert landscaping, this extraordinary single-level Scottsdale estate is designed around a central courtyard of water, fire and open sky. A refined material palette of hand-laid fieldstone, smooth sand-toned plaster, bronze standing-seam metal and warm wood soffits creates a grounded, timeless presence, while oversized roof planes and steel-framed glass walls seamlessly connect the interior with the surrounding desert landscape. Arrival is an experience of its own. A gated courtyard entry leads across floating concrete pavers set within a reflecting pool with gentle bubblers, framed by olive trees and a stone-clad outdoor fireplace lounge. Inside, a wood pivot door opens to a dramatic glass-lined gallery extending the length of the home. At the heart of the residence, the great room features a soaring wood-clad ceiling with clerestory windows, a linear fireplace and full-height stone wall. Corner-opening glass walls disappear to connect the living space with the covered loggia and pool. The dining room features stone, rift-cut oak cabinetry and a sculptural globe chandelier, while the chef's kitchen is complemented by a full butler's pantry and wide-plank light oak flooring throughout the primary living spaces. The private primary retreat includes a 24' x 16' bedroom, 24' x 14' sitting room, spa-inspired bath and separate his-and-hers walk-in closets, with direct access to garden courtyards. A separate bedroom wing offers four additional bedrooms, while a 32' x 22' guest casita and 20' x 17' private office provide exceptional flexibility. Resort-style outdoor living centers around a 40' x 18' pool, integrated spa and linear water feature, sunken fire pit lounge, covered loggia with fireplace and TV, and an outdoor bar with lift-up service window and built-in grill. Native landscaping incorporates olive trees, agave and cacti with thoughtfully integrated path lighting. Designed for both wellness and entertainment, the estate includes a 24' x 18' gym, 22' x 12' wellness center, golf simulator/theater, 20' x 18' bar and lounge, flex room, mudroom and laundry. Garage accommodations include an attached four-car garage, detached two-car garage and RV garage, plus dedicated storage and mechanical spaces. The conceptual plan supports the overall scale and amenity package, including 10,766 SF of planned livable space and 5,735 SF of planned garage space. TO-BE-BUILT | Architecture by 4Line Studio, interiors by Nomad Design and built by SC Homes, this exceptional estate brings together thoughtful architecture, refined materials and resort-inspired amenities in a private Central Scottsdale setting in the exclusive Cactus Corridor.
Full Property Details
Full Property Details for 9704 E Gary Rd
General
- Price: $13,675,000
- Taxes: $3,225 (2025)
- Status: Active
- Type: Single Family
- Source: ARMLS_Arizona_MLS_Phoenix_Area
- MLS ID: 7086800
- Updated: 9/29/2026
- Added to Site: Today
Interior
- Interior Features: Walk-in Pantry, Quartz Countertops, Double Vanity, Eat-in Kitchen, Breakfast Bar, 9+ Flat Ceilings, No Interior Steps, Kitchen Island, Pantry, Full Bth Master Bdrm, Separate Shwr & Tub
- Fireplace: Yes
- Number of Fireplaces: 3
- Fireplace(s): Gas
- Appliances: Dryer, Washer, Water Softener Owned, Reverse Osmosis, Refrigerator, Built-in Microwave, Dishwasher, Disposal, Gas Range, Gas Oven, Gas Cooktop
- Flooring: Concrete
Rooms
Bathrooms
- Total Bathrooms: 9
- Full Bathrooms: 7
- Half Bathrooms: 2
Bedrooms
- Total Bedrooms: 6
Other Rooms
- Laundry: Engy Star (See Rmks)
Additional Information
- Pool: Yes
- Pool Description: Outdoor
Exterior
- Exterior Features: Private Pickleball Court(s), Other, Private Street(s), Storage
Parking
- Garage: Yes
- Garage Spaces: 12
- Parking Features: Attached Garage, RV Access/Parking, RV Gated, Separate Strge Area, RV Garage
Location
- County: Maricopa
- Township: 3N
- Subdivision: Cactus Corridor
- Cross Streets: 97th St./Gary Rd.
Community
- Assoc. Fees Include: No Fees
Heating & Cooling
- Central air: Yes
- Air Conditioning: Yes
- Cooling Type: Heat Pump, Central Air, Ceiling Fan(s)
- Heating Type: Heat Pump
Utilities
- Water: Public
Structural Information
- Builder: SC Homes
- Exterior Const.: Spray Foam Insulation, Stucco, Wood Siding, Wood Frame, Stone
- Roof: Composition, Foam
- Windows: Low-Emissivity Windows, Dual Pane, ENERGY STAR Qualified Windows, Wood Frames
- Year Built: 2027
- Property Condition: Fixer
Additional Structures
- Other Structures: Workshop, Shed(s)
Lot Features
- Property View: Mountain(s)
- Mountain views: Yes
- Lot Size (Acres): 1.16
- Lot Size (Sq. Ft.): 50,420
- Lot Size Source: Assessor
- Lot Features: North/South Exposure, Sprinklers In Rear, Sprinklers In Front, Desert Back, Desert Front, Natural Desert Back
Horse Property
- Horse Property: Yes
Financial Considerations
- Tax Amount: $3,225
- Tax Year: 2025
- Terms: Cash
Disclosures and Reports
- Ownership: Fee Simple
- Property ID: 217-26-003-Q
- Range: 5E
- Section: 20
Listed by Real Broker
Get Pre-Approved Today
Schools
Schools serving 9704 E Gary Rd
School District:Scottsdale Unified District
| Name | Grades | Distance |
|---|---|---|
Laguna Elementary School, Scottsdale, AZ 10475 East Lakeview Drive, Scottsdale, AZ 85258 | PK-5 | 1.1 mi |
Cherokee Elementary School 8801 North 56th Street, Paradise Valley, AZ 85253 | PK-5 | 5.3 mi |
Mountainside Middle School 11256 North 128th Street, Scottsdale, AZ 85259 | 6-8 | 3.8 mi |
Desert Mountain High School 12575 East V?a Linda, Scottsdale, AZ 85259 | 9-12 | 3.6 mi |
Disclaimer:
School attendance boundaries provided by ATTOM Data Solutions and are for reference only. Contact the school directly to verify enrollment eligibility.
Price & Sales History for 9704 E Gary Rd
Date
Details
Price
Change
Source
9/29/2026
Listed
$13,675,000
584.09%
MLS
12/16/2025
Sold
$1,999,000
—
Public Record
Disclaimer: Historical sales information is derived from public records provided by the county offices. Information is not guaranteed and should be independently verified.
Tax History
Tax History for 9704 E Gary Rd
Year
Property Taxes
Change
Tax Assessment
Change
2025
$3,225
4%
$108,660
10%
2024
$3,090
-27%
$98,860
-4%
2023
$4,257
5%
$102,520
23%
2022
$4,039
—
$83,220
30%
2022
$4,039
-6%
$63,800
15%
2021
$4,292
17%
$55,250
1%
2020
$3,654
4%
$54,560
2%
2019
$3,525
2%
$53,400
8%
2018
$3,444
6%
$49,620
3%
2017
$3,249
2%
$48,350
6%
2016
$3,185
4%
$45,720
3%
2015
$3,060
3%
$44,410
19%
2014
$2,958
-11%
$37,220
-14%
2013
$3,342
—
$43,050
—
Disclaimer: Historical tax information is derived from public records provided by the county offices. Information is not guaranteed and should be independently verified.
Estimate the Cost
Estimate the Cost for 9704 E Gary Rd
9704 E Gary Road, Scottsdale, AZ 85260 (MLS# 7086800) is a Single Family property with 6 bedrooms and 7 full bathrooms. 9704 E Gary Road is currently listed for $13,675,000 and was received on September 29, 2026. Want to learn more about 9704 E Gary Road? Do you have questions about finding other Single Family real estate for sale in Scottsdale? You can browse all Scottsdale real estate or contact a Coldwell Banker agent to request more information.