This is a carousel with tiles that activate property listing cards. Use the previous and next buttons to navigate.
1/1
$216,500
This is a carousel with tiles that activate property listing cards. Use the previous and next buttons to navigate.
1/1
Property Description
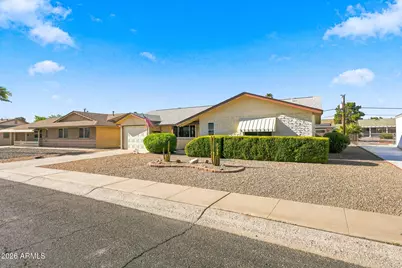

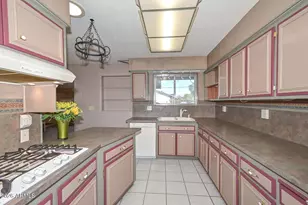
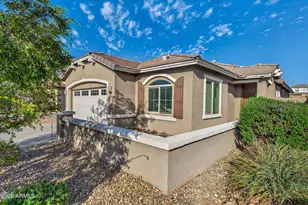
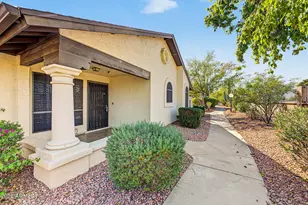
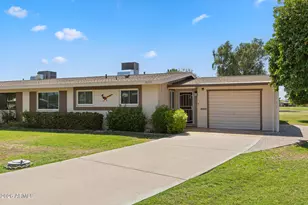
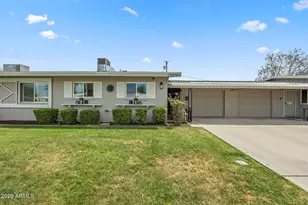
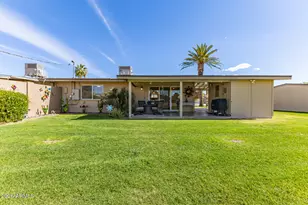
Discover This Beautifully Updated Rutledge Model Home Located In Sun City, Arizona, The Nation's Premier Active Adult 55+ Communities. This Home Features 2 Spacious Bedrooms, 2 Bathrooms, And An Oversized Garage Designed To Accommodate Both Your Vehicle And A Golf Cart, Plus An Additional Storage Area For Tools, Hobbies, Or Seasonal Items. Inside, You'll Find A Bright And Spacious Living Room Along With A Large Kitchen Offering Abundant Cabinetry, Generous Countertop Space, And Plenty Of Room For Cooking And Entertaining. Just Off The Kitchen Is A Comfortable Arizona Room, Providing Extra Living Space That Is Perfect For Relaxing, Reading, Or Enjoying Friends And Family Throughout The Year. Additional Updates Include Dual-Pane Windows For Improved Energy Efficiency And Comfort, Along With An Inside Laundry Area For Everyday Convenience. If You're Looking For A Well-Maintained Home With Extra Storage, Spacious Living Areas, And The Easy Lifestyle Sun City Is Known For, This Rutledge Model Is A Must-See. Enjoy Nearby Golf Courses, Recreation Centers, Clubs, Fitness Facilities, And The Many Activities That Make Sun City One Of Arizona's Most Popular Retirement Communities. Please Stop By And See It Soon!
Full Property Details
Full Property Details for 10254 W El Dorado Dr
General
- Sold For: $216,500
- HOA FEE: $2/month
- HOA FEE FREQ.: Annually
- Taxes: $847 (2025)
- Status: Closed
- Type: Single Family
- Source: ARMLS_Arizona_MLS_Phoenix_Area
- MLS ID: 7051795
- Added to Site: 47 day(s) ago
Interior
- Interior Features: High Speed Internet, Eat-in Kitchen, No Interior Steps, 3/4 Bath Master Bdrm
- Appliances: Dryer, Washer, Refrigerator, Dishwasher, Disposal
- Flooring: Carpet, Tile
Rooms
Bathrooms
- Total Bathrooms: 2
- Full Bathrooms: 2
Bedrooms
- Total Bedrooms: 2
Other Rooms
- Laundry: Inside
Parking
- Garage: Yes
- Garage Spaces: 1
- Parking Features: Garage Door Opener, Direct Access
Location
- County: Maricopa
- Township: 3N
- Subdivision: SUN CITY 4 LOT 1-115
- Cross Streets: Peoria Ave & 103rd Ave
Community
- Association: Yes
- Assoc. Name: SCHOA
- Assoc. Fees Include: No Fees
Heating & Cooling
- Central air: Yes
- Air Conditioning: Yes
- Cooling Type: Central Air
- Heating Type: Natural Gas
Utilities
- Water: Pvt Water Company
Structural Information
- Architectural Style: Ranch,
- Builder: Del Webb
- Exterior Const.: Painted, Block
- Roof: Composition
- Windows: Dual Pane
- Sq. Ft. Source: Assessor
- Year Built: 1963
Manufactured Home
- Model: Rutledge H17
Lot Features
- Lot Size (Acres): 0.19
- Lot Size (Sq. Ft.): 8,066
- Lot Size Source: Assessor
- Lot Features: North/South Exposure, Desert Back, Desert Front
- Fencing (Description): None
Financial Considerations
- Association Fee: $25
- Assoc Fee Freq.: Annually
- Tax Amount: $847
- Tax Year: 2025
- Terms: Cash, Conventional, 1031 Exchange, FHA, VA Loan
Disclosures and Reports
- Ownership: Fee Simple
- Special Conditions: Age Restricted (See Remarks)
- Legal Description: LOT 685 SUN CITY 4 LOT 1-115 MCR 009738
- Property ID: 142-63-686
- Range: 1E
- Section: 20
- Lot Number: 685
Listed by My Home Group Real Estate
Sold by Prestige Realty

Get Pre-Approved Today
Price & Sales History for 10254 W El Dorado Dr
Date
Details
Price
Change
Source
8/04/2026
Sold
$216,500
-1.14%
MLS
7/09/2026
Listed
$219,000
—
MLS
Disclaimer: Historical sales information is derived from public records provided by the county offices. Information is not guaranteed and should be independently verified.
10254 W El Dorado Drive, Sun City, AZ 85351 (MLS# 7051795) is a Single Family property that was sold at $216,500 on August 04, 2026. Want to learn more about 10254 W El Dorado Drive? Do you have questions about finding other Single Family real estate for sale in Sun City? You can browse all Sun City real estate or contact a Coldwell Banker agent to request more information.