This is a carousel with tiles that activate property listing cards. Use the previous and next buttons to navigate.
1/1
$805,000
This is a carousel with tiles that activate property listing cards. Use the previous and next buttons to navigate.
1/1
Property Description
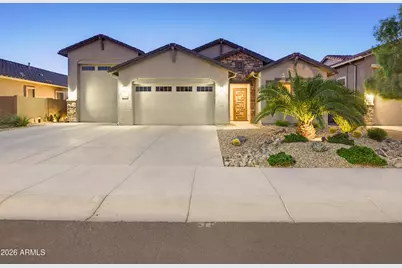
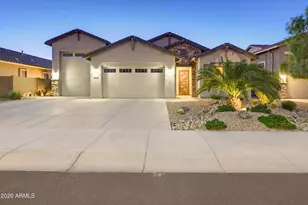
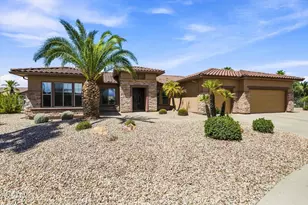
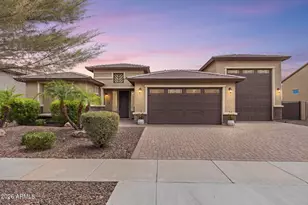
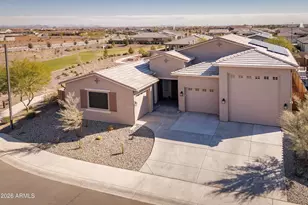
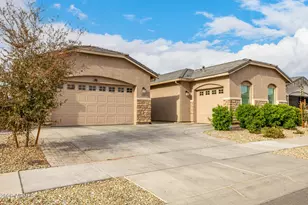
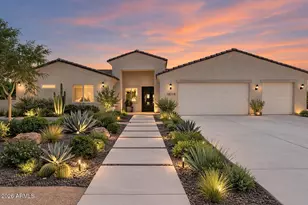
Welcome to Heritage at Asante, where luxury upgrades, thoughtful design, and rare garage space come together in this beautifully appointed Outlander floor plan. Homes like this do not come on the market every day--especially with both a 50-foot garage and an additional 3-car garage, offering incredible space for vehicles, storage, hobbies, or desert toys. Inside, this home offers 3 spacious bedrooms plus a versatile den, providing the perfect balance of comfort, functionality, and style. The open-concept layout seamlessly connects the Great Room, dining area, and gourmet kitchen, creating an inviting space ideal for everyday living and entertaining. The owner's suite serves as a private retreat, featuring a spa-inspired bathroom and an oversized walk-in closet. Step outside to your own backyard paradise, thoughtfully designed for relaxation and outdoor entertainment. Enjoy a resort-style pool, Jacuzzi, gazebo, BBQ island, pergola, professional landscaping, and a tranquil water feature--perfect for hosting guests or simply unwinding year-round. This exceptional home is loaded with upgrades, including garage epoxy flooring and custom cabinetry, upgraded appliances, surround sound, wood shutters, custom window and sun shades, a remodeled laundry room, updated lighting and ceiling fans, fresh interior paint, designer faucets, and custom-built den finishes. Located within the highly sought-after 55+ gated community of Heritage at Asante, residents enjoy resort-style amenities including a clubhouse, fitness center, indoor and outdoor pools, pickleball, bocce ball, a putting course, fishing lake, and a vibrant social calendar. This move-in-ready home offers the space, lifestyle, and rare garage setup you have been waiting for.
Full Property Details
Full Property Details for 24894 N 175th Ln
General
- Sold For: $805,000
- HOA FEE: $205/month
- Taxes: $2,014 (2025)
- Status: Closed
- Type: Single Family
- Source: ARMLS_Arizona_MLS_Phoenix_Area
- MLS ID: 7044233
- Added to Site: 54 day(s) ago
Interior
- Interior Features: Walk-in Pantry, Quartz Countertops, High Speed Internet, Double Vanity, Kitchen Island
- Appliances: Gas Stub for Range, Refrigerator, Built-in Microwave, Dishwasher, Disposal, Gas Range, Gas Oven, Gas Cooktop
- Flooring: Carpet, Tile
Rooms
Bathrooms
- Total Bathrooms: 3
- Full Bathrooms: 2
- Half Bathrooms: 1
Bedrooms
- Total Bedrooms: 3
Other Rooms
- Laundry: Inside, Wshr/Dry HookUp Only
Additional Information
- Pool: Yes
- Pool Description: Variable Speed Pump, Outdoor, Heated
Exterior
- Exterior Features: Rain Gutters, Built-in Barbecue, RV Hookup
Parking
- Garage: Yes
- Garage Spaces: 6
- Parking Features: Attached Garage, Tandem Garage, Garage Door Opener, Extended Length Garage, Over Height Garage, RV Garage
Location
- County: Maricopa
- Township: 4N
- Subdivision: HERITAGE ASANTE PARCEL 6 PHASE 1
Community
- Association: Yes
- Assoc. Name: Heritage at Asante
- Assoc. Fees Include: Maintenance Grounds
Heating & Cooling
- Central air: Yes
- Air Conditioning: Yes
- Cooling Type: Central Air, Programmable Thermostat
- Heating Type: Forced Air
Utilities
- Water: City Water
Structural Information
- Architectural Style: Ranch,
- Builder: Lennar
- Exterior Const.: Stucco, Wood Frame, Painted
- Roof: Tile
- Windows: Screens, ENERGY STAR Qualified Windows, Mechanical Sun Shds, Tinted Windows
- Sq. Ft. Source: Assessor
- Year Built: 2022
Manufactured Home
- Model: Outlander
Lot Features
- Lot Size (Acres): 0.2
- Lot Size (Sq. Ft.): 8,820
- Lot Size Source: Assessor
- Frontage: Asphalt
- Lot Features: East/West Exposure, Sprinklers In Rear, Desert Front, Gravel/Stone Front, Gravel/Stone Back, Synthetic Grass Back, Auto Timer H2O Front, Auto Timer H2O Back
- Fencing (Description): Block
Green Features
- Energy Efficient: Solar Panels
- Water Conservation: Tankless Ht Wtr Heat
Financial Considerations
- Association Fee: $205
- Assoc Fee Freq.: Monthly
- Tax Amount: $2,014
- Tax Year: 2025
- Terms: Cash, Conventional, 1031 Exchange, FHA
Disclosures and Reports
- Ownership: Fee Simple
- Special Conditions: Age Restricted (See Remarks)
- Legal Description: LOT 33 HERITAGE ASANTE PARCEL 6 PHASE 1 MCR 156239
- Property ID: 503-77-912
- Range: 2W
- Section: 11
- Lot Number: 33
Listed by eXp Realty
Sold by eXp Realty

Get Pre-Approved Today
Schools
Schools serving 24894 N 175th Ln
School District:Dysart Unified District
| Name | Grades | Distance |
|---|---|---|
Asante Preparatory Academy 23251 North 166th Drive, Surprise, AZ 85387 | PK-8 | 1.5 mi |
Willow Canyon High School 17901 West Lundberg Street, Surprise, AZ 85388 | 9-12 | 5.2 mi |
Disclaimer:
School attendance boundaries provided by ATTOM Data Solutions and are for reference only. Contact the school directly to verify enrollment eligibility.
Price & Sales History for 24894 N 175th Ln
Date
Details
Price
Change
Source
7/23/2026
Sold
$805,000
—
MLS
6/21/2026
Listed
$805,000
—
MLS
Disclaimer: Historical sales information is derived from public records provided by the county offices. Information is not guaranteed and should be independently verified.
24894 N 175th Lane, Surprise, AZ 85387 (MLS# 7044233) is a Single Family property that was sold at $805,000 on July 23, 2026. Want to learn more about 24894 N 175th Lane? Do you have questions about finding other Single Family real estate for sale in Surprise? You can browse all Surprise real estate or contact a Coldwell Banker agent to request more information.