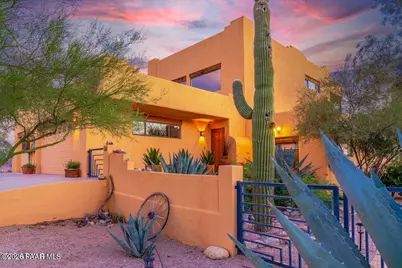
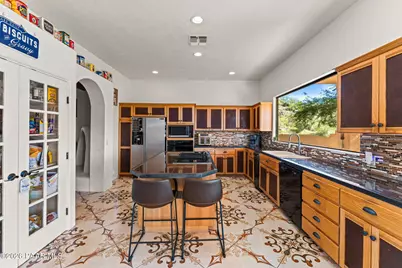
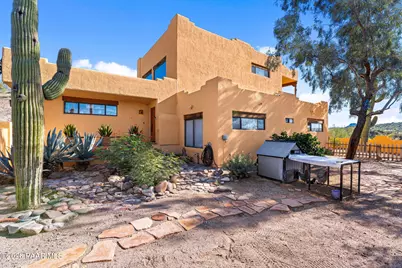
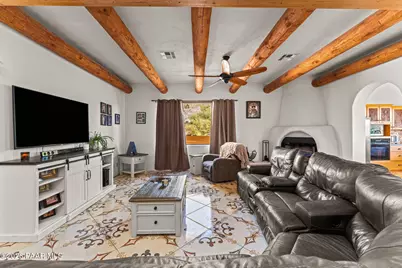
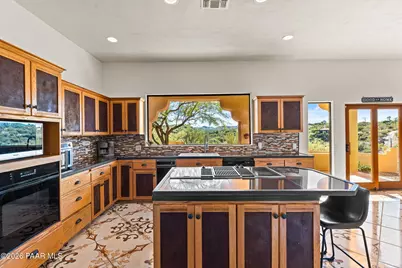
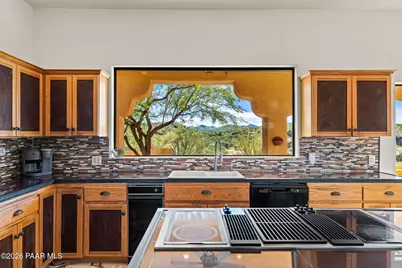
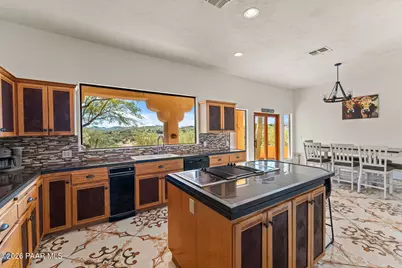
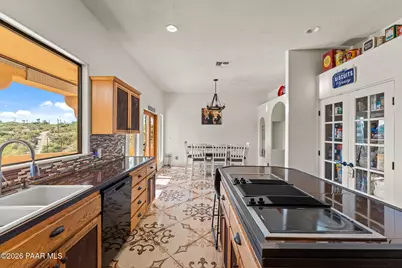
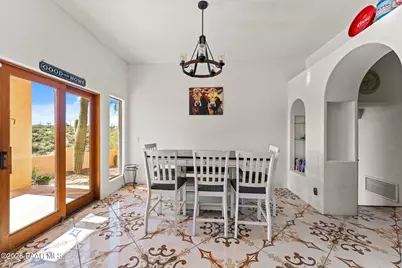
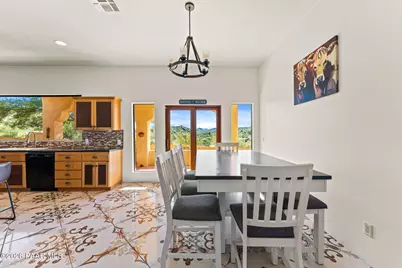
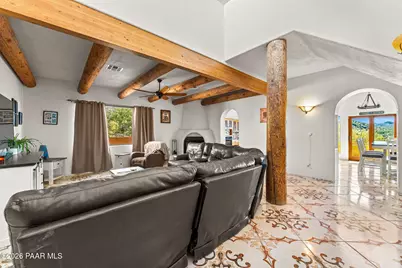
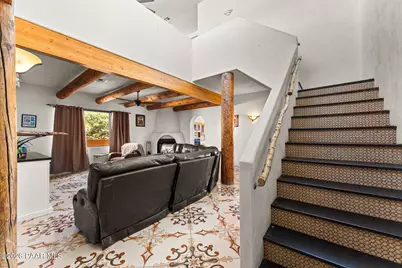
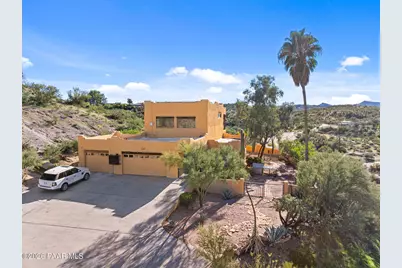
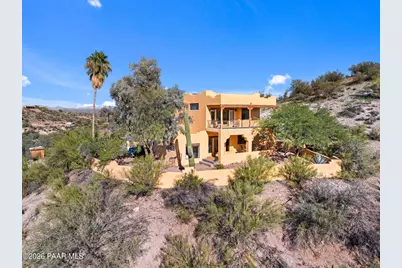
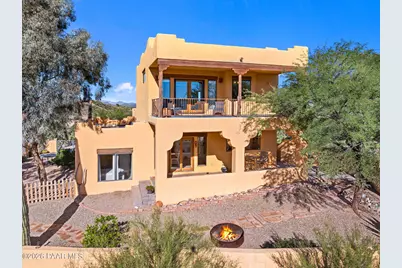
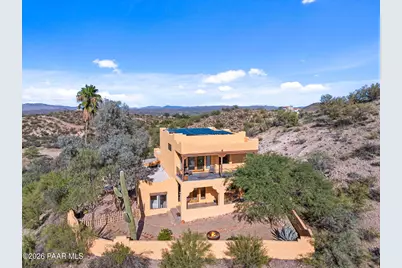
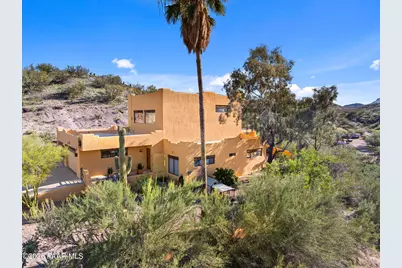
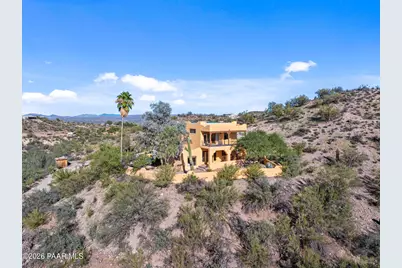
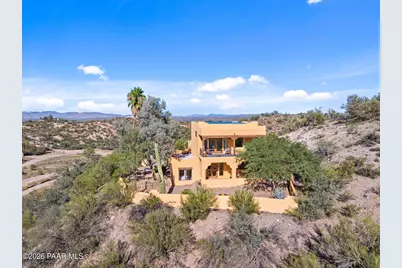
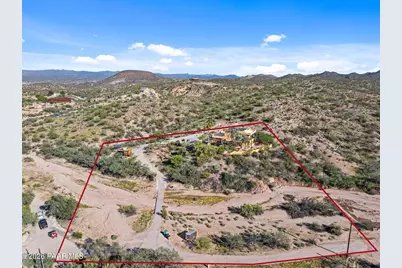
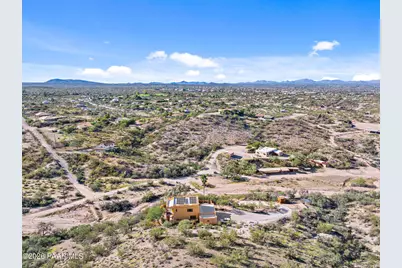
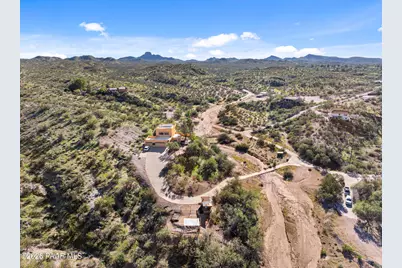
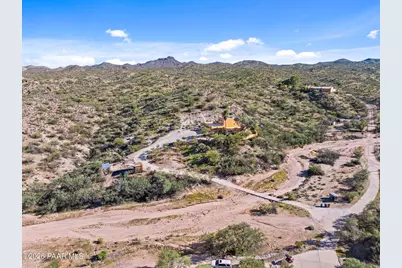
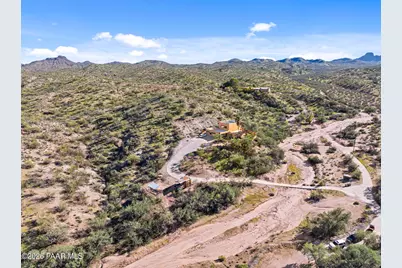
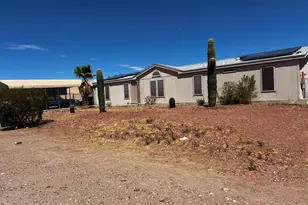
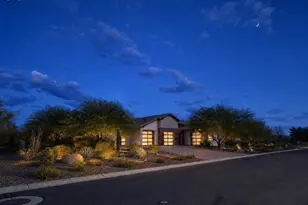
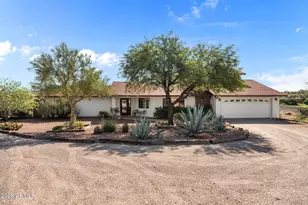
Full Property Details for 1575 W Harcuvar St
General
- Price: $750,000
- Taxes: $1,861 (2025)
- Status: Active
- Type: Single Family
- Source: PAAR_Prescott_MLS
- MLS ID: 1085842
- Updated: 10/21/2026
- Added to Site: 3 day(s) ago
Interior
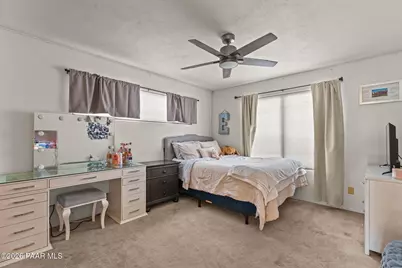
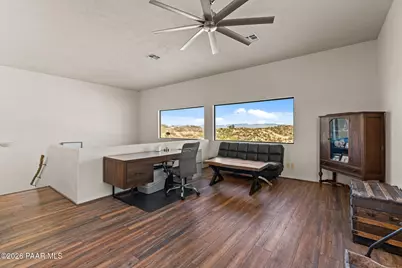
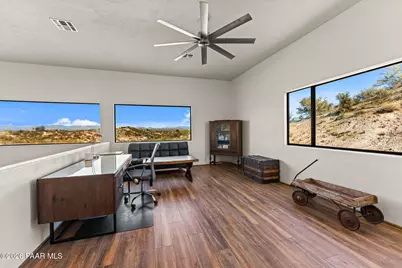
- Rooms/Areas: Loft, Storage, Potential Bedroom
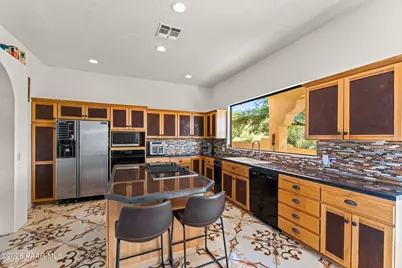
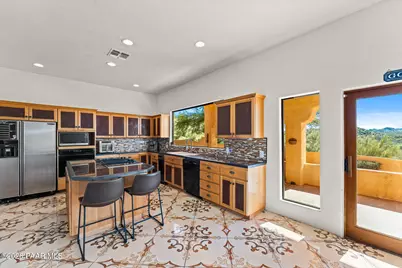
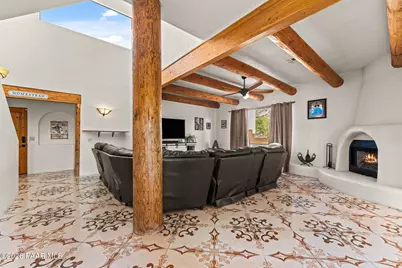
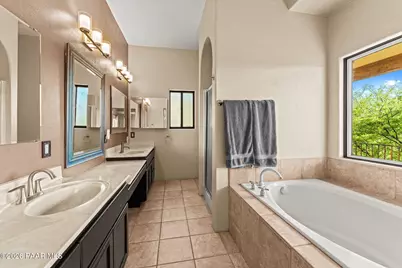
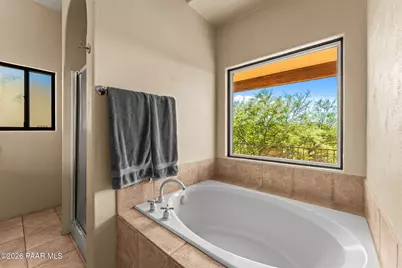
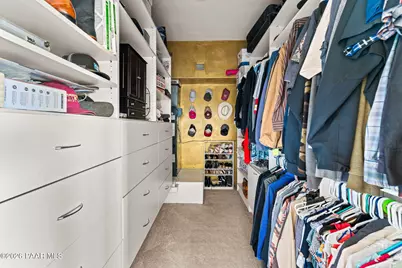
- Interior Features: Beamed Ceilings, High Ceilings, Washer and Dryer Hookups, Walk-In Closet(s), Tile Counters, See Remarks, Pantry, Kitchen Island, Soaking Tub, Formal Dining, Eat-in Kitchen, Ceiling Fan(s)
- Fireplace(s): Wood Burning
- Appliances: Pantry, Built-In Electric Oven, Dishwasher, Trash Compactor, Refrigerator, Microwave, Electric Cooktop, Disposal
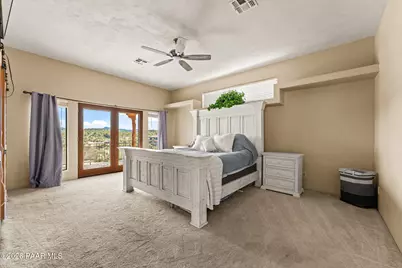
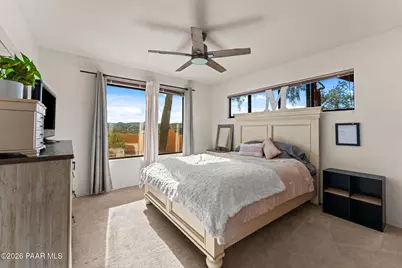
- Flooring: Carpet, Tile
Rooms
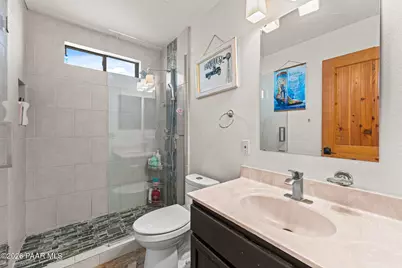
- Total Bathrooms: 2
- Full Bathrooms: 2
Additional Information
- Spa Description: Pantry
- Security/Safety: Smoke Detector(s), Security System, Pantry
- Equipment: Pantry
Exterior
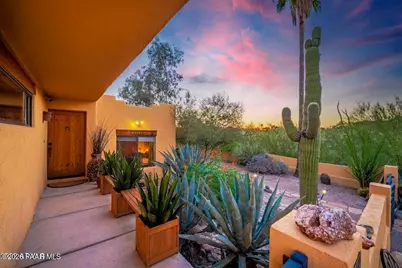
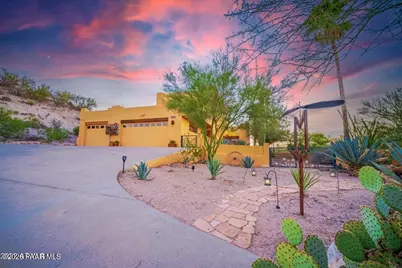
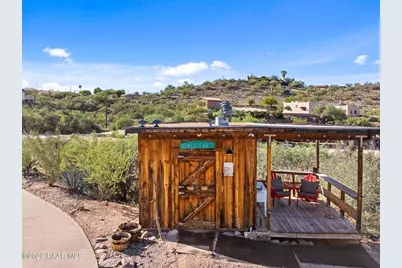
- Exterior Features: Sprinkler/Drip, Shed(s), See Remarks, Rear Landscaping, Front Landscaping, Driveway Concrete, Pantry
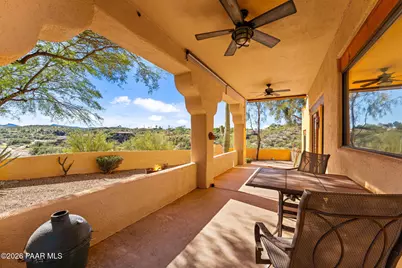
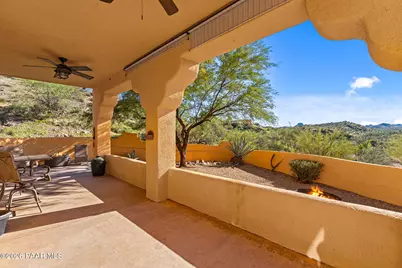
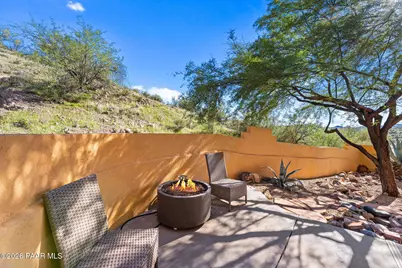
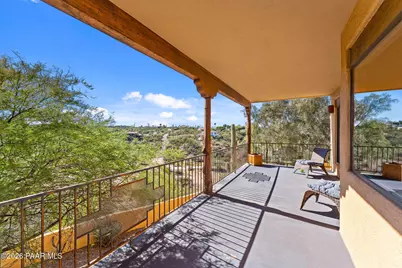
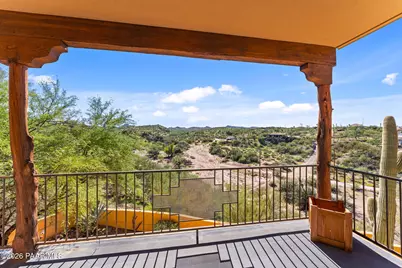
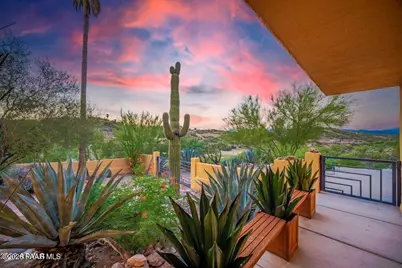
- Porch/Patio/Deck: Patio, Covered
Parking
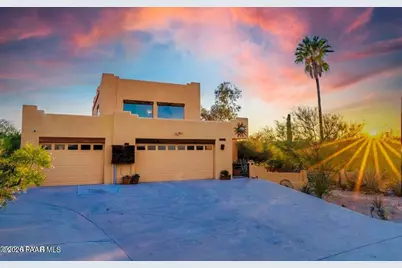
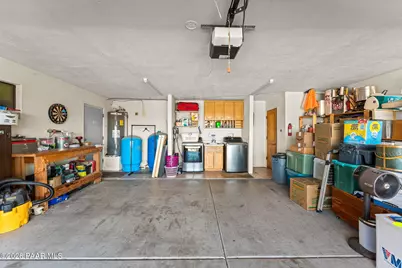
- Garage: Yes
- Garage Spaces: 3
- Parking Features: Pantry, Garage Door Opener
Location
- County: Maricopa
- Subdivision: None
- Driving Directions: From N Vulture Mine Rd, head south and turn left onto Duffy Rd. Take an immediate right onto Steinway Dr, then turn left onto Homestead Dr. Continue to 328th Ave and turn right. Turn left after the row of mailboxes and continue to the end. Turn left, then take the first driveway on the right - 1575 Harcuvar St.
Community
- Community Features: None
- Pet Restrictions: Domestics, Horses, Farm Animals
Heating & Cooling
- Cooling Type: Ceiling Fan(s), Heat Pump, Central Air Conditioning
- Heating Type: Electric, Heat Pump
- Water Heater: Electric
Utilities
- Water: Shared Well
- Onsite: Electricity Available, WWT - Septic Conv
Structural Information
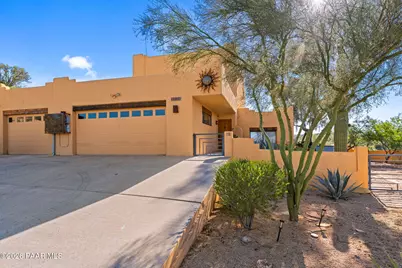
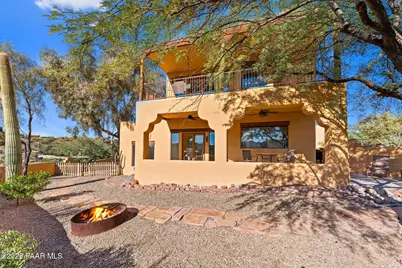
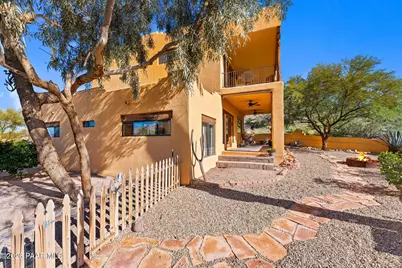
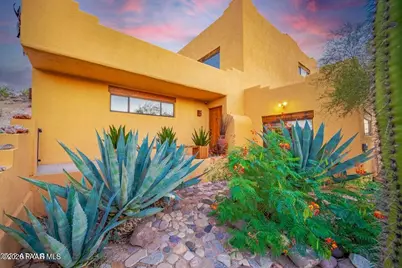
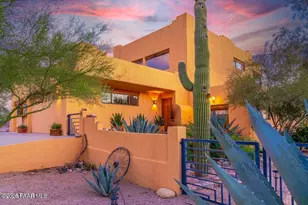
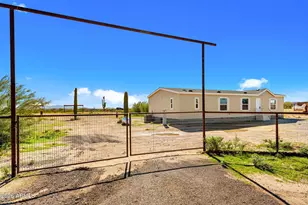
- Architectural Style: Pueblo
- Split Bedroom Plan: Yes
- Construction Status: Existing
- Construction: Frame, Stucco
- Basement: Yes
- Basement Desc.: Slab
- Roof: Foam
- Windows: Pantry, Double Pane Windows, Blinds, Drapes
- Stories/Levels: 0
- Building Size: 2402
- Square Feet: 2,402
- Year Built: 1997
Additional Structures
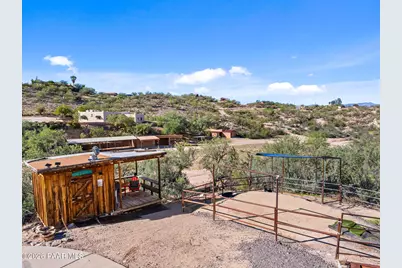
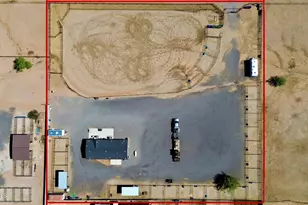
- Other Structures: Corral(s)
Lot Features
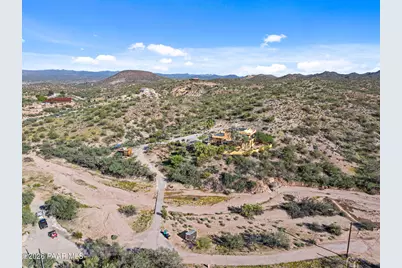
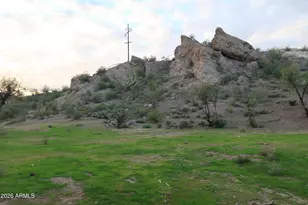
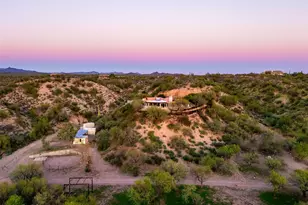
- Property View: Mountain(s)
- Lot Size (Acres): 2.5
- Lot Size (Sq. Ft.): 108,900
- Lot Size Source: County Records
- Frontage: Private Road
- Street/Road Desc.: Dirt, Paved
- Road Maintenance: City Maintained Road
- Fence: Yes
- Topography: Hillside, Views
- Zoning: R-35
- Fencing (Description): Back Yard
- Horse Property: Yes
- Horse Facility Desc.: Corral(s), See Remarks, Turnout, Trail Access, Tack Room
Financial Considerations
- Tax Amount: $1,861
- Tax Year: 2025
- Terms: 1031 Exchange, VA, Cash, Conventional
Disclosures and Reports
- Legal Description: S2 W2 NW4 SW4 SE4
- APN: 505-42-074-B
Listed by My Home Group and Mhg Lc562698024