This is a carousel with tiles that activate property listing cards. Use the previous and next buttons to navigate.
1/140
$1,450,000
This is a carousel with tiles that activate property listing cards. Use the previous and next buttons to navigate.
1/140
Property Description
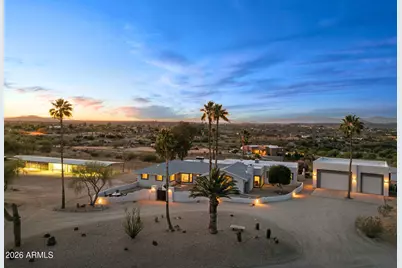
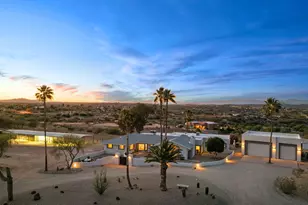
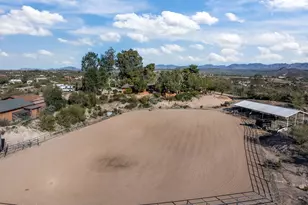
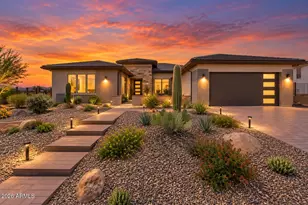
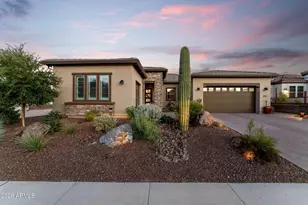
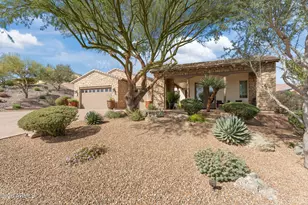
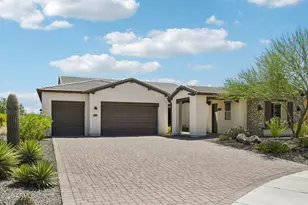
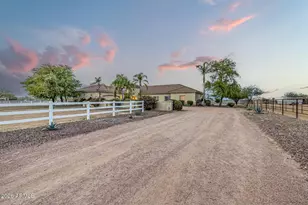
Experience the perfect blend of refined country living and an exceptional equestrian setup with this one-of-a-kind ranch property. Designed for both comfort and functionality, the spacious main residence welcomes you with a grand great room ideal for entertaining and everyday living alike. The gourmet kitchen is a chef's dream, featuring granite countertops, stainless steel appliances, and a gas cooktop, while a versatile bonus room offers endless possibilities as an office, hobby room, or additional bedroom. The thoughtfully designed split floor plan includes a relaxing primary suite and comfortable guest accommodation. Adding to the property's appeal is a remarkable 1,200 SF guest house crowned by a distinctive copper pyramid roof. Complete with its own kitchen, living room, bedroom, and bath, it offers stylish and private accommodation for guests, extended family, or long-term stays. Equestrians will appreciate the well-planned horse facilities designed to support both work and recreation. The property features six covered stalls, a tack room, corral, riding area, and dedicated hay storage, creating a setup that's equally suited for roping, working cattle, or simply enjoying time in the saddle. Resort-style outdoor living takes center stage with a sparkling pool, expansive covered patio, and ramada designed for year-round enjoyment. Entertain with ease using the built-in BBQ and charming beehive fireplace, while the outdoor half-bath adds convenience for guests. A detached 1,300 SF over height, extended-length garage comfortably accommodates three vehicles with ample additional space for equipment, tools, or a workshop. Every detail of this exceptional property has been carefully designed to deliver space, comfort, and versatility - a true ranch retreat built to complement your lifestyle.
Full Property Details
Full Property Details for 1890 Hillside Dr
General
- Price: $1,450,000
- Taxes: $4,933 (2025)
- Status: Active
- Type: Single Family
- Source: ARMLS_Arizona_MLS_Phoenix_Area
- MLS ID: 7029446
- Updated: 5/16/2026
- Added to Site: 11 day(s) ago
Interior
- Interior Features: High Speed Internet, Granite Counters, Double Vanity, Breakfast Bar, Vaulted Ceiling(s), Kitchen Island, Pantry, Full Bth Master Bdrm, Separate Shwr & Tub
- Fireplace: Yes
- Number of Fireplaces: 1
- Fireplace(s): Living Room
- Appliances: Dryer, Washer, Refrigerator, Built-in Microwave, Dishwasher, Gas Range, Gas Oven
- Flooring: Wood
Rooms
Bathrooms
- Total Bathrooms: 5
- Full Bathrooms: 4
- Half Bathrooms: 1
Bedrooms
- Total Bedrooms: 4
Other Rooms
- Laundry: Inside
Additional Information
- Pool: Yes
- Pool Description: Outdoor, Fenced
Exterior
- Exterior Features: Private Yard, Built-in Barbecue
Parking
- Garage: Yes
- Garage Spaces: 3
- Parking Features: Detached Garage, RV Access/Parking, Garage Door Opener, Extended Length Garage, Circular Driveway, Attch'd Gar Cabinets, Over Height Garage
Location
- County: Maricopa
- Subdivision: WICKENBURG COUNTRY CLUB ACRES
- Cross Streets: N Vulture Mine Rd & Mountain View Rd
Community
- Assoc. Fees Include: No Fees
Heating & Cooling
- Central air: Yes
- Air Conditioning: Yes
- Cooling Type: Central Air, Ceiling Fan(s), Programmable Thermostat
- Heating Type: Electric
Utilities
- Water: Pvt Water Company
- Utility Description: Propane
Structural Information
- Architectural Style: Ranch,
- Exterior Const.: Stucco, Wood Frame, Painted
- Roof: Composition, Rolled/Hot Mop
- Windows: Dual Pane
- Sq. Ft. Source: Assessor
- Year Built: 1972
Additional Structures
- Other Structures: Separate Guest House, Gazebo
Lot Features
- Property View: Mountain(s)
- Mountain views: Yes
- Lot Size (Acres): 3.73
- Lot Size (Sq. Ft.): 162,323
- Lot Size Source: Assessor
- Lot Features: North/South Exposure, Sprinklers In Rear, Sprinklers In Front, Desert Back, Desert Front, Gravel/Stone Front, Grass Back, Auto Timer H2O Front, Auto Timer H2O Back
Horse Property
- Horse Property: Yes
- Horse Facility Desc.: See Remarks, Arena, Auto Water, Corral(s), Stall, Tack Room
Financial Considerations
- Tax Amount: $4,933
- Tax Year: 2025
- Terms: Cash, Conventional, 1031 Exchange, VA Loan
Disclosures and Reports
- Ownership: Fee Simple
- Legal Description: LOT 53 WICKENBURG COUNTRY CLUB ACRES MCR 006911
- Property ID: 505-37-053
- Lot Number: 53
Listed by My Home Group Real Estate
Get Pre-Approved Today
Schools
Schools serving 1890 Hillside Dr
School District:Wickenburg Unified District
| Name | Grades | Distance |
|---|---|---|
Wickenburg Digital Learning Program 920 South Vulture Mine Road, Wickenburg, AZ 85390 | 6-12 | 1.1 mi |
Festival Foothills Elementary School 26252 West Desert Vista Boulevard, Buckeye, AZ 85396 | K-8 | 22.8 mi |
Wickenburg High School 1090 South Vulture Mine Road, Wickenburg, AZ 85390 | 9-12 | 1.3 mi |
Disclaimer:
School attendance boundaries provided by ATTOM Data Solutions and are for reference only. Contact the school directly to verify enrollment eligibility.
Price & Sales History for 1890 Hillside Dr
Date
Details
Price
Change
Source
5/16/2026
Listed
$1,450,000
141.67%
MLS
7/17/2015
Sold
$600,000
—
Public Record
Disclaimer: Historical sales information is derived from public records provided by the county offices. Information is not guaranteed and should be independently verified.
Tax History
Tax History for 1890 Hillside Dr
Year
Property Taxes
Change
Tax Assessment
Change
2025
$4,933
-2%
$133,520
7%
2024
$5,014
1%
$124,760
-4%
2023
$4,986
-1%
$129,870
20%
2022
$5,023
—
$108,360
42%
2022
$5,023
—
$76,070
-5%
2021
$5,011
—
$79,830
15%
2020
$5,006
-2%
$69,130
8%
2019
$5,097
-3%
$64,010
-4%
2018
$5,237
—
$66,600
11%
2017
$5,229
-3%
$60,150
-11%
2016
$5,398
10%
$67,800
11%
2015
$4,905
2%
$61,260
13%
2014
$4,822
29%
$54,010
8%
2013
$3,745
—
$50,070
—
Disclaimer: Historical tax information is derived from public records provided by the county offices. Information is not guaranteed and should be independently verified.
Estimate the Cost
Estimate the Cost for 1890 Hillside Dr
1890 Hillside Drive, Wickenburg, AZ 85390 (MLS# 7029446) is a Single Family property with 4 bedrooms and 4 full bathrooms. 1890 Hillside Drive is currently listed for $1,450,000 and was received on May 16, 2026. Want to learn more about 1890 Hillside Drive? Do you have questions about finding other Single Family real estate for sale in Wickenburg? You can browse all Wickenburg real estate or contact a Coldwell Banker agent to request more information.