This is a carousel with tiles that activate property listing cards. Use the previous and next buttons to navigate.
1/48
$989,999
This is a carousel with tiles that activate property listing cards. Use the previous and next buttons to navigate.
1/48
Property Description
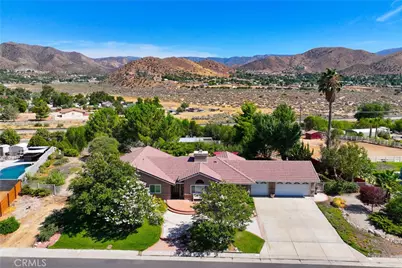
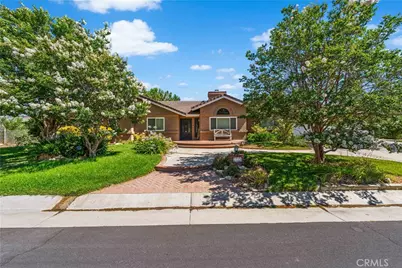
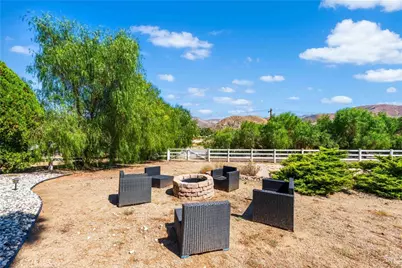
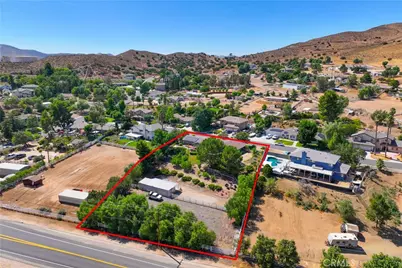
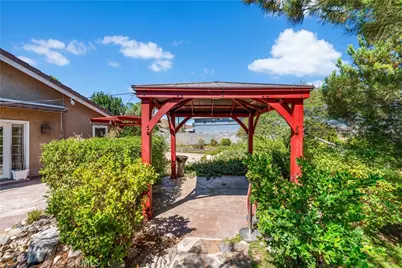
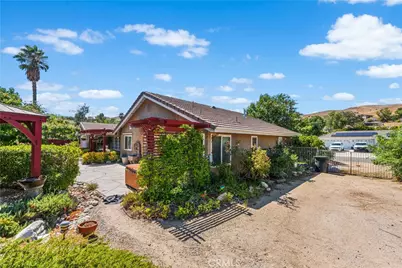
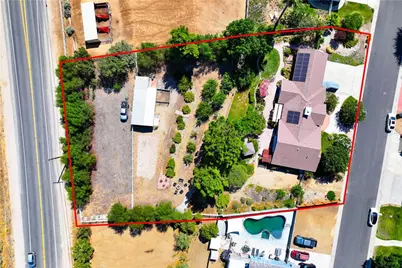
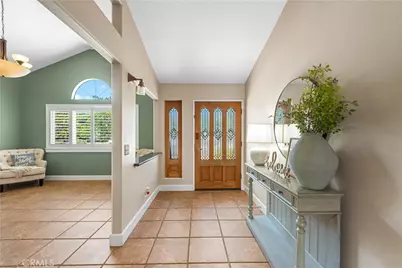
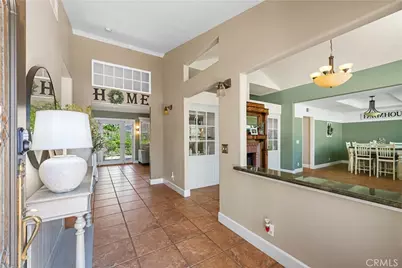
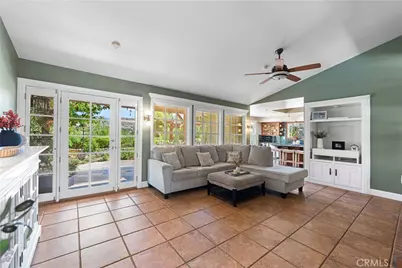
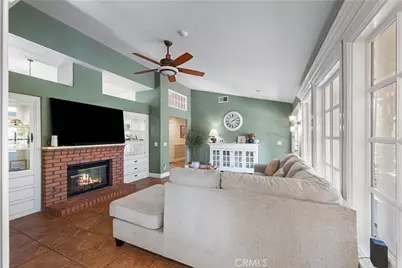
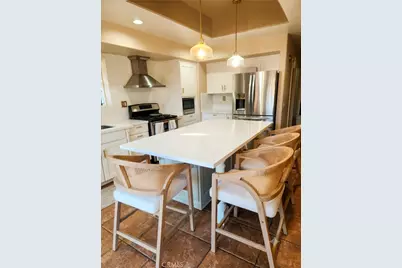
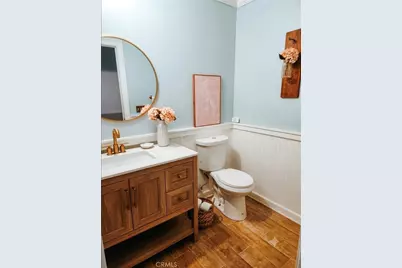
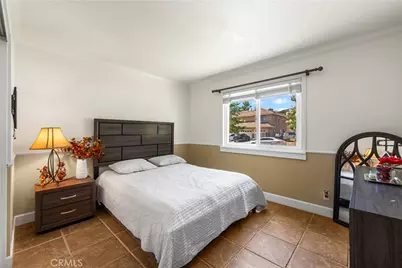
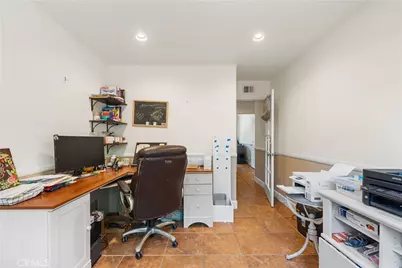
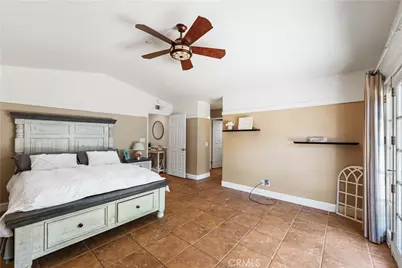
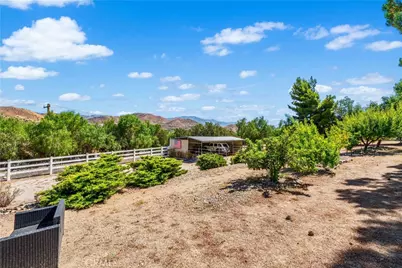
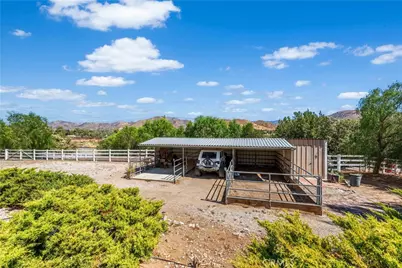
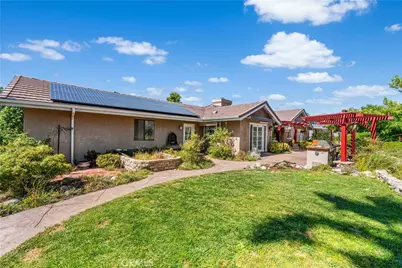
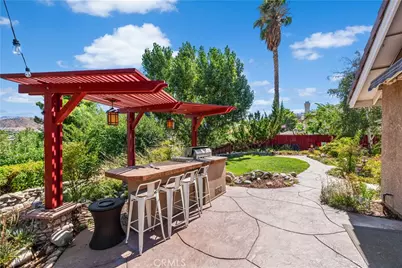
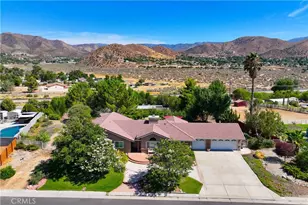
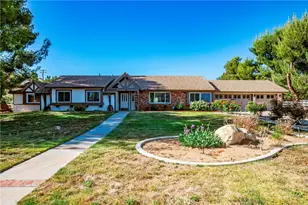
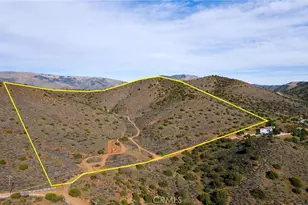
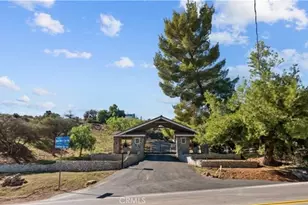
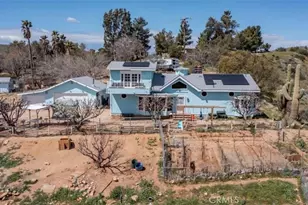
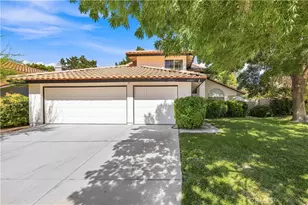
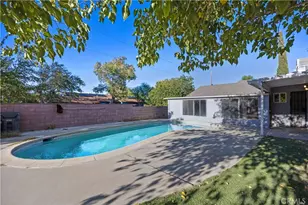
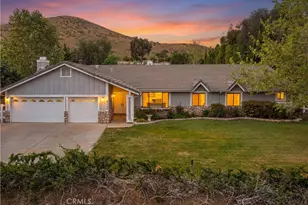
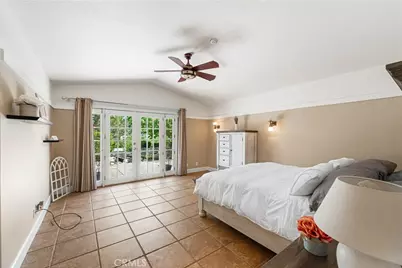
Exquisite, single story ranch home! 4 bedrooms, plus an office or optional 4th bedroom (no closet), and gym (converted 3rd car garage.) Leave the city behind and ease into country living. This home is located off a paved road, with county water and natural gas. No detail missed! glass doors open up to beautiful tile floors and breathtaking views out of every window. Quartz with italian tile backsplash self-closing drawers, stainless steel appliances including wine fridge, hood, gas range with two ovens and microwave. Adjacent pantry closet with organizers. Laundry room has fabulous Dutch door and sink. Master bath has soaking tub, separate shower and spacious walk-in closet with organizers. Master bedroom has French doors that lead outside to relax in the above ground spa. Living-dining room combo has white shutters, dual sided gas fireplace, custom wood hearth and gorgeous built in cabinets with glass inlay. Opposite the built-ins you'll find the family room and kitchen--both rooms have lots of windows to enjoy the incredible mountain views and French doors to lead you outside. Spend lots of time outdoors in this amazing back property! Sun setter retractable shades over kitchen and master bedroom French doors, cedar pergola with solar light, great for yoga or a cup of coffee, 2 fire pits to gather, small beach volleyball court and 3 horse stall barn with attached tack room/ storage. Thousands of dollars in retaining walls, backyard electrical, walkways, hardscape and landscape--almost all plants on drip, timer or sprinkler system. 11 fruit bearing trees (apricot, apple, peach, pear, plum and cherry) and grape vines. Room for a pool! Vehicle access gate from Soledad Canyon Road to lower part of the property. RV parking on the side of the house septic hookup and 220 volt outlet. Two car garage with overhead storage. For energy efficiency this home has leased solar, interior LED lights, new HVAC and attic fan. You won't want to miss this one! inquire today!
Full Property Details
Full Property Details for 2550 Palomino
General
- Price: $989,999
- Status: Active
- Type: Single Family
- Source: MRMLS
- MLS ID: SR26123901
- Updated: 9/25/2026
- Days on Market: 2 days
- Added to Site: 97 day(s) ago
Interior
- Rooms/Areas: All Bedrooms Down
- Fireplace: Yes
- Fireplace(s): Dining Room, Family Room
Rooms
Bathrooms
- Total Bathrooms: 3
- Full Bathrooms: 2
- Half Bathrooms: 1
Bedrooms
- Total Bedrooms: 4
Other Rooms
- Laundry: Individual Room
Additional Information
- Pool Description: None
Parking
- Garage: Yes
- Garage Spaces: 3
Location
- County: Los Angeles
- Driving Directions: Soledad and kasmere
School Information
- School District: Acton-Agua Dulce Unified
Community
- Community Features: Horse Trails, Biking, Hiking, Foothills
Heating & Cooling
- Cooling Type: Central Air
- Heating Type: Central
Utilities
- Sewer: Septic Type Unknown
- Water: Public
Structural Information
- Structure Type: Single Family Residence
- Common Walls: No Common Walls
- Entry Location: 1
- Stories/Levels: One
- Stories Description: One
- Square Feet: 2,362
- Sq. Ft. Source: Assessor
- Year Built: 1991
- Year Built Source: Public Records
Lot Features
- Property View: Mountain(s), Trees/Woods, Hills, Creek/Stream
- Lot Size (Acres): 0.9272
- Lot Size (Sq. Ft.): 40,388
- Lot Size Source: Assessor
- Lot Description: 0-1 Unit/Acre
Financial Considerations
- Price Per Sq. Ft.: $419.14
Disclosures and Reports
- Special Conditions: Standard
Listed by Ethos International Real Estate, Jose Navas Ampuero

Get Pre-Approved Today
Schools
Schools serving 2550 Palomino
School District:Acton-Agua Dulce Unified School District
| Name | Grades | Distance |
|---|---|---|
Meadowlark Elementary School 3015 W. Sacramento St., Acton, CA 93510 | K-4 | 0.8 mi |
High Desert School 3620 Antelope Woods Road, Acton, CA 93510 | 5-8 | 1.6 mi |
Vasquez High School 33630 Red Rover Mine Road, Acton, CA 93510 | 9-12 | 2.8 mi |
Disclaimer:
School attendance boundaries provided by ATTOM Data Solutions and are for reference only. Contact the school directly to verify enrollment eligibility.
Price & Sales History for 2550 Palomino
Date
Details
Price
Change
Source
6/21/2026
Listed
$989,999
3.99%
MLS
5/25/2022
Sold
$952,000
—
Public Record
Disclaimer: Historical sales information is derived from public records provided by the county offices. Information is not guaranteed and should be independently verified.
Tax History
Tax History for 2550 Palomino
Year
Property Taxes
Change
Tax Assessment
Change
2025
$11,251
—
$930,353
2%
2025
$11,251
-6%
$912,114
-8%
2024
$11,948
3%
$990,460
2%
2023
$11,631
62%
$971,040
63%
2022
$7,174
2%
$594,003
2%
2021
$7,047
1%
$582,357
1%
2020
$6,952
1%
$576,387
2%
2019
$6,862
4%
$565,086
2%
2018
$6,616
2%
$554,007
2%
2017
$6,478
4%
$543,145
2%
2016
$6,207
2%
$532,497
2%
2015
$6,114
23%
$524,500
24%
2014
$4,969
10%
$423,000
10%
2013
$4,531
—
$384,000
—
Disclaimer: Historical tax information is derived from public records provided by the county offices. Information is not guaranteed and should be independently verified.
Estimate the Cost
Estimate the Cost for 2550 Palomino
2550 Palomino, Acton, CA 93510 (MLS# SR26123901) is a Single Family property with 4 bedrooms, 2 full bathrooms and 1 partial bathroom. 2550 Palomino is currently listed for $989,999 and was received on June 21, 2026. Want to learn more about 2550 Palomino? Do you have questions about finding other Single Family real estate for sale in Acton? You can browse all Acton real estate or contact a Coldwell Banker agent to request more information.