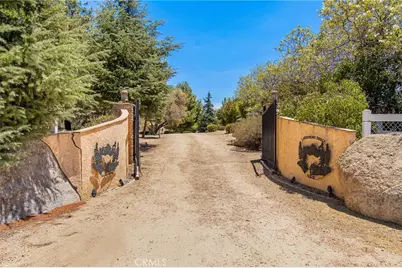
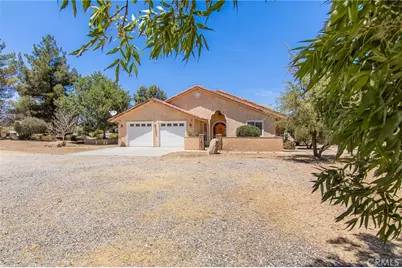
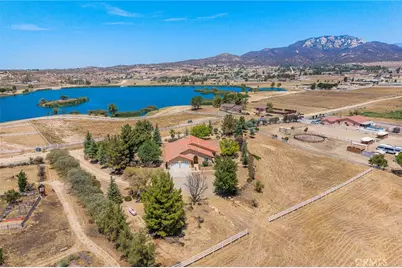
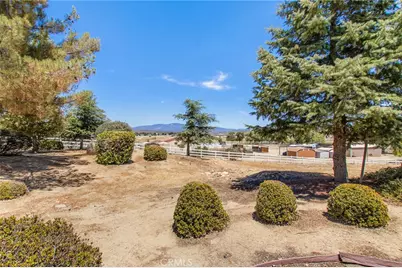
Full Property Details for 41810 Lakefront Dr
General
- Price: $775,000
- HOA FEE: $175/month
- Status: Active
- Type: Single Family
- Source: MRMLS
- MLS ID: SW26168689
- Updated: 8/24/2026
- Days on Market: 62 days
- Added to Site: 62 day(s) ago
Interior
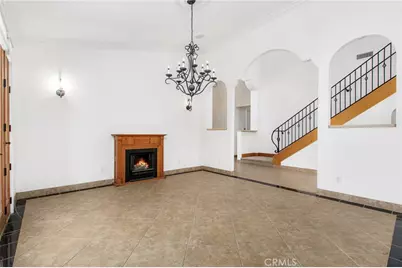
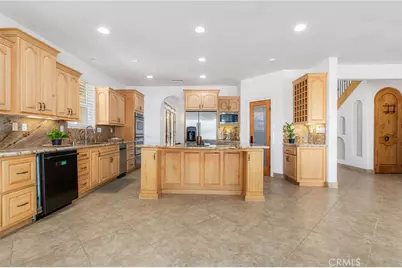
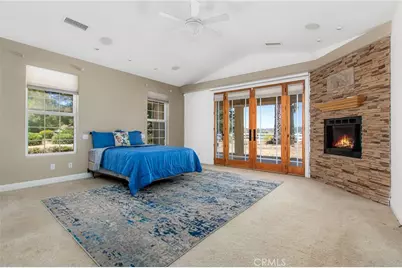
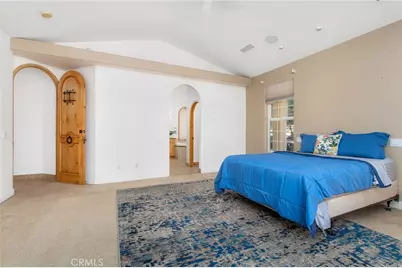
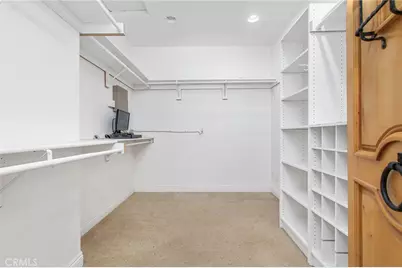
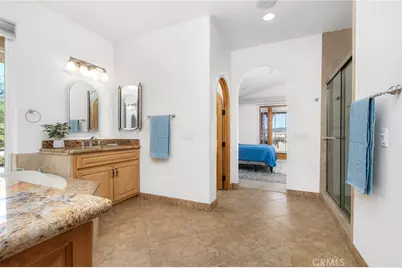
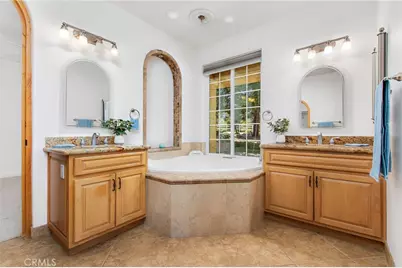
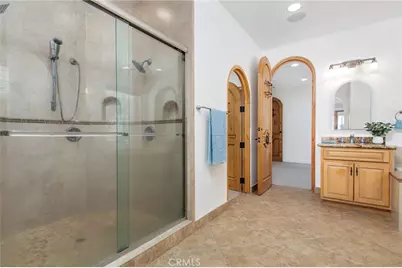
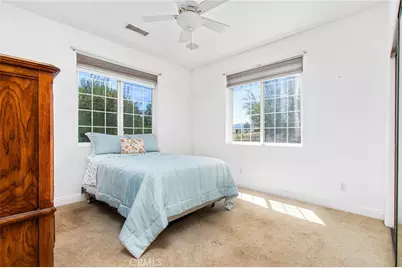
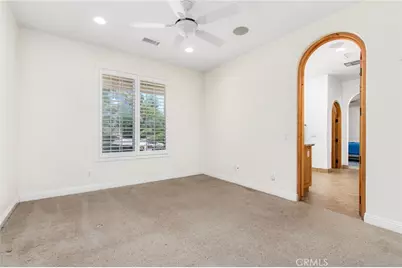
- Rooms/Areas: Primary Bathroom, Primary Suite, Main Floor Primary Bedroom, Loft, Office, Dressing Area, Walk-In Pantry, Family Room, All Bedrooms Down, Kitchen, Retreat, Walk-In Closet
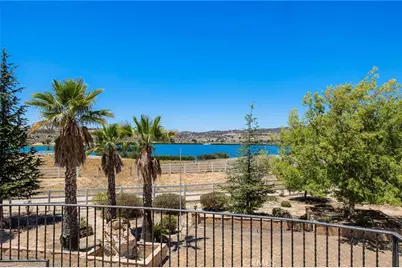
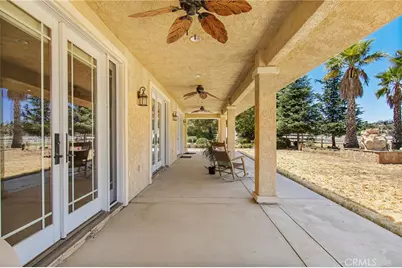
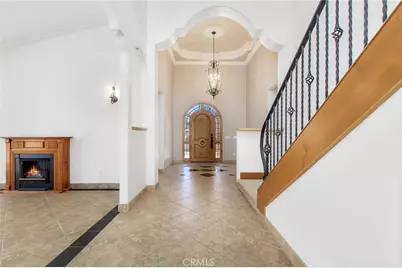
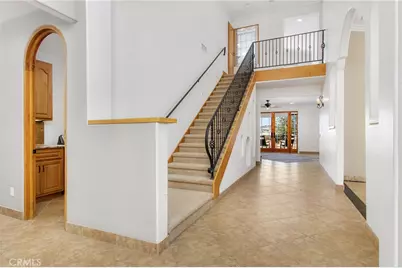
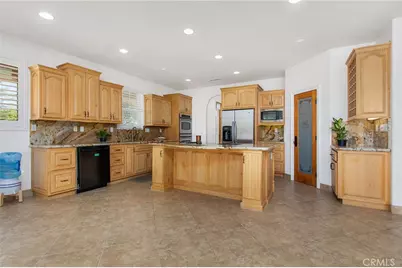
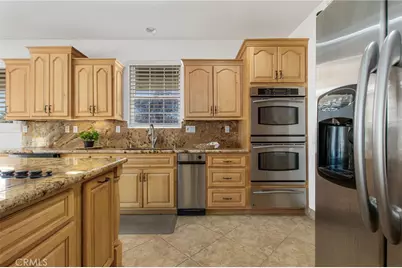
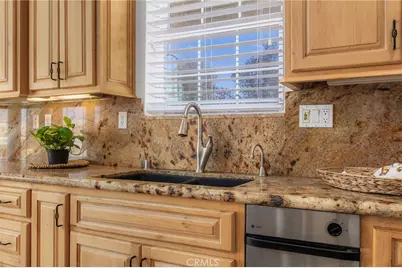
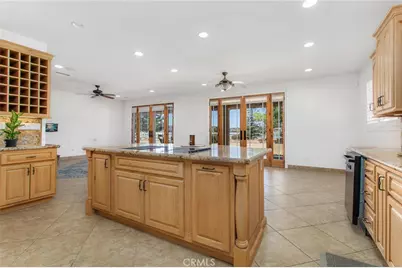
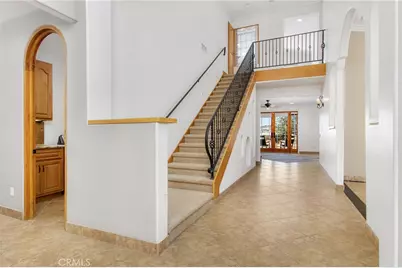
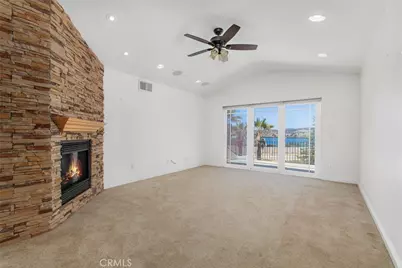
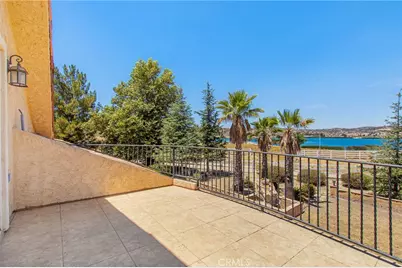
- Interior Features: Balcony, Built-in Features, High Ceilings, Ceiling Fan(s), Pantry, Recessed Lighting, Open Floorplan, Wired for Sound, Cathedral Ceiling(s), Granite Counters
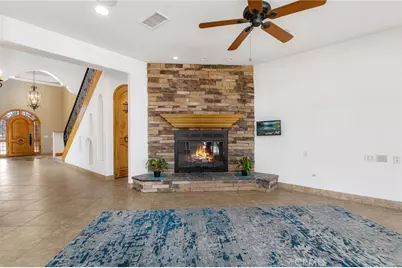
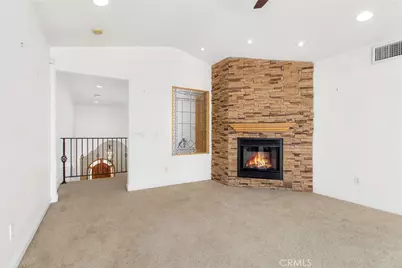
- Fireplace: Yes
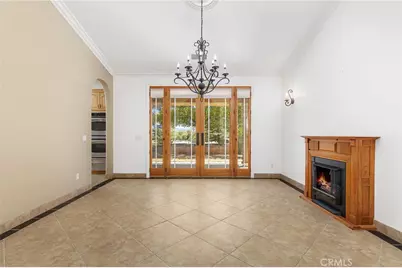
- Fireplace(s): Wood Burning, Family Room
- Eating Areas: Family Kitchen, Dining Room, Separated, Area
- Appliances: Disposal, Microwave, Refrigerator, Trash Compactor, Water Heater Central, Range Hood, Double Oven, Dishwasher, Electric Cooktop
- Flooring: Tile, Carpet
Rooms
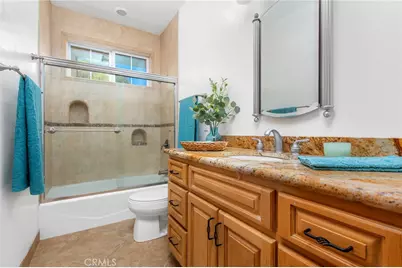
- Total Bathrooms: 2
- Full Bathrooms: 2
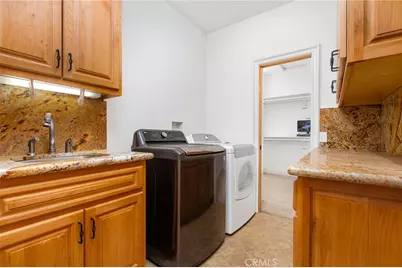
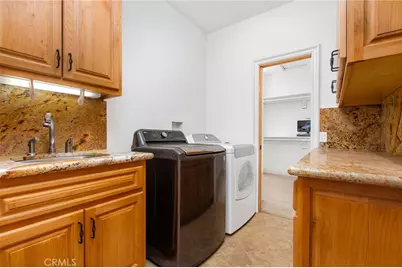
- Laundry: Inside, Individual Room, Washer Included, Dryer Included
Additional Information
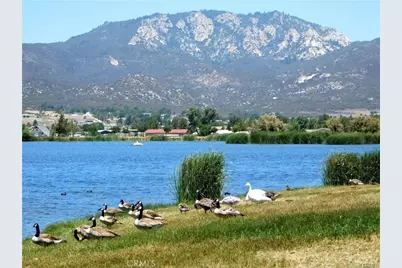
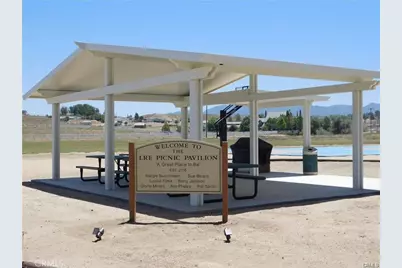
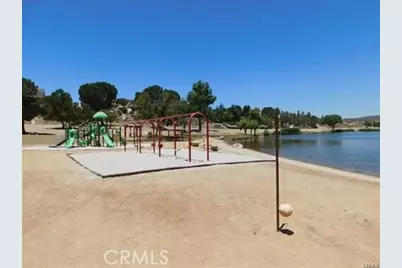
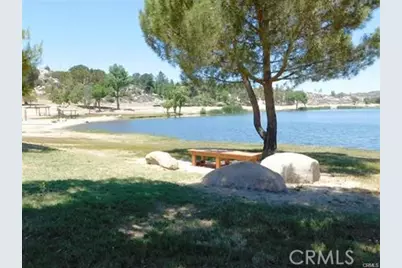
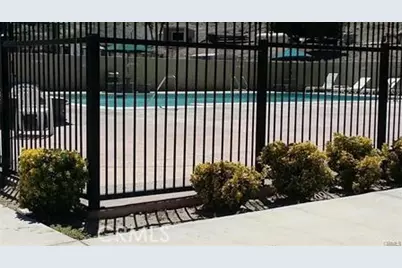
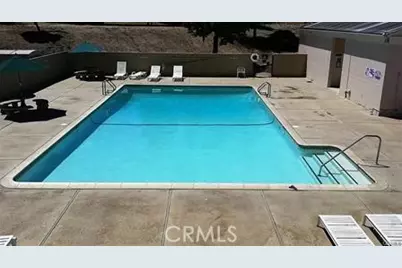
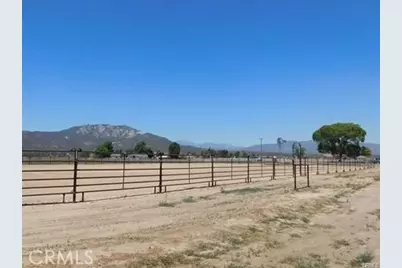
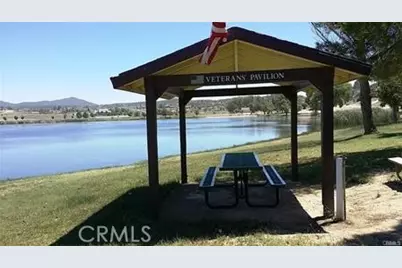
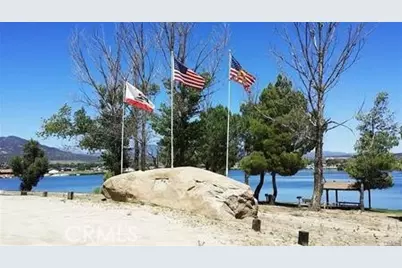
- Shared Amenities: Call for Rules, Hiking Trails, Picnic Area, Security, Management, Biking Trails, Horse Trails, Pool, Other Courts, Outdoor Cooking Area, Meeting Room, Sport Court, Dock, Recreation Room, Playground
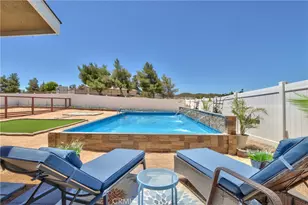
- Pool Description: Association, In-Ground, Community
- Spa Description: None
Exterior
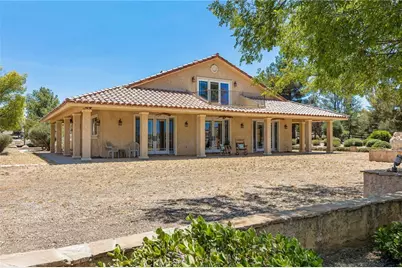
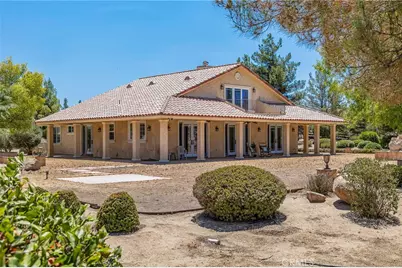
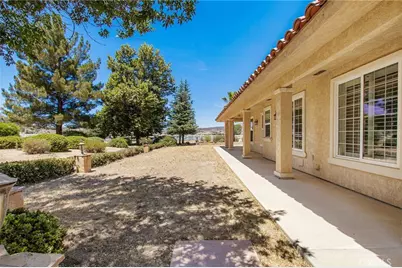
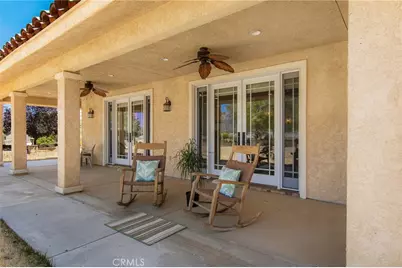
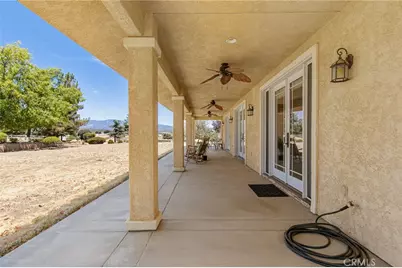
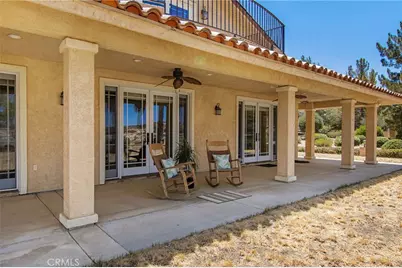
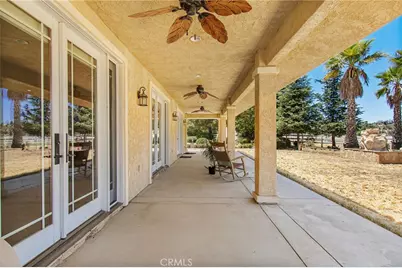
- Deck/Patio: Covered, Front Porch, Concrete, Porch, Wraparound
Parking
- Garage: Yes
- Garage Spaces: 2
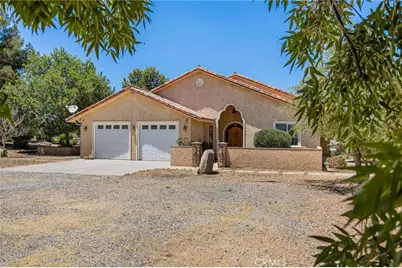
- Parking: Concrete, Driveway, Garage Door Opener, Garage (Two Doors), RV Potential
Location
- County: Riverside
- Driving Directions: Highway 371 to Lakeshore Blvd to Lakefront OR Highway 371 to Lake Riverside Drive to Sky Harbor to Lakefront
School Information
- School District: Hemet Unified
Community
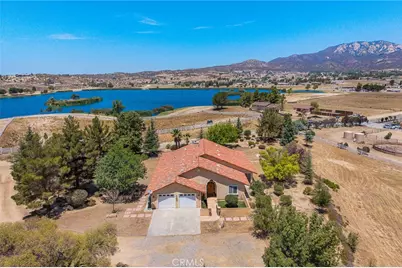
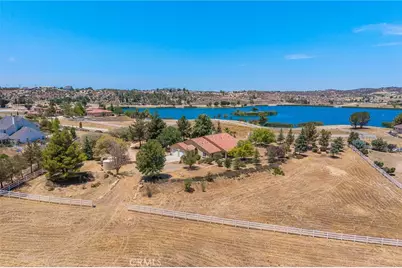
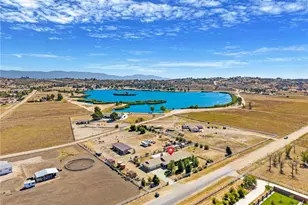
- Community Features: Rural, Hiking, Fishing, BLM/National Forest, Lake
- Assoc. Name: Alliance
Heating & Cooling
- Cooling Type: Central Air
- Heating Type: Central
Utilities
- Sewer: Conventional Septic
- Water: Well, Private
Structural Information
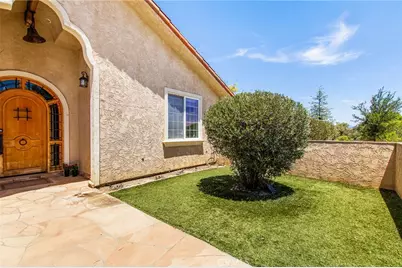
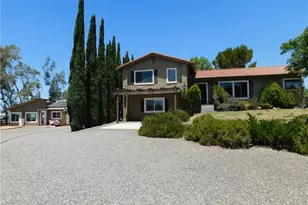
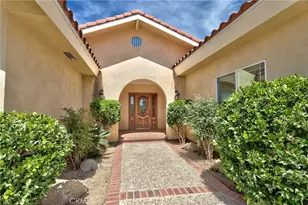
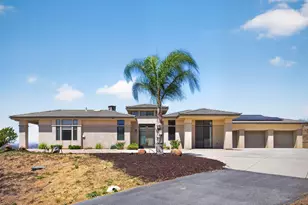
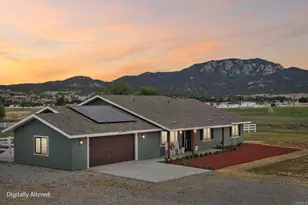
- Architectural Style: Spanish, Ranch
- Structure Type: Single Family Residence
- Construction: Stucco
- Foundation: Slab
- Common Walls: No Common Walls
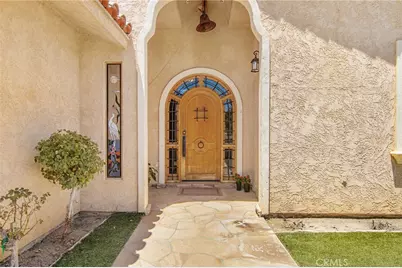
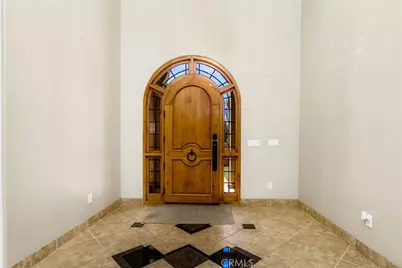
- Entry Location: 1
- Stories/Levels: Two
- Stories Description: Two
- Square Feet: 2,723
- Sq. Ft. Source: Assessor
- Year Built: 2005
- Year Built Source: Assessor
- Property Condition: Turnkey
Lot Features
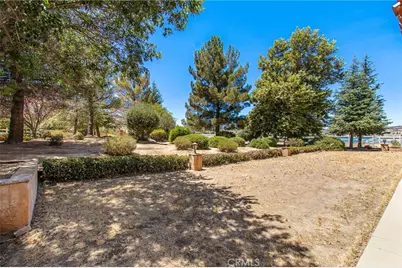
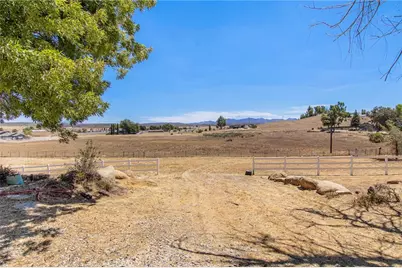
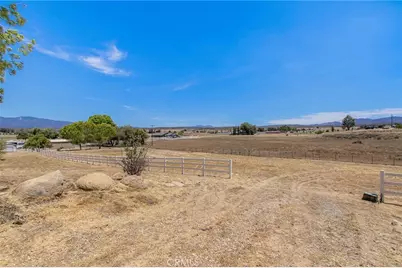
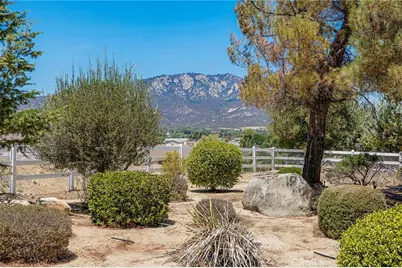
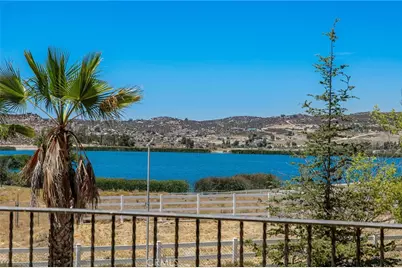
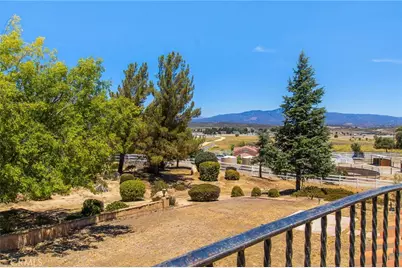
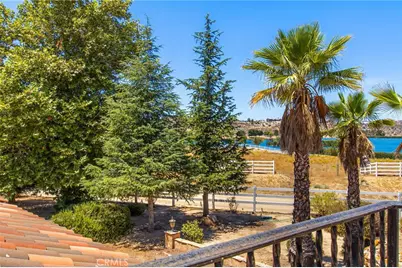
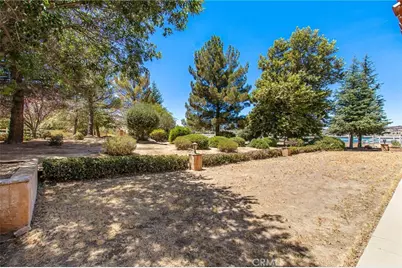
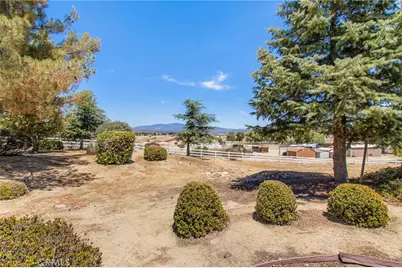
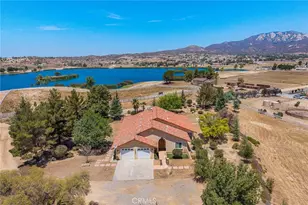
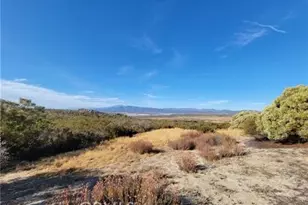
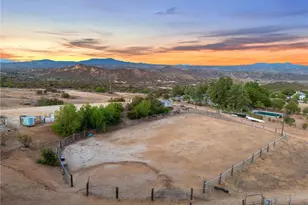
- Property View: Mountain(s), Lake, Panoramic
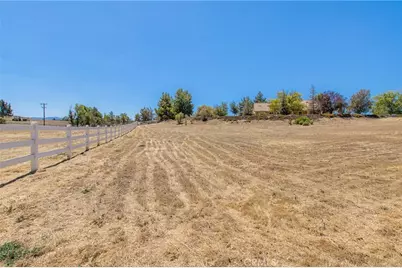
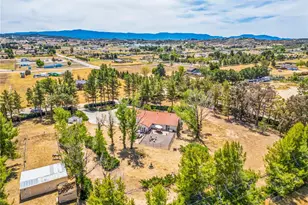
- Lot Size (Acres): 2.62
- Lot Size (Sq. Ft.): 114,127.2
- Lot Size Source: Assessor
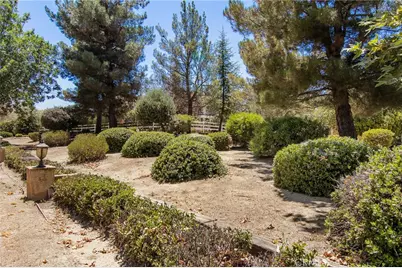
- Irrigation System: Sprinkler System
- Zoning: R1
- Lot Description: Landscaped, Drip Sprinkler System, Horse Property (Unimproved)
Financial Considerations
- Price Per Sq. Ft.: $284.61
- Association Fee: $175
- Assoc Fee Freq.: Monthly
Disclosures and Reports
- Special Conditions: Standard
Listed by HomeQuest Advantage Properties, Denice Hickethier