
This is a carousel with tiles that activate property listing cards. Use the previous and next buttons to navigate.
1/1
$1,530,000
This is a carousel with tiles that activate property listing cards. Use the previous and next buttons to navigate.
1/1
Property Description
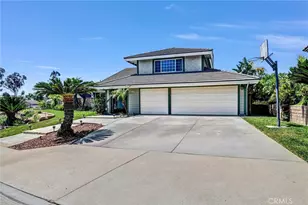
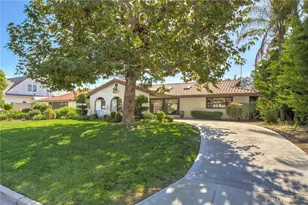
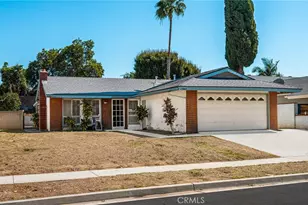
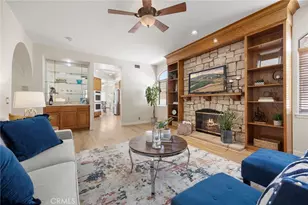
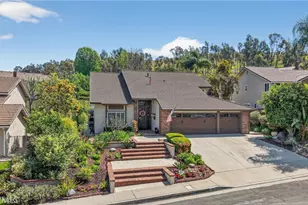
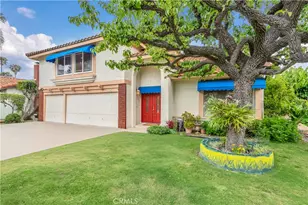
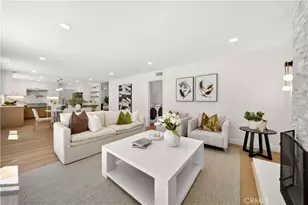
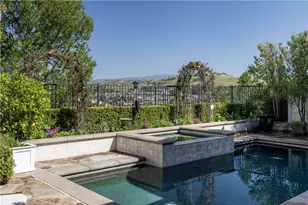
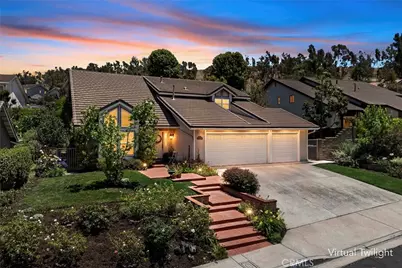
Lovingly maintained and thoughtfully enhanced by its original owner, this beautifully updated residence blends timeless charm with modern comfort at every turn. From the moment you arrive, the home's exceptional curb appeal makes a lasting impression, with meticulously manicured landscaping, vibrant seasonal flowers, and a warm, welcoming presence. Inside, a light-filled interior showcases a soft neutral palette and soaring ceilings that create an open, airy ambiance. The formal living room is both elegant and inviting, highlighted by a charming window seat and vaulted ceilings and flows effortlessly into the formal dining room. Rich hardwood flooring and plush carpeting add warmth and sophistication throughout. The custom-designed kitchen has been beautifully reimagined with creamy white cabinetry, a softly illuminated built-in buffet, RO system, and top-of-the-line professional appliances. At its heart, a generous center island invites both effortless meal preparation and casual gathering, while the adjoining breakfast nook offers a warm, comfortable setting for everyday dining. The expansive family room is designed for both relaxation and entertaining, featuring a fireplace, custom built-ins, and a stylish dry bar with a wine fridge. An oversized sliding door enhances the seamless indoor-outdoor flow. The adjoining flex space is ideal for a home office, bonus room, or convenient main-floor bedroom. The main level is completed by a powder room and an indoor laundry room with ample storage. Upstairs, the spacious primary suite offers a private respite with a spa-inspired bath featuring dual vanities, a soaking tub, and a glass-enclosed shower along with a sizable walk-in closet. Three additional spacious bedrooms offer flexibility for family, guests, or office space. The remodeled full bath was thoughtfully designed with two separate sink areas along with an elongated tub/shower area. Step outside to a private backyard sanctuary surrounded by mature greenery. Enjoy a covered patio for al fresco dining, a cozy fire pit, lush grassy lawns, and gardening areas, all enhanced by peaceful tree-lined views. An oversized three-car garage provides abundant storage and a large workbench. With top-quality upgrades throughout, this home showcases exceptional ownership and attention to detail while offering the perfect balance of indoor-outdoor living.
Full Property Details
Full Property Details for 6632 E Leafwood Dr
General
- Sold For: $1,530,000
- HOA FEE: $200/month
- Status: Closed
- Type: Single Family
- Source: MRMLS
- MLS ID: PW26126867
- Added to Site: 72 day(s) ago
Interior
- Rooms/Areas: Walk-In Closet, Primary Bedroom, Entry, Dressing Area, Laundry, All Bedrooms Up, Kitchen, Living Room, Family Room, Primary Suite, Primary Bathroom
- Interior Features: Crown Molding, Bar, Dry Bar, Built-in Features, High Ceilings, Ceiling Fan(s), Pantry, Recessed Lighting, Open Floorplan, Storage, Granite Counters
- Fireplace: Yes
- Fireplace(s): Firepit, Family Room
- Eating Areas: Dining Room, Breakfast Nook
- Appliances: 6 Burner Stove, Disposal, Microwave, Built-In Range, Refrigerator, Gas Water Heater, Water Softener, Range Hood, Gas Range, Dishwasher
- Flooring: Tile, Carpet, Wood
Rooms
Bathrooms
- Total Bathrooms: 3
- Full Bathrooms: 2
- Half Bathrooms: 1
Bedrooms
- Total Bedrooms: 4
Other Rooms
- Laundry: Inside, Gas Dryer Hookup, Individual Room, Laundry Chute, Washer Hookup
Additional Information
- Shared Amenities: Management
- Pool Description: None
- Spa Description: None
Exterior
- Deck/Patio: Covered, Concrete, Open Patio, Slab
Parking
- Garage: Yes
- Garage Spaces: 3
- Parking: Garage, Concrete, Garage (Direct Access), Garage Faces Front, Driveway, Garage Door Opener, Garage (Two Doors)
Location
- County: Orange
- Subdivision: Window Hill (WNHL)
- Driving Directions: Serrano to Rimwood Drive * Right on Leafwood * Home is on LEFT side!
School Information
- School District: Orange Unified
- Elementary School: ANAHIL
- Middle School: ELRACH
- High School: CANYON2
Community
- Community Features: Gutters, Curbs, Foothills, Street Lights, Sidewalks
- Assoc. Name: Cardinal Prop. Mgmt.
Heating & Cooling
- Cooling Type: Central Air
- Heating Type: Forced Air
Utilities
- Sewer: Public Sewer
- Water: Public
Structural Information
- Architectural Style: Traditional
- Structure Type: Single Family Residence
- Roof: Tile
- Common Walls: No Common Walls
- Windows: Double-Pane Windows, French/Mullioned, Custom Covering, Blinds
- Doors: Sliding Doors, Mirror Closet Door(s), Panel Doors
- Entry Location: 1
- Stories/Levels: Two
- Stories Description: Two
- Square Feet: 2,582
- Sq. Ft. Source: Public Records
- Year Built: 1977
- Year Built Source: Public Records
- Property Condition: Turnkey, Updated/Remodeled
Lot Features
- Property View: Trees/Woods, Hills
- Lot Size (Acres): 0.2314
- Lot Size Source: Public Records
- Irrigation System: Sprinkler System
- Lot Description: Landscaped, Park Nearby, Front Yard, Garden, Lot 10000-19999 Sqft, Sprinkler System, Back Yard, Greenbelt, Lawn, Yard
- Fencing (Description): Block, Wrought Iron
Financial Considerations
- Price Per Sq. Ft.: $592.56
- Association Fee: $200
- Assoc Fee Freq.: Monthly
Disclosures and Reports
- Special Conditions: Trust, Standard
Get Pre-Approved Today
Schools
Schools serving 6632 E Leafwood Dr
School District:Orange Unified School District
| Name | Grades | Distance |
|---|---|---|
Anaheim Hills Elementary School 6450 E. Serrano, Anaheim, CA 92807 | K-6 | 0.2 mi |
El Rancho Charter School 181 South Del Giorgio Road, Anaheim, CA 92808 | 7-8 | 1.9 mi |
Canyon High School, Anaheim, CA 220 South Imperial Highway, Anaheim, CA 92807 | 9-12 | 2.2 mi |
Disclaimer:
School attendance boundaries provided by ATTOM Data Solutions and are for reference only. Contact the school directly to verify enrollment eligibility.
Price & Sales History for 6632 E Leafwood Dr
Date
Details
Price
Change
Source
7/29/2026
Sold
$1,530,000
-1.28%
MLS
6/17/2026
Listed
$1,549,900
—
MLS
Disclaimer: Historical sales information is derived from public records provided by the county offices. Information is not guaranteed and should be independently verified.
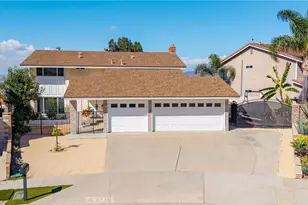
6632 E Leafwood Drive, Anaheim Hills, CA 92807 (MLS# PW26126867) is a Single Family property that was sold at $1,530,000 on July 29, 2026. This property was sold by Sheri Schuster from our Long Beach Office.Want to learn more about 6632 E Leafwood Drive? Do you have questions about finding other Single Family real estate for sale in Anaheim Hills? You can browse all Anaheim Hills real estate or contact a Coldwell Banker agent to request more information.