This is a carousel with tiles that activate property listing cards. Use the previous and next buttons to navigate.
1/1
$800,000
This is a carousel with tiles that activate property listing cards. Use the previous and next buttons to navigate.
1/1
Property Description
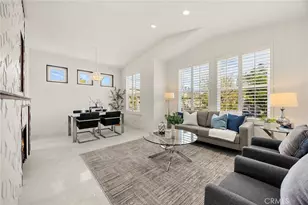
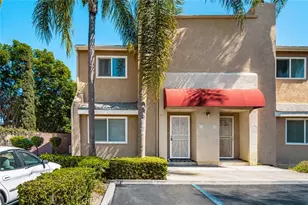
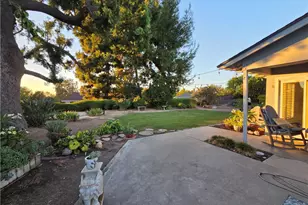
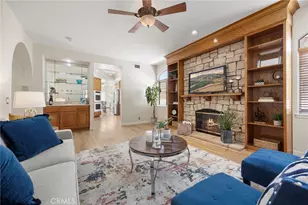
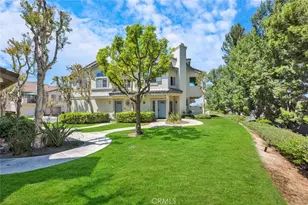
Welcome to a true designer's showcase in the highly sought-after Monaco community of Anaheim Hills. This exceptional residence has been thoughtfully upgraded with a level of detail and sophistication rarely found in homes of this caliber. From the moment you step inside, you're greeted by stunning porcelain tile accent walls and a striking fireplace surround that serves as a centerpiece of the living space. Every element has been curated to create a modern yet inviting atmosphere. The gourmet kitchen is a standout, featuring premium Viking appliances-including a 5-burner range, microwave, and dishwasher-paired with a Sub-Zero refrigerator. Quartz countertops, a convenient breakfast bar, and an adjacent dining nook make this space perfect for both everyday living and entertaining. Step outside to the private patio to enjoy tranquil views of trees and open sky-an ideal setting for morning coffee or evening relaxation. The main level offers two bedrooms, including a luxurious primary suite designed with comfort and style in mind. The spa-inspired primary bath features a spacious walk-in shower, dual sinks set in elegant stone countertops, a private water closet, and a generous walk-in closet. A beautifully updated hall bath continues the home's cohesive design with high-end finishes and a custom walk-in shower. Upstairs, a versatile loft functions as a third bedroom or private retreat, complete with its own well-appointed bathroom and ample closet space. Bamboo flooring extends throughout both levels, complementing the home's upscale aesthetic. As an end unit, the home is filled with natural light, enhancing its open and airy feel. Additional highlights include a two-car attached garage, a full driveway for extra parking, and close proximity to the community pool-perfect for enjoying warm Southern California days. This is a rare opportunity to own a truly turn-key, designer-upgraded home in a prime location. Don't miss your chance to experience it for yourself.
Full Property Details
Full Property Details for 7904 E Monte Carlo
General
- Sold For: $800,000
- HOA FEE: $385/month
- Status: Closed
- Type: Condo
- Source: MRMLS
- MLS ID: PW26070790
- Added to Site: 52 day(s) ago
Interior
- Rooms/Areas: Walk-In Closet, Primary Bedroom, All Bedrooms Up, Kitchen, Living Room, Loft, Primary Bathroom
- Interior Features: Quartz Counters, High Ceilings, Ceiling Fan(s), Pantry, Recessed Lighting, Open Floorplan
- Fireplace: Yes
- Fireplace(s): Gas, Electric, Living Room
- Eating Areas: Breakfast Counter/Bar, Dining Room, Breakfast Nook
- Appliances: Gas Water Heater, Recirculating Exhaust Fan, Water Line to Refrigerator, Icemaker, Self Cleaning Oven, Refrigerator, Gas Range, Disposal, Dishwasher, Microwave
- Flooring: Tile, Bamboo
Rooms
Bathrooms
- Total Bathrooms: 3
- Full Bathrooms: 3
Bedrooms
- Total Bedrooms: 2
Other Rooms
- Laundry: In Garage
Additional Information
- Shared Amenities: Gym/Exercise Room, Tennis Court(s), Pool, Barbecue, Clubhouse, Spa/Hot Tub
- Pool Description: Association
- Spa Description: Association
Parking
- Garage: Yes
- Garage Spaces: 2
- Parking: Concrete, Garage (Direct Access), Garage (Single Door), Driveway, Garage Faces Rear, Garage Door Opener
Location
- County: Orange
- Subdivision: Other (OTHR)
- Driving Directions: Yorba Linda Blvd, Serrano Ave, Sunset Ridge Rd, Rainier Rd, Monte Carlo Ave
School Information
- School District: Orange Unified
- Elementary School: CANRIM
- Middle School: ELRAN
- High School: CANYON2
Community
- Community Features: Horse Trails, Golf, Biking, Hiking, Street Lights, Suburban, Park
- Assoc. Name: PMP Management
Heating & Cooling
- Cooling Type: Central Air
- Heating Type: Forced Air, Central
Utilities
- Sewer: Public Sewer
- Water: Public
Structural Information
- Architectural Style: Traditional
- Structure Type: Condominium
- Construction: Stucco
- Roof: Spanish Tile
- Common Walls: 1 Common Wall
- Doors: Sliding Doors, Mirror Closet Door(s)
- Entry Location: 1
- Stories/Levels: Two
- Stories Description: Two
- Square Feet: 1,272
- Sq. Ft. Source: Assessor
- Year Built: 1998
- Year Built Source: Assessor
- Property Condition: Turnkey
Lot Features
- Property View: Trees/Woods
- Lot Size (Acres): 0.9984
- Lot Size Source: Assessor
Financial Considerations
- Price Per Sq. Ft.: $628.93
- Association Fee: $385
- Assoc Fee Freq.: Monthly
Disclosures and Reports
- Special Conditions: Standard
Listed by Keller Williams Realty, Edith Israel
Sold by Redfin, Maryam Amiri

Get Pre-Approved Today
Schools
Schools serving 7904 E Monte Carlo
School District:Orange Unified School District
| Name | Grades | Distance |
|---|---|---|
Canyon Rim Elementary School 1090 The Highlands, Anaheim, CA 92808 | K-6 | 0.4 mi |
El Rancho Charter School 181 South Del Giorgio Road, Anaheim, CA 92808 | 7-8 | 1.5 mi |
Canyon High School, Anaheim, CA 220 South Imperial Highway, Anaheim, CA 92807 | 9-12 | 2.8 mi |
Disclaimer:
School attendance boundaries provided by ATTOM Data Solutions and are for reference only. Contact the school directly to verify enrollment eligibility.
Price & Sales History for 7904 E Monte Carlo
Date
Details
Price
Change
Source
5/06/2026
Sold
$800,000
6.67%
MLS
4/06/2026
Listed
$750,000
—
MLS
Disclaimer: Historical sales information is derived from public records provided by the county offices. Information is not guaranteed and should be independently verified.
7904 E Monte Carlo, Anaheim Hills, CA 92808 (MLS# PW26070790) is a Condo property that was sold at $800,000 on May 06, 2026. Want to learn more about 7904 E Monte Carlo? Do you have questions about finding other Condo real estate for sale in Anaheim Hills? You can browse all Anaheim Hills real estate or contact a Coldwell Banker agent to request more information.