This is a carousel with tiles that activate property listing cards. Use the previous and next buttons to navigate.
1/1
$750,000
This is a carousel with tiles that activate property listing cards. Use the previous and next buttons to navigate.
1/1
Property Description
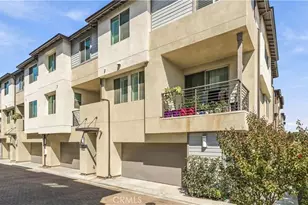
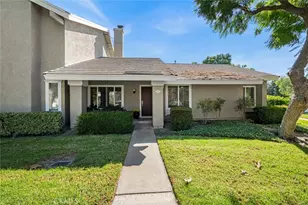
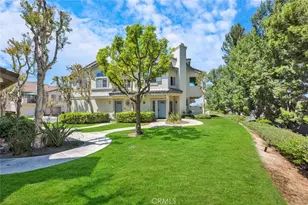
Welcome to the desirable Monaco community of Anaheim Hills, where tranquil surroundings, mature trees, lush green spaces, and resort-style amenities create an inviting place to call home. This beautifully maintained condominium offers a versatile three-bedroom, three-bath floor plan
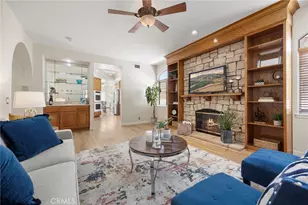
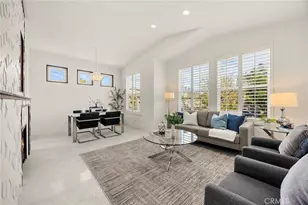
with abundant natural light and comfortable living spaces. The main level features the primary suite with a beautifully remodeled bath, walk-in closet, and private water closet. A second bedroom and nearby bath are also located on this level, providing flexibility for guests, family, or a home office. Upstairs, a private loft-style third bedroom with its own bath creates an ideal retreat. At the heart of the home is an efficient, well-designed kitchen featuring KitchenAid appliances, including a five-burner gas range and oven, microwave, and dishwasher. Generous counter space, bar seating, ample cabinetry, and a charming breakfast nook overlooking the patio make the kitchen equally suited for everyday living and entertaining. A separate dining area opens to the spacious living room, where a fireplace and dramatic wall of windows fill the space with natural light. Step outside to the balcony patio for relaxing, dining, or gardening, complete with a convenient outdoor faucet. Additional features include newer Anlin dual-pane windows, a
Pelican whole-house water filtration system, and an attached two-car garage. Monaco residents enjoy beautifully landscaped grounds along with community pools and spas that provide a resort-inspired atmosphere. Conveniently located near shopping and dining, this Anaheim Hills residence combines an appealing floor plan, desirable amenities, and a peaceful setting-an exceptional opportunity to enjoy the Southern California lifestyle.
Full Property Details
Full Property Details for 7930 E Monte Carlo Ave
General
- Sold For: $750,000
- HOA FEE: $385/month
- Status: Closed
- Type: Condo
- Source: MRMLS
- MLS ID: PW26190331
- Added to Site: 46 day(s) ago
Interior
- Rooms/Areas: Walk-In Closet, Primary Bedroom, Entry, Separate Family Room, Laundry, All Bedrooms Up, Kitchen, Living Room, Loft, Primary Bathroom
- Interior Features: Quartz Counters, High Ceilings, Ceiling Fan(s), Pantry, Recessed Lighting, Open Floorplan, Cathedral Ceiling(s), Granite Counters
- Fireplace: Yes
- Fireplace(s): Gas, Living Room
- Eating Areas: Dining Room, Breakfast Nook
- Appliances: Gas Water Heater, Gas Oven, Water Line to Refrigerator, Icemaker, Water Softener, Self Cleaning Oven, Gas Range, Disposal, 6 Burner Stove, Dishwasher, Vented Exhaust Fan, Microwave
- Flooring: Tile, Wood
Rooms
Bathrooms
- Total Bathrooms: 3
- Full Bathrooms: 3
Bedrooms
- Total Bedrooms: 3
Other Rooms
- Laundry: In Garage, Gas & Electric Dryer Hookup, Washer Hookup
Additional Information
- Shared Amenities: Gym/Exercise Room, Tennis Court(s), Pool, Barbecue, Clubhouse, Spa/Hot Tub
- Pool Description: Association
- Spa Description: Association
Exterior
- Deck/Patio: Open Patio, Slab, Deck
Parking
- Garage: Yes
- Garage Spaces: 2
- Parking: Garage (Direct Access), Garage (Single Door), Garage Faces Front, Garage Door Opener
Location
- County: Orange
- Subdivision: Monaco (MONC)
- Driving Directions: Yorba Linda Blvd, Village Center Dr, Serrano Ave, Sunset Ridge Rd, Rainier Blvd, Monte Carlo Ave
School Information
- School District: Orange Unified
- Elementary School: CANRIM
- Middle School: ELRAN
- High School: CANYON2
Community
- Community Features: Curbs, Horse Trails, Golf, Biking, Hiking, Street Lights, Sidewalks, Suburban, Park
- Assoc. Name: PMP Management
Heating & Cooling
- Cooling Type: Central Air
- Heating Type: Forced Air, Central
Utilities
- Sewer: Public Sewer
- Water: Public
Structural Information
- Architectural Style: Traditional
- Structure Type: Condominium
- Construction: Stucco
- Foundation: Slab
- Roof: Spanish Tile
- Common Walls: 1 Common Wall
- Windows: Double-Pane Windows, Plantation Shutters, Blinds
- Doors: Sliding Doors, Panel Doors
- Entry Location: 1
- Stories/Levels: Three Or More
- Stories Description: Three Or More
- Square Feet: 1,367
- Sq. Ft. Source: Assessor
- Year Built: 1995
- Year Built Source: Assessor
- Property Condition: Turnkey
Lot Features
- Property View: Trees/Woods, Neighborhood
- Lot Size (Acres): 0.9984
- Lot Size Source: Assessor
- Lot Description: Paved
- Fencing (Description): None
Financial Considerations
- Price Per Sq. Ft.: $548.65
- Association Fee: $385
- Assoc Fee Freq.: Monthly
Disclosures and Reports
- Special Conditions: Trust, Standard
Get Pre-Approved Today
Schools
Schools serving 7930 E Monte Carlo Ave
School District:Orange Unified School District
| Name | Grades | Distance |
|---|---|---|
Canyon Rim Elementary School 1090 The Highlands, Anaheim, CA 92808 | K-6 | 0.4 mi |
El Rancho Charter School 181 South Del Giorgio Road, Anaheim, CA 92808 | 7-8 | 1.5 mi |
Canyon High School, Anaheim, CA 220 South Imperial Highway, Anaheim, CA 92807 | 9-12 | 2.8 mi |
Disclaimer:
School attendance boundaries provided by ATTOM Data Solutions and are for reference only. Contact the school directly to verify enrollment eligibility.
Price & Sales History for 7930 E Monte Carlo Ave
Date
Details
Price
Change
Source
9/30/2026
Sold
$750,000
—
MLS
8/31/2026
Listed
$750,000
—
MLS
Disclaimer: Historical sales information is derived from public records provided by the county offices. Information is not guaranteed and should be independently verified.
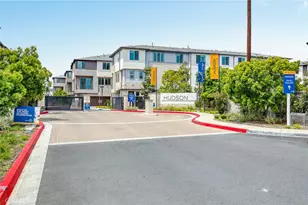
7930 E Monte Carlo Avenue, Anaheim Hills, CA 92808 (MLS# PW26190331) is a Condo property that was sold at $750,000 on September 30, 2026. This property was listed by The Edie Israel Team from our Yorba Linda Office.Want to learn more about 7930 E Monte Carlo Avenue? Do you have questions about finding other Condo real estate for sale in Anaheim Hills? You can browse all Anaheim Hills real estate or contact a Coldwell Banker agent to request more information.