This is a carousel with tiles that activate property listing cards. Use the previous and next buttons to navigate.
1/1
$810,000
This is a carousel with tiles that activate property listing cards. Use the previous and next buttons to navigate.
1/1
Property Description
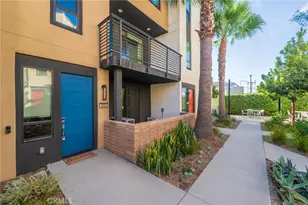
Welcome to the crown jewel of the highly desirable Monaco community in Anaheim Hills! This isn't just any 3-story condo; this 3-bedroom, 3-bathroom, 1,363-square-foot beauty is the largest floor plan in the entire development and actually served as the original model home when Monaco was built. Because it's a premium end-unit, you only share one common wall, maximizing your privacy and peace of mind.
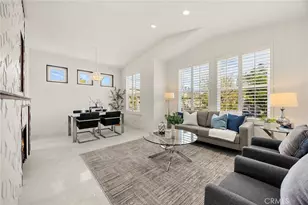
The home has been freshly painted, complementing the beautiful laminate flooring that flows through the main family room, dining area, and kitchen. The expansive, sun-drenched family room is anchored by a cozy fireplace and soaring ceilings, leading seamlessly to a crisp white kitchen with stainless steel appliances where the fridge will be included. Immediately off the dining room you will find a private balcony perfect for your morning coffee or relaxing on a warm summer evening.
When it's time to retreat, head down the hall where you will find brand-new, plush carpeting throughout the bedrooms. The primary suite is a true sanctuary, boasting vaulted ceilings as well as a beautifully updated bathroom with a sleek double-sink vanity, a massive custom tile-and-glass shower, and an enviable walk-in closet with built-in organizer shelving. The secondary bathrooms are equally impressive, featuring modern vanities and immaculate finishes as well. The third bedroom is on the 3rd floor of the home and is currently setup as a loft space, but could easily be converted into a true bedroom or would make for the perfect home office.
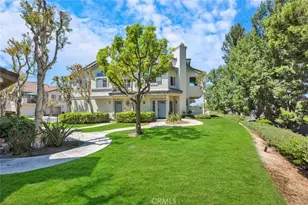
Practicality is built-in with brand new blinds, an attached garage that includes convenient laundry hookups with washer & dryer included in the sale. Best of all, you are located just a stone's throw from Monaco's resort-style community pool and spa, tennis courts, and ample guest parking. Model-home history, end-unit privacy, and a pristine, turn-key interior-this one is ready for its next chapter!
Full Property Details
Full Property Details for 7905 E Monte Carlo
General
- Sold For: $810,000
- HOA FEE: $385/month
- Status: Closed
- Type: Condo
- Source: MRMLS
- MLS ID: PW26138867
- Added to Site: 57 day(s) ago
Interior
- Rooms/Areas: All Bedrooms Up, Family Room, Primary Suite
- Interior Features: Quartz Counters, Ceramic Counters, High Ceilings, Ceiling Fan(s), Pantry, Recessed Lighting, Open Floorplan, Cathedral Ceiling(s)
- Fireplace: Yes
- Fireplace(s): Family Room
- Eating Areas: Breakfast Counter/Bar, Dining Room
- Appliances: Microwave, Refrigerator, Free-Standing Range, Gas Range, Dishwasher
- Flooring: Carpet, Laminate
Rooms
Bathrooms
- Total Bathrooms: 3
- Full Bathrooms: 3
Bedrooms
- Total Bedrooms: 3
Other Rooms
- Laundry: In Garage
Additional Information
- Shared Amenities: Gym/Exercise Room, Tennis Court(s), Pool, Spa/Hot Tub
- Pool Description: Association, In-Ground, Community
- Spa Description: Association, In-Ground, Community
Exterior
- Deck/Patio: Patio
Parking
- Garage: Yes
- Garage Spaces: 2
- Parking: Garage (Direct Access), Garage (Two Doors)
Location
- County: Orange
- Subdivision: Monaco (MONC)
- Driving Directions: Park in guest spaces near the pool. Use your cell phone to get there.
- Direction Faces: North
School Information
- School District: Orange Unified
- Elementary School: CANRIM
- Middle School: ELRAN
- High School: CANYON2
Community
- Community Features: Hiking, Mountainous, Street Lights, Sidewalks, Suburban
- Assoc. Name: PMP Management
Heating & Cooling
- Cooling Type: Central Air
- Heating Type: Central
Utilities
- Sewer: Public Sewer
- Water: Public
Structural Information
- Architectural Style: Contemporary
- Structure Type: Condominium
- Construction: Stucco
- Foundation: Slab
- Roof: Tile, Common Roof
- Common Walls: 1 Common Wall
- Windows: Blinds
- Doors: Sliding Doors, Mirror Closet Door(s)
- Disability Access: None
- Entry Location: Front door
- Stories/Levels: Three Or More
- Stories Description: Three Or More
- Square Feet: 1,363
- Year Built: 1994
- Year Built Source: Assessor
- Property Condition: Turnkey, Updated/Remodeled
Lot Features
- Property View: Neighborhood, Peek-a-Boo
- Lot Size (Acres): 0.9967
- Lot Size Source: Assessor
- Fencing (Description): None
Financial Considerations
- Price Per Sq. Ft.: $594.28
- Association Fee: $385
- Assoc Fee Freq.: Monthly
Disclosures and Reports
- Special Conditions: Standard
Get Pre-Approved Today
Schools
Schools serving 7905 E Monte Carlo
School District:Orange Unified School District
| Name | Grades | Distance |
|---|---|---|
Canyon Rim Elementary School 1090 The Highlands, Anaheim, CA 92808 | K-6 | 0.4 mi |
El Rancho Charter School 181 South Del Giorgio Road, Anaheim, CA 92808 | 7-8 | 1.5 mi |
Canyon High School, Anaheim, CA 220 South Imperial Highway, Anaheim, CA 92807 | 9-12 | 2.8 mi |
Disclaimer:
School attendance boundaries provided by ATTOM Data Solutions and are for reference only. Contact the school directly to verify enrollment eligibility.
Price & Sales History for 7905 E Monte Carlo
Date
Details
Price
Change
Source
7/27/2026
Sold
$810,000
-1.82%
MLS
6/25/2026
Listed
$825,000
—
MLS
Disclaimer: Historical sales information is derived from public records provided by the county offices. Information is not guaranteed and should be independently verified.
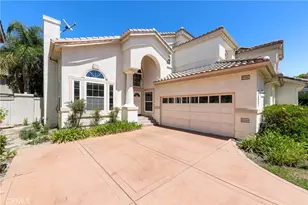
7905 E Monte Carlo, Anaheim Hills, CA 92808 (MLS# PW26138867) is a Condo property that was sold at $810,000 on July 27, 2026. This property was listed by Steve Mortensen from our Yorba Linda Office.Want to learn more about 7905 E Monte Carlo? Do you have questions about finding other Condo real estate for sale in Anaheim Hills? You can browse all Anaheim Hills real estate or contact a Coldwell Banker agent to request more information.