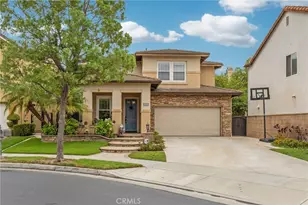
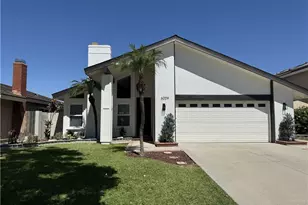
This is a carousel with tiles that activate property listing cards. Use the previous and next buttons to navigate.
1/57
$1,499,000 Just Listed
This is a carousel with tiles that activate property listing cards. Use the previous and next buttons to navigate.
1/57
Property Description
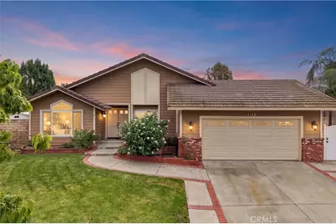
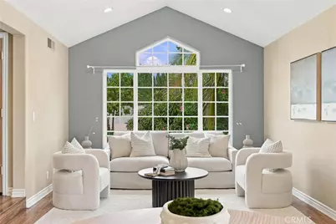
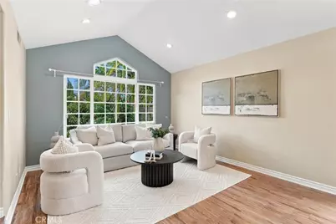
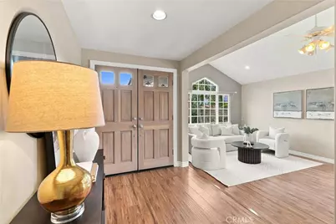
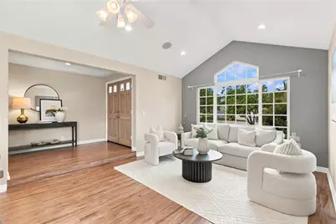
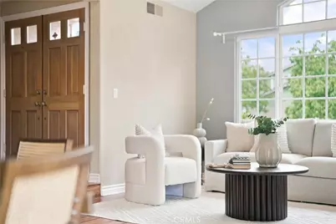
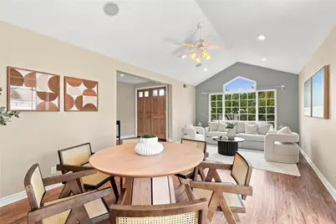
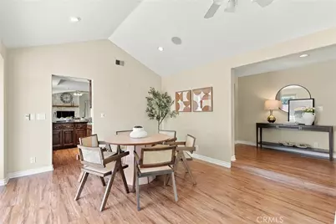
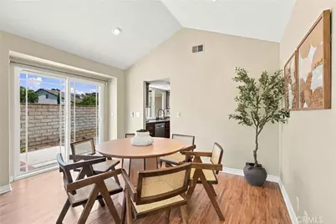
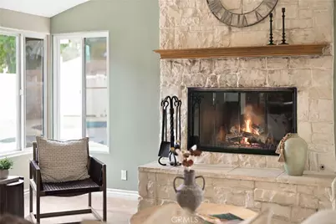
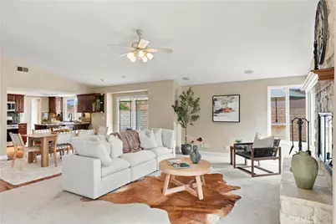
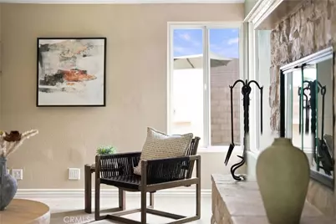
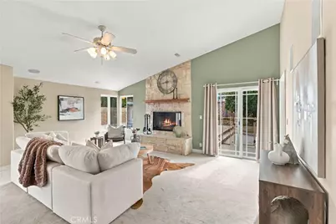
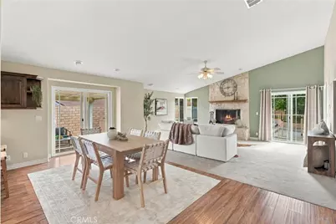
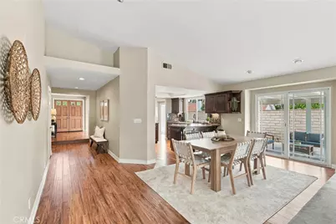
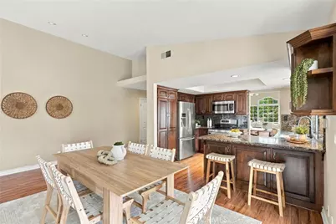
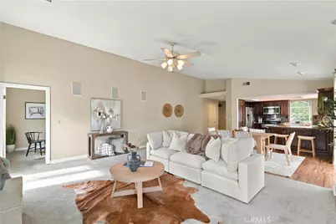
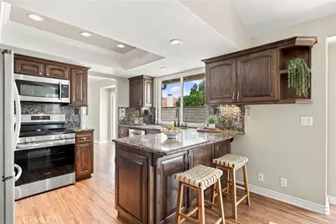
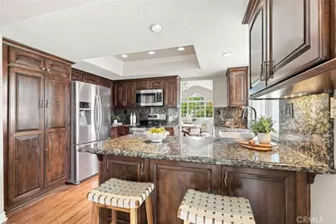
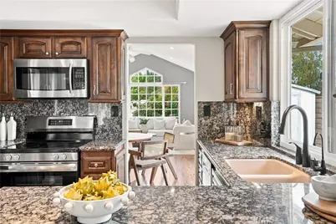
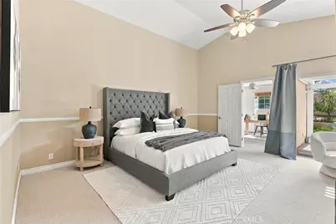
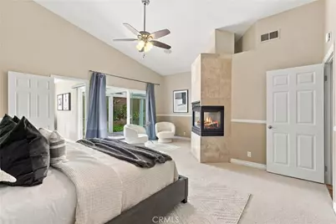
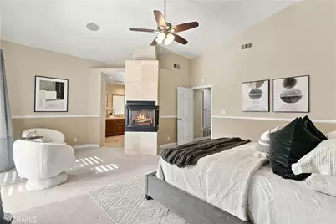
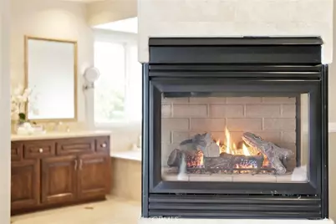
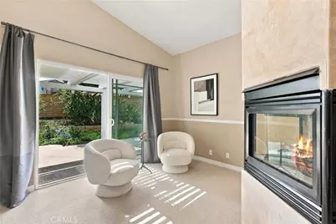
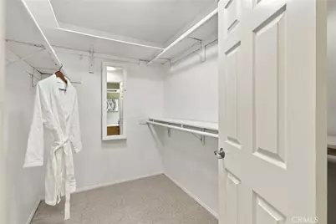
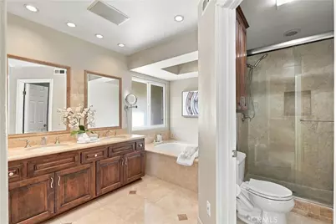
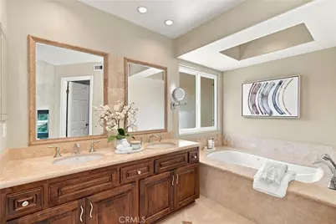
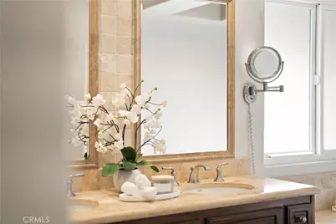
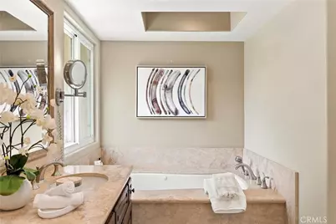
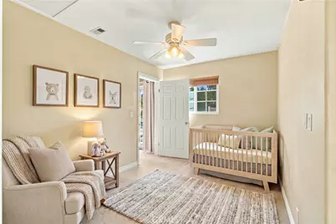
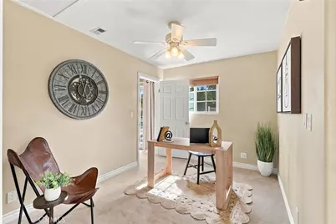
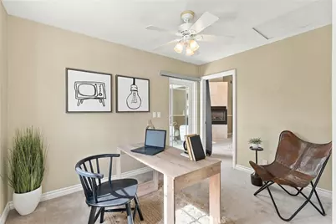
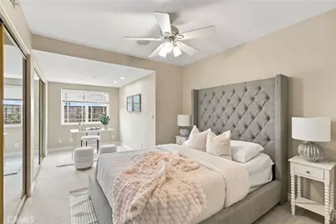
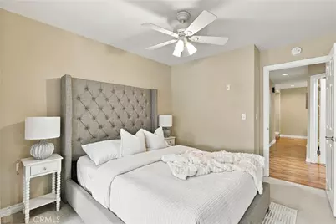
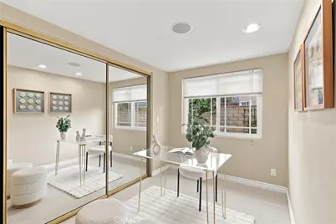
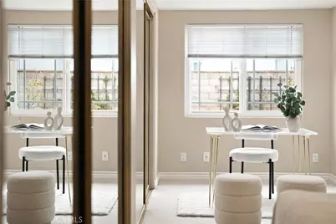
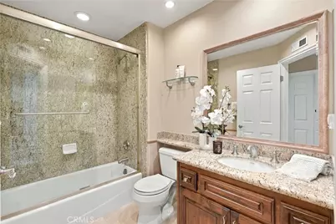
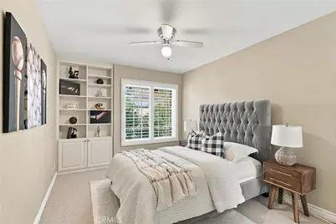
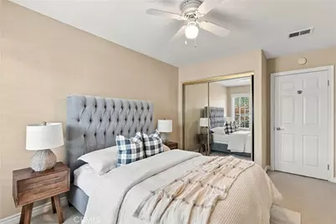
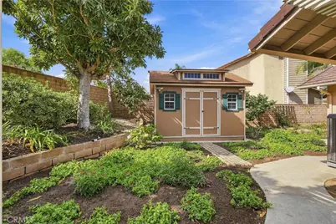
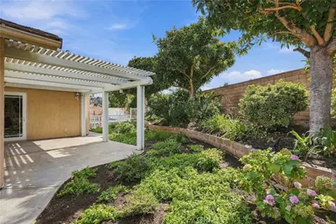
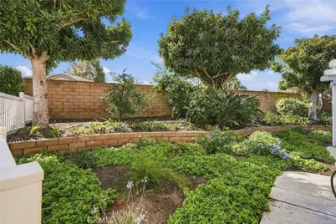
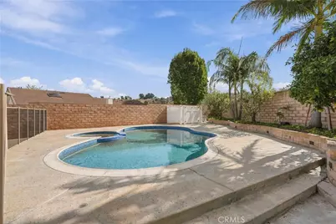
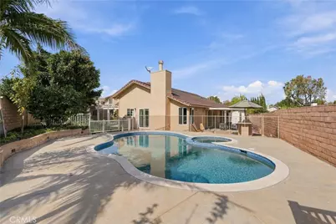
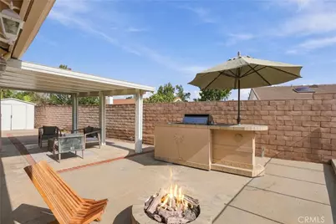
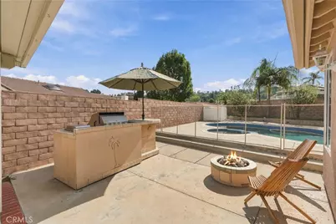
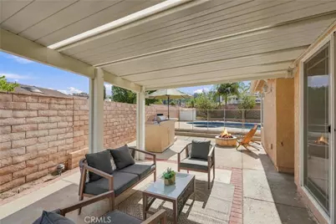
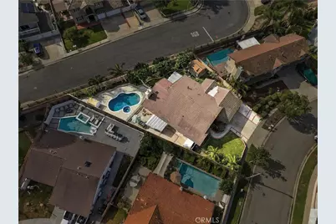
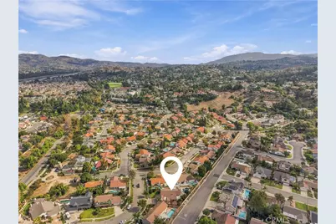
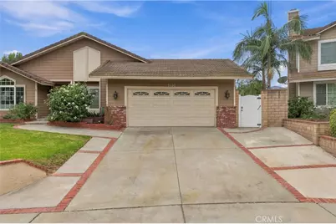
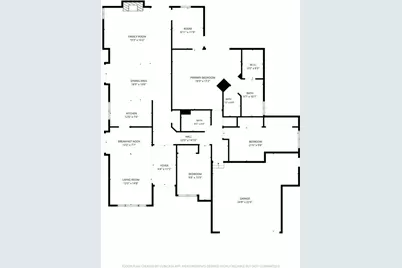
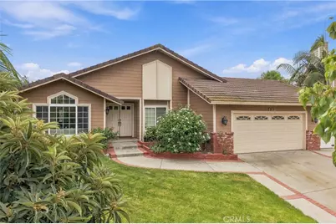
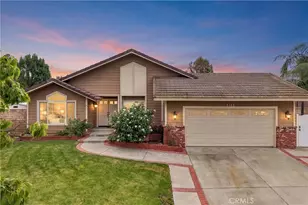
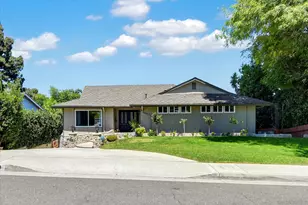
Discover the appeal of single-story living in this inviting three-bedroom pool home, where a versatile floor plan and multiple outdoor gathering spaces create a comfortable setting for everyday living and entertaining. A landscaped front yard welcomes you into the formal living and dining rooms, where vaulted ceilings and natural light create an open, airy feel. The kitchen features granite countertops, rich wood cabinetry, stainless steel appliances, and a breakfast bar that connects to the inviting breakfast nook and spacious family room. Anchored by a striking stone fireplace, the family room offers a comfortable gathering space, while sliding glass doors from the breakfast nook open to the backyard, creating an easy transition between indoor and outdoor living. Wool carpeting adds warmth and comfort to the family room and bedrooms, while an adjacent office provides a dedicated workspace with convenient access to the primary suite. The primary suite features vaulted ceilings, a dual-sided fireplace shared with the bathroom, and sliding glass doors to its own patio. The bath includes a dual-sink vanity, jetted soaking tub, and separate shower. Two additional bedrooms offer flexible accommodations, including one with a sitting area and another with built-in shelving. Outdoors, the PebbleTec pool and adjoining spa are complemented by two covered patios, a natural gas barbecue island, and a fire pit, inviting everything from quiet mornings outside to casual weekend gatherings. Mature landscaping and garden pathways are enhanced by apple, orange, avocado, apricot, guava lemon, cherry, date, and loquat trees, along with raspberry and boysenberry bushes. Dual-pane Low-E windows and sliding doors, two storage sheds, and an attached two-car garage with built-in cabinetry and a laundry area add practical convenience. Located in Anaheim Hills, the home offers access to local parks, trails, shopping, dining, and the 91 and 55 freeways. It's a welcoming place to enjoy the ease of single-level living and Southern California's outdoor lifestyle.
Full Property Details
Full Property Details for 6132 E Baja Dr
General
- Price: $1,499,000
- Status: Active
- Type: Single Family
- Source: MRMLS
- MLS ID: OC26224694
- Updated: 10/27/2026
- Days on Market: 1 days
- Added to Site: 1 day(s) ago
Interior
- Rooms/Areas: Entry, Bonus Room, All Bedrooms Down, Office, Kitchen, Living Room, Family Room, Primary Suite
- Interior Features: Sunken Living Room, High Ceilings, Ceiling Fan(s), Recessed Lighting, Open Floorplan, Storage, Cathedral Ceiling(s), Granite Counters
- Fireplace: Yes
- Fireplace(s): Primary Bedroom, Patio, Outside, Family Room
- Eating Areas: Breakfast Counter/Bar, Dining Room, Breakfast Nook
- Appliances: Water Heater, Disposal, Microwave, Built-In Range, Refrigerator, Barbecue, Electric Range, Dishwasher
- Flooring: Carpet, Laminate
Rooms
Bathrooms
- Total Bathrooms: 2
- Full Bathrooms: 2
Bedrooms
- Total Bedrooms: 3
Other Rooms
- Laundry: In Garage, Washer Included, Dryer Included
Additional Information
- Pool: Yes
- Pool Description: Fenced, Private, Heated, Gas Heat
- Spa Description: In-Ground, Private
Exterior
- Deck/Patio: Covered, Open Patio, Patio
Parking
- Garage: Yes
- Garage Spaces: 2
- Parking: Garage (Two Doors)
Location
- County: Orange
- Subdivision: Other (OTHR)
- Driving Directions: Imperial Hwy to S Quintana Dr
School Information
- School District: Orange Unified
- Elementary School: IMPERI
- Middle School: ELRACH
- High School: CANYON2
Community
- Community Features: Gutters, Street Lights, Storm Drains, Sidewalks
Heating & Cooling
- Cooling Type: Central Air
- Heating Type: Forced Air, Central
Utilities
- Sewer: Public Sewer
- Water: Public
Structural Information
- Architectural Style: Traditional
- Structure Type: Single Family Residence
- Construction: Wood Siding, Concrete, Stucco, Drywall Walls
- Foundation: Slab
- Roof: Concrete, Tile
- Common Walls: No Common Walls
- Windows: Double-Pane Windows
- Disability Access: None
- Entry Location: 1
- Stories/Levels: One
- Stories Description: One
- Square Feet: 2,239
- Sq. Ft. Source: Assessor
- Year Built: 1986
- Year Built Source: Assessor
- Property Condition: Updated/Remodeled
Additional Structures
- Other Structures: Workshop, Shed(s)
Lot Features
- Property View: Mountain(s), Peek-a-Boo
- Lot Size (Acres): 0.198
- Lot Size (Sq. Ft.): 8,625
- Lot Size Source: Assessor
- Irrigation System: Sprinkler System
- Lot Description: Cul-de-Sac, Lot 6500-9999, Landscaped, Park Nearby, Front Yard, Garden, Sprinkler System, Back Yard, Lawn, Yard
- Fencing (Description): Block
Financial Considerations
- Price Per Sq. Ft.: $669.5
Disclosures and Reports
- Special Conditions: Standard
- Inclusions: Washer and Dryer
Listed by Capistrano Realty, Audra Lambert
Get Pre-Approved Today
Schools
Schools serving 6132 E Baja Dr
School District:Orange Unified School District
| Name | Grades | Distance |
|---|---|---|
Crescent Elementary School 5001 East Gerda Drive, Anaheim, CA 92807 | K-6 | 1.8 mi |
El Rancho Charter School 181 South Del Giorgio Road, Anaheim, CA 92808 | 7-8 | 0.6 mi |
Canyon High School, Anaheim, CA 220 South Imperial Highway, Anaheim, CA 92807 | 9-12 | 0.9 mi |
Disclaimer:
School attendance boundaries provided by ATTOM Data Solutions and are for reference only. Contact the school directly to verify enrollment eligibility.
Price & Sales History for 6132 E Baja Dr
Date
Details
Price
Change
Source
10/26/2026
Listed
$1,499,000
17.11%
MLS
12/07/2021
Sold
$1,280,000
—
Public Record
Disclaimer: Historical sales information is derived from public records provided by the county offices. Information is not guaranteed and should be independently verified.
Tax History
Tax History for 6132 E Baja Dr
Year
Property Taxes
Change
Tax Assessment
Change
2025
$14,718
—
$1,385,512
2%
2025
$14,718
2%
$1,358,346
2%
2024
$14,398
2%
$1,331,712
2%
2023
$14,098
2%
$1,305,600
2%
2022
$13,888
202%
$1,280,000
211%
2021
$4,596
1%
$411,619
1%
2020
$4,553
1%
$407,399
2%
2019
$4,495
2%
$399,411
2%
2018
$4,426
4%
$391,580
2%
2017
$4,244
2%
$383,902
2%
2016
$4,162
1%
$376,375
2%
2015
$4,106
2%
$370,722
2%
2014
$4,018
—
$363,461
—
2013
$4,010
—
$361,819
—
Disclaimer: Historical tax information is derived from public records provided by the county offices. Information is not guaranteed and should be independently verified.
Estimate the Cost
Estimate the Cost for 6132 E Baja Dr
6132 E Baja Drive, Anaheim, CA 92807 (MLS# OC26224694) is a Single Family property with 3 bedrooms and 2 full bathrooms. 6132 E Baja Drive is currently listed for $1,499,000 and was received on October 26, 2026. Want to learn more about 6132 E Baja Drive? Do you have questions about finding other Single Family real estate for sale in Anaheim? You can browse all Anaheim real estate or contact a Coldwell Banker agent to request more information.