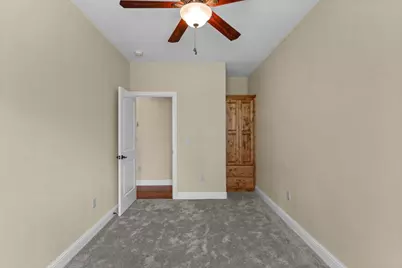
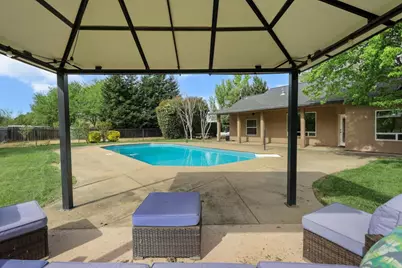
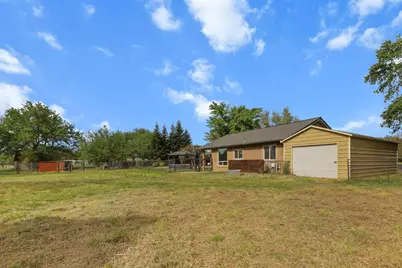
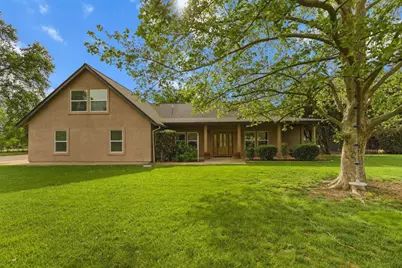
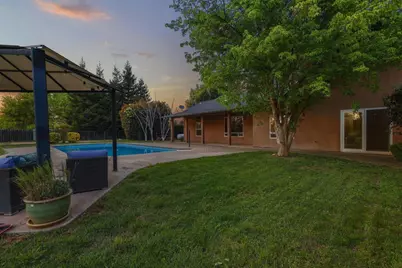
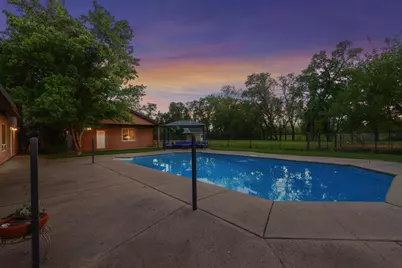
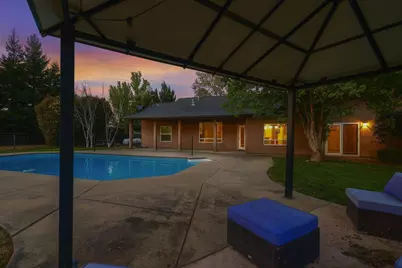
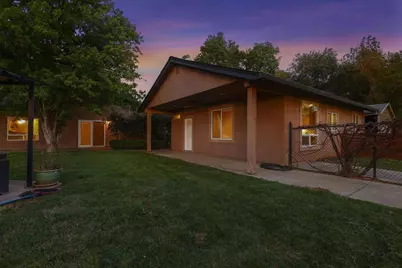
This is a carousel with tiles that activate property listing cards. Use the previous and next buttons to navigate.
1/81
$645,000
This is a carousel with tiles that activate property listing cards. Use the previous and next buttons to navigate.
1/81
Property Description
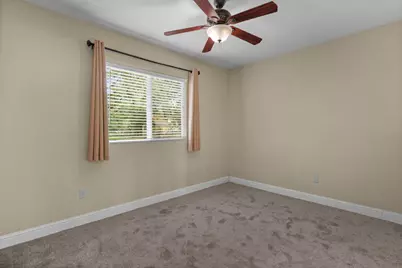
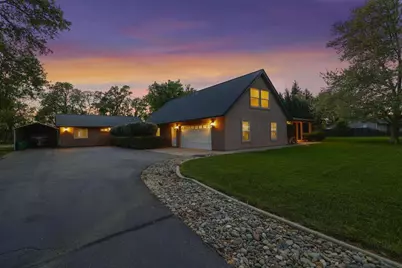
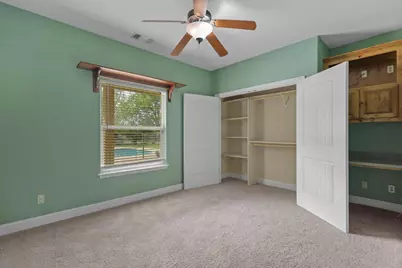
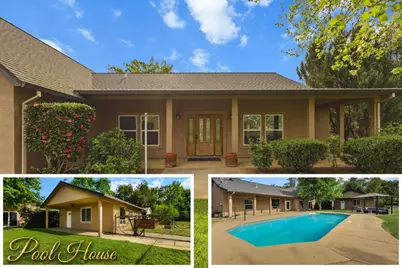
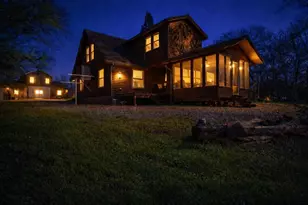
Beautifully designed and spacious country property on approximately 1.6 acres, offering exceptional versatility, privacy, and room to spread out. The custom main home features generously sized bedrooms, a flexible floor plan, a cozy fireplace, and two central heating and cooling systems for year-round comfort. High-quality finishes include quartz countertops, custom cabinetry, and a loft room above the attached two-car garage, ideal for work, play, or storage. The property includes a sparkling salt-water pool, irrigated garden areas, usable pasture with access to water from the ACID canal, a large chicken coop, and a covered outbuilding suitable for livestock such as sheep or goats. A detached pool house (ADU) with 840sq/ft offers excellent flexibility with two bedrooms featuring custom cabinetry, a full bathroom, and a large kitchen, perfect for guests, hobbies, home office use, or extended living arrangements. Additional improvements include a detached metal carport, a 10x12 storage shed with attic storage, and a seating area with firepit by the seasonal creek. The property also boasts a wide variety of mature fruit trees, including apples, cherries, apricots, lemons, oranges, plums, figs, and pomegranates. Set in a peaceful, cul-de-sac location yet conveniently close to nearby amenities, this home delivers the ideal blend of space, comfort, and multi-use potential.
Full Property Details
Full Property Details for 4750 Pheasant
General
- Price: $645,000
- Status: Active
- Type: Single Family
- Source: METROLIST_Cali
- MLS ID: 226119442
- Updated: 9/25/2026
- Added to Site: 19 day(s) ago
Interior
- Fireplace: Yes
- Number of Fireplaces: 1
- Fireplace(s): Living Room, Other
- Appliances: Gas Cook Top, Built-In Gas Oven, Dishwasher, Microwave
- Flooring: Carpet, Tile, Vinyl
Rooms
Bathrooms
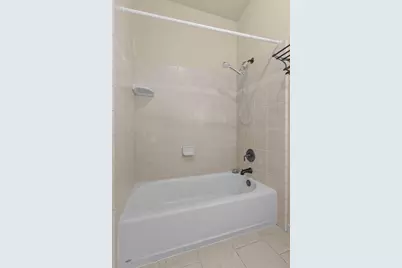
- Total Bathrooms: 3
- Full Bathrooms: 3
Bedrooms
- Total Bedrooms: 5
Other Rooms
- Kitchen: Kitchen/Family Combo
- Dining Room: Dining Bar, Space in Kitchen, Dining/Living Combo
- Laundry: Inside Room
Additional Information
- Pool: Yes
- Pool Description: Other
Parking
- Garage: Yes
- Garage Spaces: 2
- Carport Spaces: 1
- Parking: Attached, Detached, Garage Facing Side
Location
- County: Shasta
- Cross Streets: Lone Tree
- Driving Directions: Take 1-5 to Balls Ferry Rd. to Lone Tree to Pheasant Dr.
School Information
- School District: Shasta
- Elem School District: Cottonwood Union Elem
- Midd School District: Cottonwood Union Elem
- High School District: Anderson Union High
Heating & Cooling
- Cooling Type: Central
- Heating Type: Central
- Heating Fuel: Central
Utilities
- Sewer: Septic System
- Water: Private, Well
- Utility Description: Electric
Structural Information
- Architectural Style: Two Story Traditional
- Construction: Stucco
- Basement: Yes
- Foundation: Slab
- Roof: Composition
- Stories/Levels: 2
- Square Feet: 2,335
- Sq. Ft. Source: Assessor Agent-Fill
- Year Built: 2005
Lot Features
- Property View: Other
- Lot Size (Acres): 1.6
- Lot Size (Sq. Ft.): 69,696
- Irrigation System: Other
- Zoning: A-1-Bsm
- Lot Description: See Remarks
Disclosures and Reports
- Special Conditions: Trust
- APN: 091-090-017-000
Listed by Josh Barker Real Estate

Get Pre-Approved Today
Schools
Schools serving 4750 Pheasant
| Name | Grades | Distance |
|---|---|---|
West Cottonwood Junior High School 20512 1st Street, Cottonwood, CA 96022 | 5-8 | 4.8 mi |
North Cottonwood School 19920 Gas Point Road, Cottonwood, CA 96022 | K-4 | 5.7 mi |
West Valley High School 3805 Happy V Road, Cottonwood, CA 96022 | 9-12 | 10.1 mi |
Disclaimer:
School attendance boundaries provided by ATTOM Data Solutions and are for reference only. Contact the school directly to verify enrollment eligibility.
Price & Sales History for 4750 Pheasant
Date
Details
Price
Change
Source
9/24/2026
Listed
$645,000
110.1%
MLS
10/13/2010
Sold
$307,000
—
Public Record
Disclaimer: Historical sales information is derived from public records provided by the county offices. Information is not guaranteed and should be independently verified.
Tax History
Tax History for 4750 Pheasant
Year
Property Taxes
Change
Tax Assessment
Change
2025
$4,626
—
$431,922
2%
2025
$4,626
5%
$423,454
4%
2023
$4,401
2%
$407,013
2%
2022
$4,304
1%
$399,033
2%
2021
$4,282
2%
$391,210
1%
2020
$4,178
1%
$387,199
2%
2019
$4,128
2%
$379,607
2%
2018
$4,051
—
$372,164
2%
2017
$4,062
9%
$364,868
2%
2016
$3,715
-1%
$357,715
2%
2015
$3,734
2%
$352,343
2%
2014
$3,646
24%
$345,442
24%
2013
$2,944
—
$279,000
—
Disclaimer: Historical tax information is derived from public records provided by the county offices. Information is not guaranteed and should be independently verified.
Estimate the Cost
Estimate the Cost for 4750 Pheasant
4750 Pheasant, Anderson, CA 96007 (MLS# 226119442) is a Single Family property with 5 bedrooms and 3 full bathrooms. 4750 Pheasant is currently listed for $645,000 and was received on September 24, 2026. Want to learn more about 4750 Pheasant? Do you have questions about finding other Single Family real estate for sale in Anderson? You can browse all Anderson real estate or contact a Coldwell Banker agent to request more information.