This is a carousel with tiles that activate property listing cards. Use the previous and next buttons to navigate.
1/15
$500,000 Just Listed
This is a carousel with tiles that activate property listing cards. Use the previous and next buttons to navigate.
1/15
Property Description
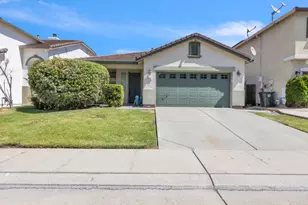
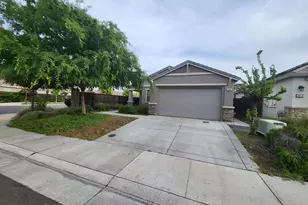
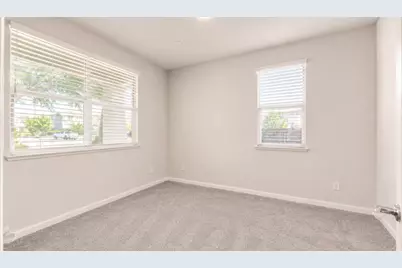
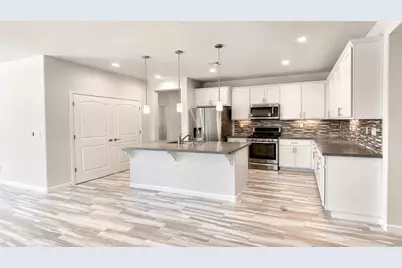
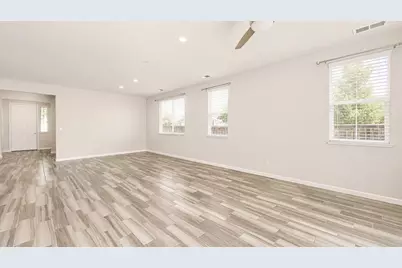
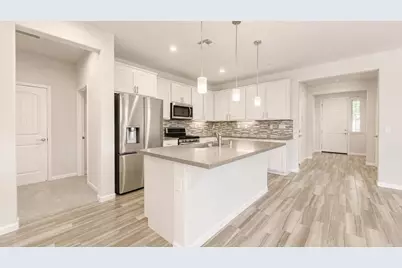
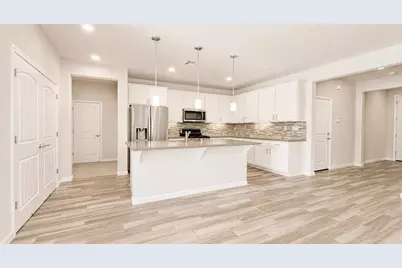
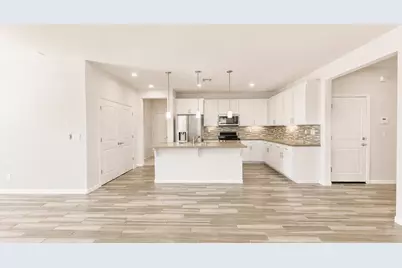
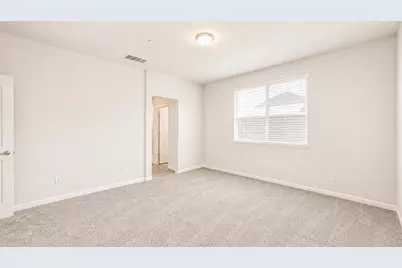
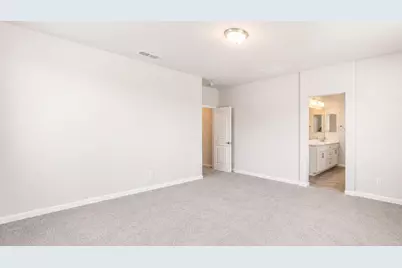
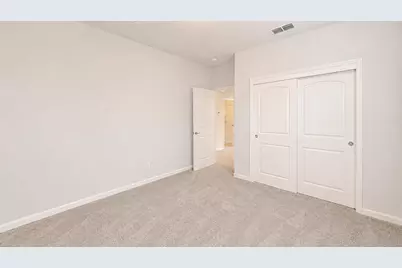
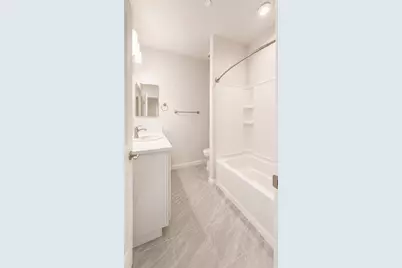
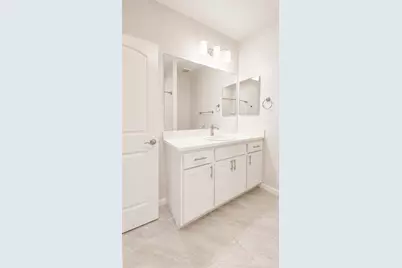
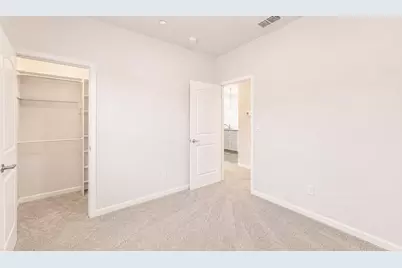
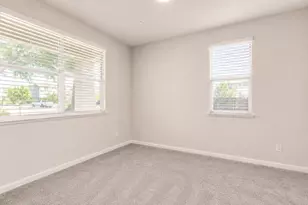
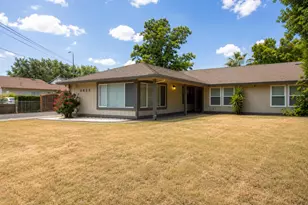
This is the kind of home that makes buying easy. Clean, bright, move in ready, and designed around the way people actually live. Step inside and you're greeted by an open, spacious floor plan filled with natural light that feels fresh. The kitchen sits at the center of it all, featuring crisp white cabinetry, stainless steel appliances, generous counter space, a large island, and an open connection to the main living and dining areas. The primary suite gives you the space you want, with a large bedroom, private bath, dual sink vanity, and plenty of room to start and end the day. Additional bedrooms offer flexibility for family, guests, a home office, or whatever life requires next. Outside, mature landscaping gives the home an established feel, while the covered entry, stone accents, and clean architectural lines create strong curb appeal from the moment you arrive. But the real value here is simpler than a list of features. It's a home you don't have to fix before you can enjoy it. No renovation plan needed here, just a clean, comfortable, well designed home that is ready for its next owner. This one deserves to be seen in person.
Full Property Details
Full Property Details for 2796 Maraschino Wy
General
- Price: $500,000
- HOA FEE: $20/month
- HOA FEE FREQ.: Quarterly
- Status: Active
- Type: Single Family
- Source: METROLIST_Cali
- MLS ID: 226101427
- Updated: Today (8/13/2026)
- Added to Site: Today
Interior
- Rooms/Areas: Primary Bathroom, Primary Bedroom, Dining Room, Kitchen, Laundry, Living Room
- Appliances: Free Standing Gas Range, Gas Plumbed, Dishwasher, Disposal, Microwave, Plumbed For Ice Maker, Tankless Water Heater, ENERGY STAR Qualified Appliances, Free Standing Gas Oven
- Flooring: Carpet, Laminate
Rooms
Bathrooms
- Total Bathrooms: 2
- Full Bathrooms: 2
- Bathroom Features: Shower Stall(s), Double Sinks, Tile, Tub with Shower Over, Walk-In Closet, Window
- Primary Bathroom: Shower Stall(s), Double Sinks, Tile, Tub w/Shower Over, Walk-In Closet, Window
Bedrooms
- Total Bedrooms: 3
- Primary Bedroom: Ground Floor, Walk-In Closet
Other Rooms
- Kitchen: Pantry Closet, Quartz Counter, Island
- Dining Room: Dining/Family Combo
- Laundry: Gas Hook-Up, Inside Area
Additional Information
- Shared Amenities: Other
- Equipment: Audio/Video Prewired
Parking
- Garage: Yes
- Garage Spaces: 2
- Parking: Attached, Garage Door Opener, Garage Facing Front
Location
- County: Sacramento
- Subdivision: Elverta Park Ph 1A
- Cross Streets: Bing Drive
- Driving Directions: From W Elverta Rd go South on Bing Dr then West onto Maraschino Way to address.
- Direction Faces: North
School Information
- School District: Sacramento
- Elem School District: Center Joint Unified
- Midd School District: Center Joint Unified
- High School District: Center Joint Unified
Community
- Association: Yes
- Home Owners Assn.: 1
- Assoc. Fees Include: 0
- Units Assoc/Comm: 1
Heating & Cooling
- Cooling Type: Central
- Heating Type: Central, Natural Gas
- Heating Fuel: Central, Natural Gas
Utilities
- Sewer: Sewer in Street, Public Sewer
- Water: Public
- Cable Available: Yes
- Utility Description: Cable Available, Public, Electric, Sewer In & Connected, Internet Available, Underground Utilities, Natural Gas Connected
Structural Information
- Architectural Style: One Story Traditional
- Builder: Silverado Homes
- Construction: Stucco, Frame, Wall Insulation, Wood
- Basement: Yes
- Foundation: Concrete, Slab
- Roof: Tile
- Windows: Dual Pane Full, Low E Glass Full, Window Coverings
- Stories/Levels: 1
- Square Feet: 1,750
- Sq. Ft. Source: Assessor Auto-Fill
- Year Built: 2017
Lot Features
- Lot Size (Acres): 0.1247
- Lot Size (Sq. Ft.): 5,432
- Road Maintenance: Public Maintained Road
- Irrigation System: Public District
- Topography: Level
- Zoning: RD-7
- Lot Description: Auto Sprinkler F&R, Curb(s)/Gutter(s), Shape Regular, Street Lights, Landscape Back, Landscape Front, Low Maintenance
- Fencing (Description): Back Yard, Fenced
Financial Considerations
- Association Fee: $61
- Assoc Fee Freq.: Quarterly
Disclosures and Reports
- Special Conditions: None
- APN: 203-2090-030-0000
Listed by Founded Realty
Get Pre-Approved Today
Schools
Schools serving 2796 Maraschino Wy
School District:Center Joint Unified School District
| Name | Grades | Distance |
|---|---|---|
Cyril Spinelli Elementary School 3401 Scotland Drive, Antelope, CA 95843 | K-6 | 0.7 mi |
Wilson C. Riles Middle School 4747 PFE Road, Roseville, CA 95747 | 7-8 | 1.8 mi |
Center High 3111 Center Court Lane, Antelope, CA 95843 | 9-12 | 0.7 mi |
Disclaimer:
School attendance boundaries provided by ATTOM Data Solutions and are for reference only. Contact the school directly to verify enrollment eligibility.
Price & Sales History for 2796 Maraschino Wy
Date
Details
Price
Change
Source
8/13/2026
Listed
$500,000
35.32%
MLS
5/26/2017
Sold
$369,500
—
Public Record
Disclaimer: Historical sales information is derived from public records provided by the county offices. Information is not guaranteed and should be independently verified.
Tax History
Tax History for 2796 Maraschino Wy
Year
Property Taxes
Change
Tax Assessment
Change
2025
$5,686
—
$428,391
2%
2025
$5,686
1%
$419,992
2%
2023
$5,627
—
$411,758
2%
2023
$5,627
2%
$403,685
2%
2022
$5,540
-2%
$395,771
2%
2021
$5,630
-6%
$388,012
1%
2020
$5,991
—
$384,035
—
Disclaimer: Historical tax information is derived from public records provided by the county offices. Information is not guaranteed and should be independently verified.
Estimate the Cost
Estimate the Cost for 2796 Maraschino Wy
2796 Maraschino Way, Antelope, CA 95843 (MLS# 226101427) is a Single Family property with 3 bedrooms and 2 full bathrooms. 2796 Maraschino Way is currently listed for $500,000 and was received on August 13, 2026. Want to learn more about 2796 Maraschino Way? Do you have questions about finding other Single Family real estate for sale in Antelope? You can browse all Antelope real estate or contact a Coldwell Banker agent to request more information.