This is a carousel with tiles that activate property listing cards. Use the previous and next buttons to navigate.
1/45
$489,000 Just Listed
This is a carousel with tiles that activate property listing cards. Use the previous and next buttons to navigate.
1/45
Property Description
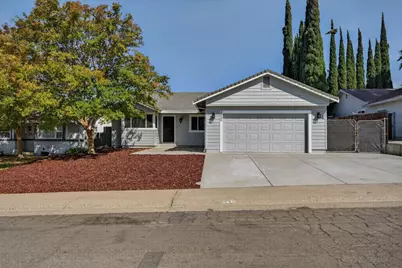
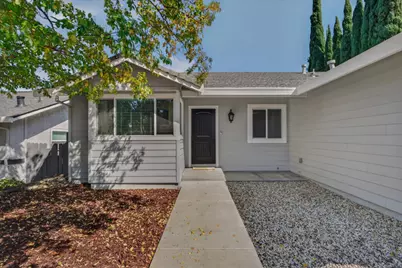
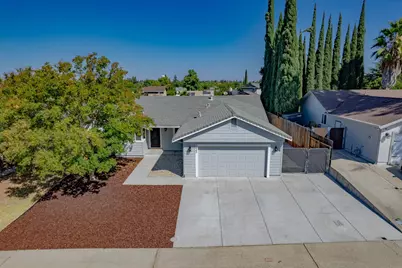
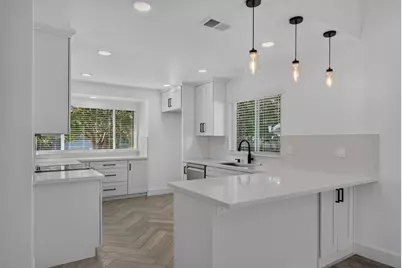
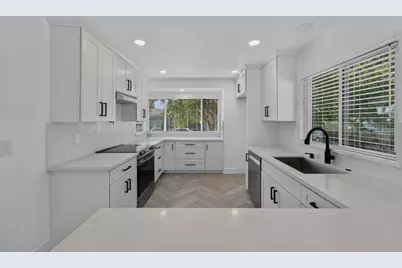
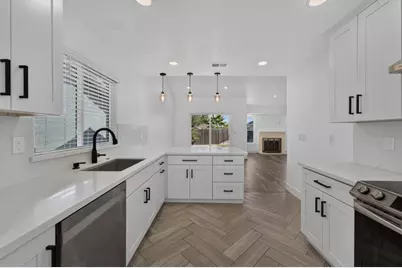
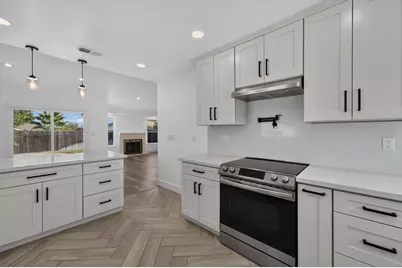
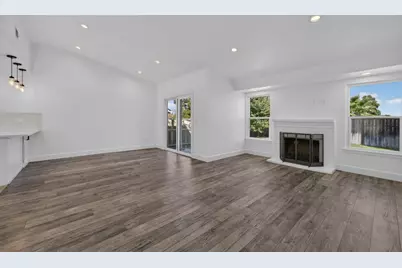
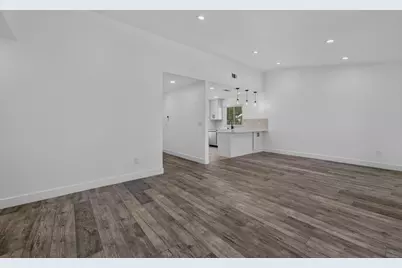
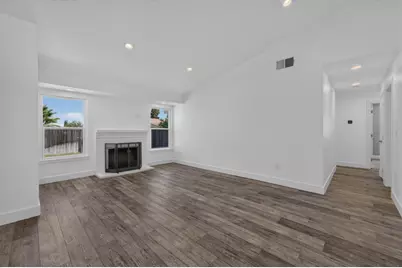
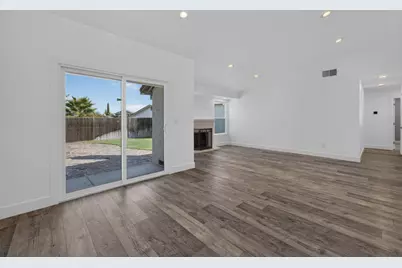
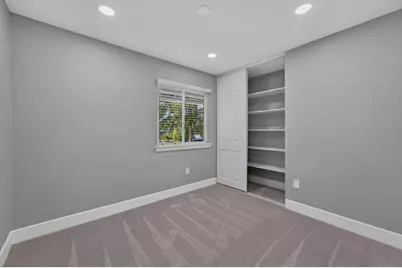
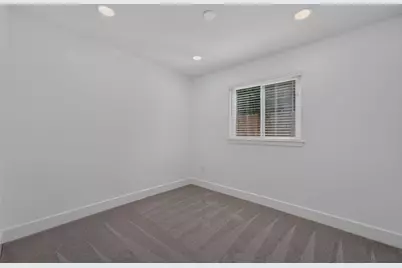
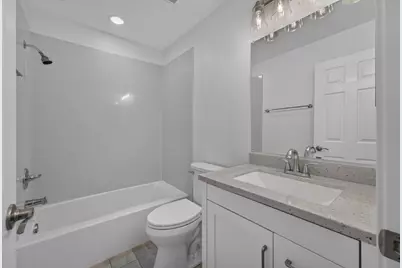
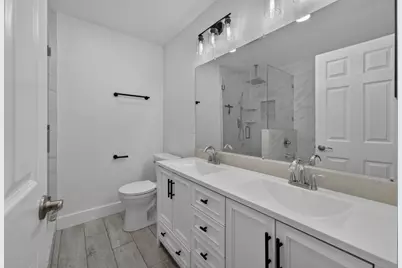
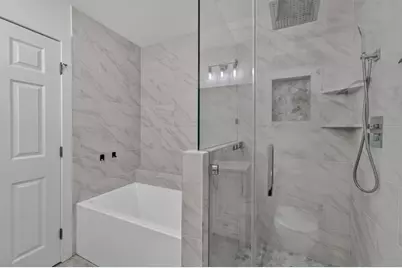
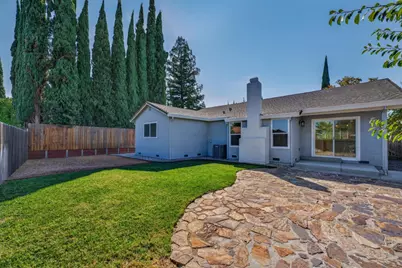
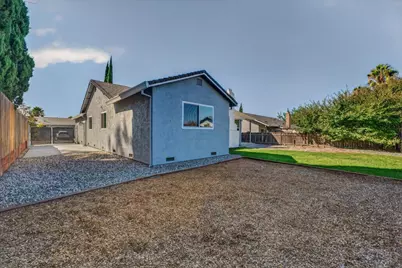
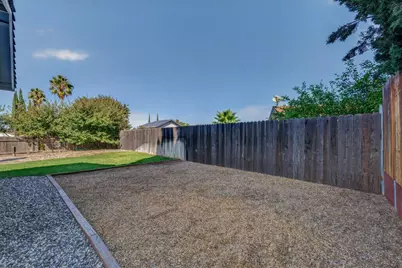
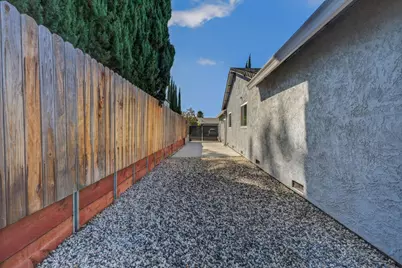
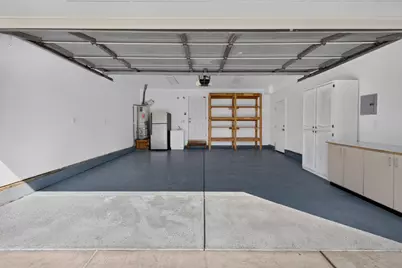
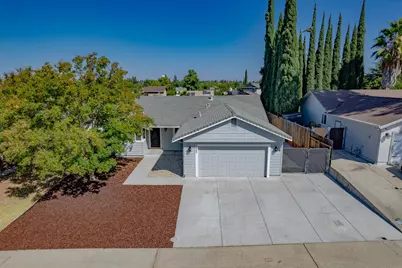
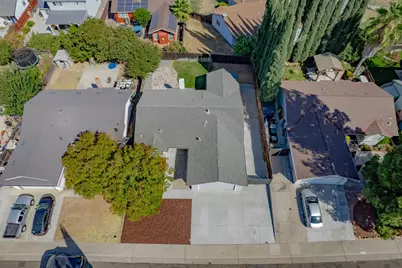
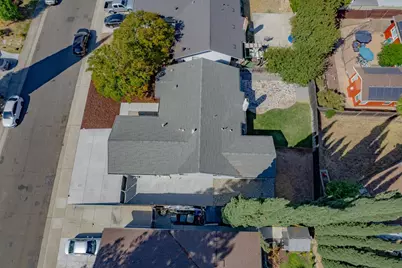
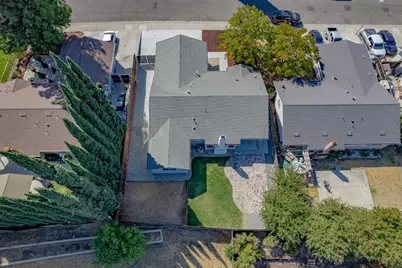
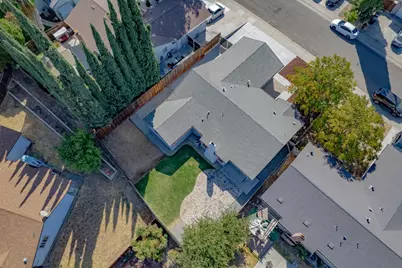
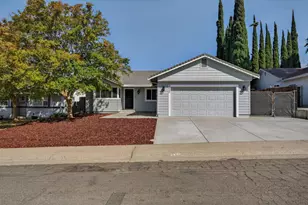
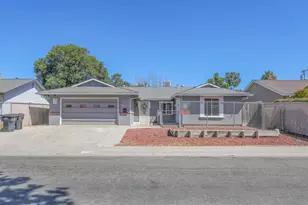
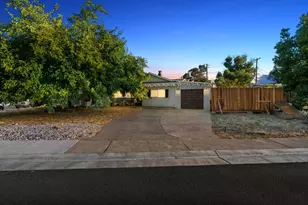
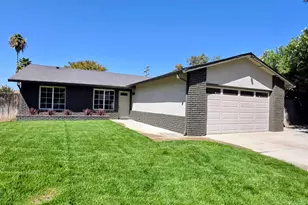
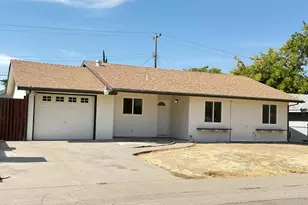
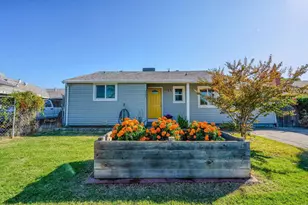
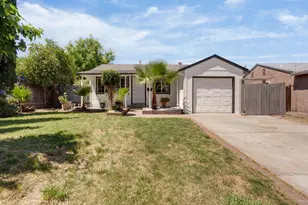
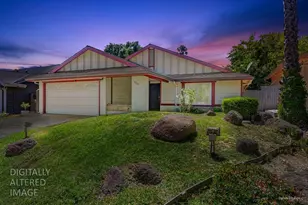
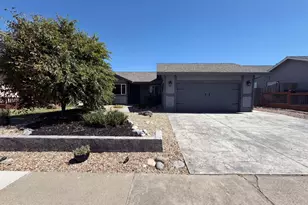
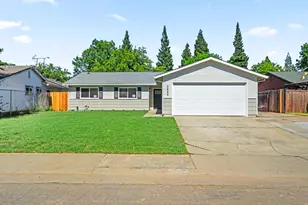
Welcome to a beautifully transformed home where thoughtful design, modern finishes, and extensive upgrades come together to create a truly move-in-ready property. From the moment you arrive, the attention to detail is evident, with improvements made throughout both the interior and exterior. Inside, the home features new flooring throughout, fresh interior paint, updated light fixtures, recessed can lighting, and a new electrical panel. The completely remodeled kitchen showcases updated cabinetry and countertops, creating a stylish and functional space for everyday living and entertaining. Both bathrooms have been fully remodeled with contemporary finishes, while custom closets provide exceptional organization and storage. The upgrades continue into the garage, which has been fully drywalled and textured and finished with a durable epoxy floor, creating a clean and polished space that goes well beyond the typical garage. Outside, enjoy a freshly painted exterior, enhanced landscaping, new concrete work, and drainage improvements around the entire home. Convenient RV access adds valuable flexibility for recreational vehicles, additional parking, or storage. Additional improvements include new windows, interior and exterior doors, and a new sliding glass door, bringing improved style and functionality throughout the property. With an extensive list of renovations already completed, this home offers the rare opportunity to enjoy a beautifully updated property without the projects and uncertainty that often come with an older home. Simply move in, settle in, and enjoy.
Full Property Details
Full Property Details for 3633 Kodiak Way
General
- Price: $489,000
- Status: Active
- Type: Single Family
- Source: METROLIST_Cali
- MLS ID: 226119870
- Updated: Today (9/24/2026)
- Added to Site: Today
Interior
- Interior Features: Cathedral Ceiling
- Fireplace: Yes
- Number of Fireplaces: 1
- Fireplace(s): Family Room
- Appliances: Gas Water Heater, Hood Over Range, Dishwasher, Disposal, Free Standing Electric Oven, Free Standing Electric Range
- Flooring: Carpet, Linoleum, Tile
Rooms
Bathrooms
- Total Bathrooms: 2
- Full Bathrooms: 2
- Bathroom Features: Shower Stall(s), Double Sinks, Tile, Tub, Quartz
- Primary Bathroom: Shower Stall(s), Double Sinks, Tile, Tub, Quartz
Bedrooms
- Total Bedrooms: 4
- Primary Bedroom: Closet
Other Rooms
- Kitchen: Breakfast Area, Quartz Counter
- Dining Room: Dining/Family Combo
- Laundry: Electric, Hookups Only, Inside Area, Inside Room
Parking
- Garage: Yes
- Garage Spaces: 2
- Parking: RV Access, RV Storage, Garage Door Opener
Location
- County: Sacramento
- Cross Streets: Black Bear
- Driving Directions: Antelope to Black Bear, left on Kodiak
School Information
- School District: Sacramento
- Elem School District: Center Joint Unified
- Midd School District: Center Joint Unified
- High School District: Center Joint Unified
Community
- Pets Allowed: Yes
Heating & Cooling
- Cooling Type: Central
- Heating Type: Central, Fireplace(s)
- Heating Fuel: Central, Fireplace(s)
Utilities
- Sewer: Public Sewer
- Water: Public
- Cable Available: Yes
- Utility Description: Cable Available, Electric, Internet Available, Natural Gas Connected
Structural Information
- Architectural Style: One Story
- Construction: Wood, Lap Siding
- Basement: Yes
- Foundation: Slab
- Roof: Composition
- Windows: Dual Pane Full
- Stories/Levels: 1
- Square Feet: 1,352
- Sq. Ft. Source: Assessor Auto-Fill
- Year Built: 1983
Lot Features
- Lot Size (Acres): 0.1379
- Lot Size (Sq. Ft.): 6,007
- Irrigation System: Public District
- Zoning: RD-5
- Lot Description: Auto Sprinkler Rear, Curb(s)/Gutter(s), Street Lights, Landscape Back, Landscape Front, Low Maintenance
- Fencing (Description): Back Yard, Wood
Disclosures and Reports
- Special Conditions: None
- APN: 203-0370-041-0000
Listed by Artur Kobrya, Broker

Get Pre-Approved Today
Schools
Schools serving 3633 Kodiak Way
School District:Center Joint Unified School District
| Name | Grades | Distance |
|---|---|---|
North Country Elementary School 3901 Little Rock Drive, Antelope, CA 95843 | K-6 | 0.2 mi |
Wilson C. Riles Middle School 4747 PFE Road, Roseville, CA 95747 | 7-8 | 1.5 mi |
Center High 3111 Center Court Lane, Antelope, CA 95843 | 9-12 | 1.2 mi |
Disclaimer:
School attendance boundaries provided by ATTOM Data Solutions and are for reference only. Contact the school directly to verify enrollment eligibility.
Price & Sales History for 3633 Kodiak Way
Date
Details
Price
Change
Source
9/24/2026
Listed
$489,000
57.74%
MLS
10/27/2020
Sold
$310,000
—
Public Record
Disclaimer: Historical sales information is derived from public records provided by the county offices. Information is not guaranteed and should be independently verified.
Tax History
Tax History for 3633 Kodiak Way
Year
Property Taxes
Change
Tax Assessment
Change
2025
$3,763
—
$342,261
2%
2025
$3,763
—
$335,551
2%
2023
$3,766
—
$328,973
2%
2023
$3,766
1%
$322,524
2%
2022
$3,735
-3%
$316,200
2%
2021
$3,839
85%
$310,000
103%
2020
$2,078
10%
$152,681
2%
2019
$1,891
2%
$149,689
2%
2018
$1,848
8%
$146,755
2%
2017
$1,707
2%
$143,878
2%
2016
$1,674
8%
$141,058
2%
2015
$1,551
-2%
$138,940
2%
2014
$1,583
2%
$136,219
—
2013
$1,558
—
$135,604
—
Disclaimer: Historical tax information is derived from public records provided by the county offices. Information is not guaranteed and should be independently verified.
Estimate the Cost
Estimate the Cost for 3633 Kodiak Way
3633 Kodiak Way, Antelope, CA 95843 (MLS# 226119870) is a Single Family property with 4 bedrooms and 2 full bathrooms. 3633 Kodiak Way is currently listed for $489,000 and was received on September 24, 2026. Want to learn more about 3633 Kodiak Way? Do you have questions about finding other Single Family real estate for sale in Antelope? You can browse all Antelope real estate or contact a Coldwell Banker agent to request more information.