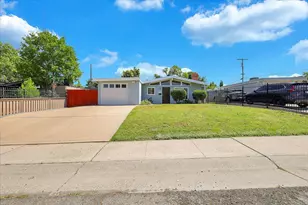
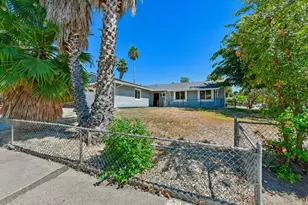
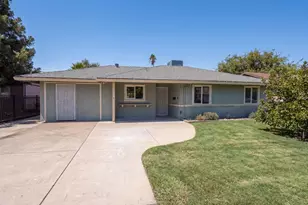
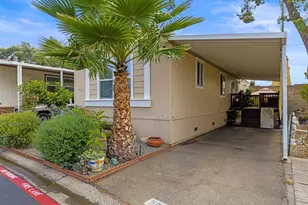
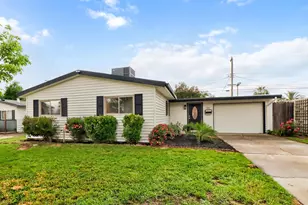
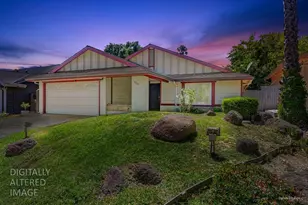
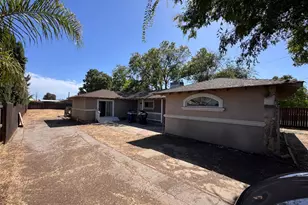
This is a carousel with tiles that activate property listing cards. Use the previous and next buttons to navigate.
1/1
$473,000
This is a carousel with tiles that activate property listing cards. Use the previous and next buttons to navigate.
1/1
Property Description
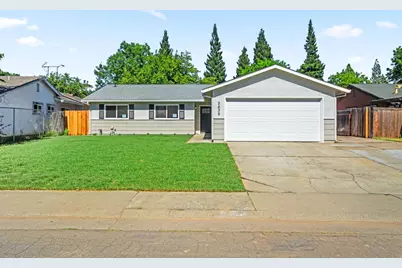
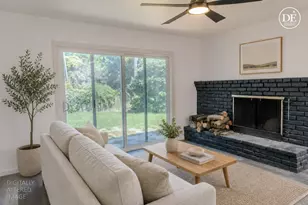
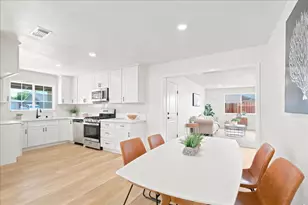
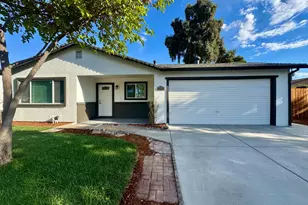
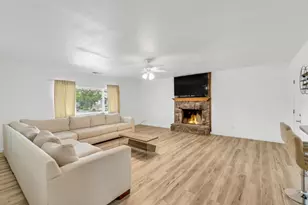
Welcome To This Stunning, Remodeled Home Showcasing A Bright, Open-Concept Design And High-End Finishes Throughout. The Spacious Great Room Flows Seamlessly Into A Beautifully Appointed Kitchen Featuring Quartz Countertops, New Cabinetry, Designer Inspired Backsplash, A Large Center Island With Cooktop, And A New Range Hood, Perfect For Both Everyday Living And Entertaining. Abundant Natural Light Pours Through New Dual-Pane Windows, Highlighting The Wide-Plank Flooring, Recessed Lighting, And Fresh Contemporary Finishes. Large Sliding Glass Doors Create An Effortless Indoor-Outdoor Connection And Lead To A Generous Backyard Ready For Your Personal Touch. This Turnkey Property Includes New; Doors, Fresh Interior And Exterior Paint, New Fixtures, And Beautifully Updated Bathrooms, Both With New Vanities, Gorgeous Custom Neutral Tile Showers, and Modern Fixtures. Every Detail Has Been Thoughtfully Designed To Create A Modern, Move-In Ready Home That Offers Style, Comfort, And Peace Of Mind. Don't Miss This Exceptional Opportunity To Own A Like-New Home With Quality Upgrades.
Full Property Details
Full Property Details for 3535 Scotland Dr
General
- Sold For: $473,000
- Status: Closed
- Type: Single Family
- Source: METROLIST_Cali
- MLS ID: 226072885
- Added to Site: 99 day(s) ago
Interior
- Flooring: Laminate
Rooms
Bathrooms
- Total Bathrooms: 2
- Full Bathrooms: 2
Bedrooms
- Total Bedrooms: 4
Other Rooms
- Kitchen: Quartz Counter
- Dining Room: Dining/Living Combo
- Laundry: In Garage
Parking
- Garage: Yes
- Garage Spaces: 2
- Parking: Attached, Garage Facing Front
Location
- County: Sacramento
- Cross Streets: Davidson
- Driving Directions: From Sac take Hwy 5 to 80 East, Exit Elkhorn Blvd. Go Left, Right on Watt Ave., Left on Davidson, Left on Scotland Dr. to house.
School Information
- School District: Sacramento
Heating & Cooling
- Cooling Type: Central
- Heating Type: Central
- Heating Fuel: Central
Utilities
- Sewer: Public Sewer
- Water: Public
- Utility Description: Public
Structural Information
- Construction: Stucco
- Basement: Yes
- Foundation: Slab
- Roof: Composition
- Stories/Levels: 1
- Square Feet: 1,425
- Sq. Ft. Source: Assessor Agent-Fill
- Year Built: 1978
Lot Features
- Lot Size (Acres): 0.19
- Lot Size (Sq. Ft.): 8,276
- Irrigation System: None
- Zoning: Rd 5
- Lot Description: Curb(s)/Gutter(s), Street Lights
Disclosures and Reports
- Special Conditions: None
- APN: 203-0320-005-000
Listed by Capitol Real Estate Group
Sold by Real Estate Source Inc

Get Pre-Approved Today
Schools
Schools serving 3535 Scotland Dr
School District:Center Joint Unified School District
| Name | Grades | Distance |
|---|---|---|
Cyril Spinelli Elementary School 3401 Scotland Drive, Antelope, CA 95843 | K-6 | 0.2 mi |
Wilson C. Riles Middle School 4747 PFE Road, Roseville, CA 95747 | 7-8 | 1.7 mi |
Center High 3111 Center Court Lane, Antelope, CA 95843 | 9-12 | 1.1 mi |
Disclaimer:
School attendance boundaries provided by ATTOM Data Solutions and are for reference only. Contact the school directly to verify enrollment eligibility.
Price & Sales History for 3535 Scotland Dr
Date
Details
Price
Change
Source
9/03/2026
Sold
$473,000
-1.44%
MLS
7/16/2026
Price Reduced
$479,900
-2.04%
MLS
6/12/2026
Listed
$489,900
—
MLS
Disclaimer: Historical sales information is derived from public records provided by the county offices. Information is not guaranteed and should be independently verified.
3535 Scotland Drive, Antelope, CA 95843 (MLS# 226072885) is a Single Family property that was sold at $473,000 on September 03, 2026. Want to learn more about 3535 Scotland Drive? Do you have questions about finding other Single Family real estate for sale in Antelope? You can browse all Antelope real estate or contact a Coldwell Banker agent to request more information.