This is a carousel with tiles that activate property listing cards. Use the previous and next buttons to navigate.
1/1
$430,000
This is a carousel with tiles that activate property listing cards. Use the previous and next buttons to navigate.
1/1
Property Description
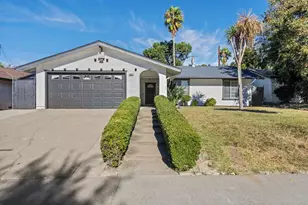
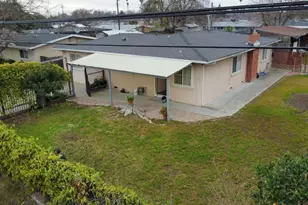
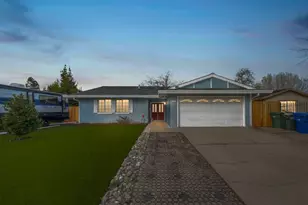
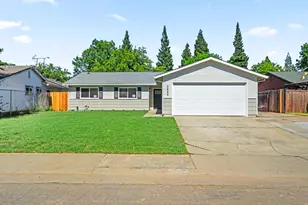
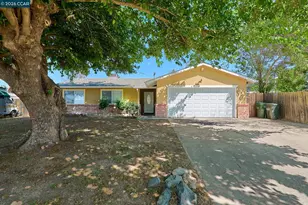
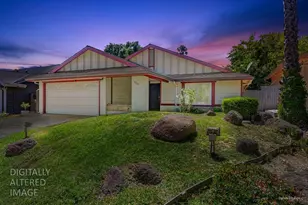
Turnkey and fully remodeled, this single story offers 4 bedrooms 2 bathrooms, perfect for first time home buyers or anyone looking for a hassle free move in experience. Enjoy a complete renovation showcasing a brand new roof, new cabinetry, granite countertops, brand new stainless-steel appliances and new bathrooms. The home is enhanced with new LVP flooring throughout and beautifully updated bathrooms with a clean and contemporary feel. Situated on a corner lot with RV Possible, there's plenty of room for parking, toys or future possibilities something you don't often find at this price point. Don't miss this opportunity to make it yours! Schedule your showing today!
Full Property Details
Full Property Details for 7444 Larchmont Dr
General
- Sold For: $430,000
- Status: Closed
- Type: Single Family
- Source: METROLIST_Cali
- MLS ID: 226055210
- Added to Site: 76 day(s) ago
Interior
- Rooms/Areas: Dining Room, Living Room
- Appliances: Hood Over Range, Dishwasher
- Flooring: Luxury Vinyl Plank
Rooms
Bathrooms
- Total Bathrooms: 2
- Full Bathrooms: 2
- Bathroom Features: Tub with Shower Over
- Primary Bathroom: Tub w/Shower Over
Bedrooms
- Total Bedrooms: 4
Other Rooms
- Kitchen: Granite Counter
- Dining Room: Space in Kitchen, Dining/Living Combo
- Laundry: In Garage
Parking
- Garage: Yes
- Garage Spaces: 2
- Parking: Attached, RV Possible
Location
- County: Sacramento
- Subdivision: Larchmont Village 29
- Cross Streets: Watt
- Driving Directions: 80 East, Exit Watt Avenue to Larchmont Drive
School Information
- School District: Sacramento
Heating & Cooling
- Cooling Type: Central
- Heating Type: Gas
- Heating Fuel: Gas
Utilities
- Sewer: Public Sewer
- Water: Public
- Utility Description: Public
Structural Information
- Architectural Style: One Story Ranch
- Construction: Stucco, Frame
- Basement: Yes
- Foundation: Slab
- Roof: Shingle
- Windows: Dual Pane Partial
- Stories/Levels: 1
- Square Feet: 1,240
- Sq. Ft. Source: Assessor Auto-Fill
- Year Built: 1976
Lot Features
- Lot Size (Acres): 0.16
- Lot Size (Sq. Ft.): 6,970
- Irrigation System: Public District
- Zoning: RD5
- Lot Description: Curb(s)/Gutter(s), Street Lights
- Fencing (Description): Back Yard, Fenced
Disclosures and Reports
- Special Conditions: None
- APN: 219-0220-043-0000
Listed by Sacramento Realty Services Inc
Sold by Non-MLS Office

Get Pre-Approved Today
Schools
Schools serving 7444 Larchmont Dr
School District:Twin Rivers Unified School District
| Name | Grades | Distance |
|---|---|---|
Sierra View Elementary School, North Highlands, CA 3638 Bainbridge Drive, North Highlands, CA 95660 | K-6 | 0.3 mi |
Village Elementary School 6845 Larchmont Drive, North Highlands, CA 95660 | K-6 | 0.9 mi |
Highlands High School 6601 Guthrie Street, North Highlands, CA 95660 | 9-12 | 1.6 mi |
Disclaimer:
School attendance boundaries provided by ATTOM Data Solutions and are for reference only. Contact the school directly to verify enrollment eligibility.
Price & Sales History for 7444 Larchmont Dr
Date
Details
Price
Change
Source
7/13/2026
Sold
$430,000
—
MLS
5/20/2026
Price Increased
$430,000
1.18%
MLS
5/01/2026
Listed
$425,000
—
MLS
Disclaimer: Historical sales information is derived from public records provided by the county offices. Information is not guaranteed and should be independently verified.
7444 Larchmont Drive, North Highlands, CA 95660 (MLS# 226055210) is a Single Family property that was sold at $430,000 on July 13, 2026. Want to learn more about 7444 Larchmont Drive? Do you have questions about finding other Single Family real estate for sale in North Highlands? You can browse all North Highlands real estate or contact a Coldwell Banker agent to request more information.