This is a carousel with tiles that activate property listing cards. Use the previous and next buttons to navigate.
1/57
$570,000
This is a carousel with tiles that activate property listing cards. Use the previous and next buttons to navigate.
1/57
Property Description
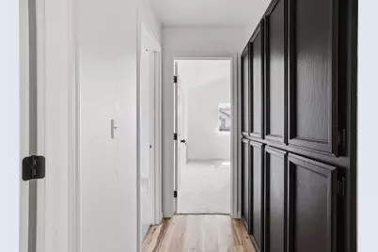
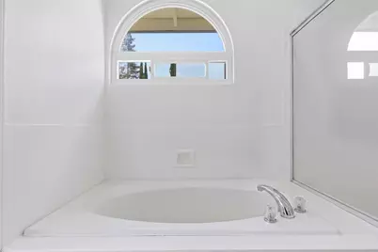
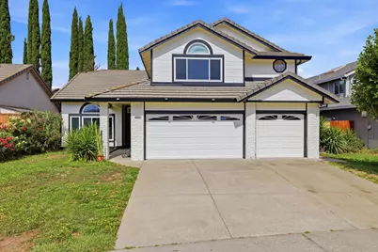
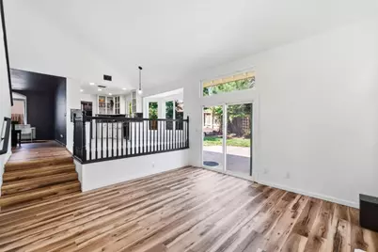
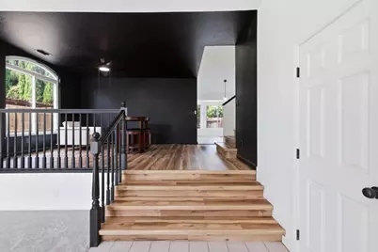
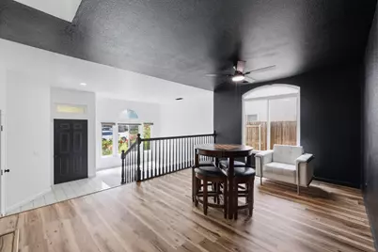
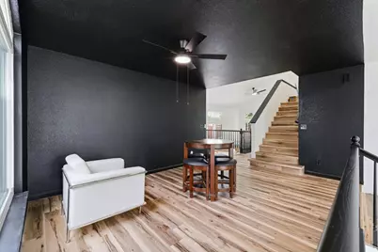
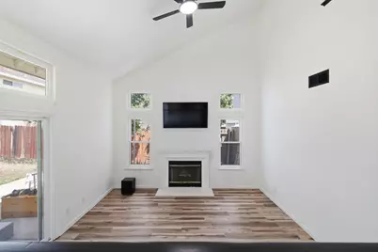
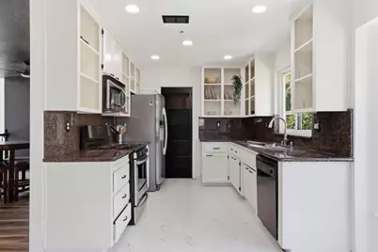
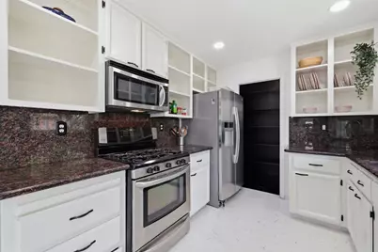
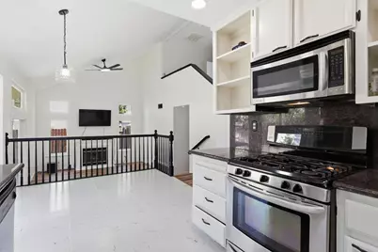
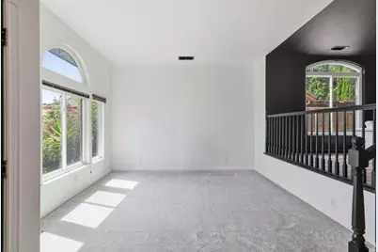
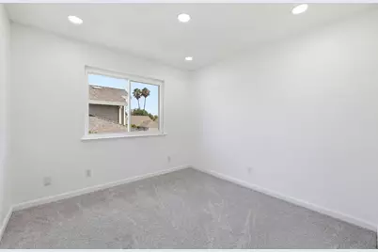
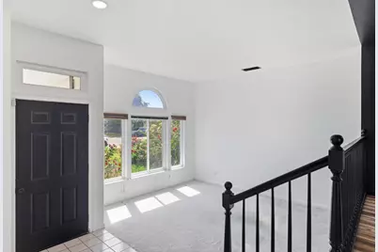
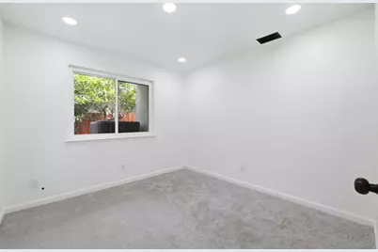
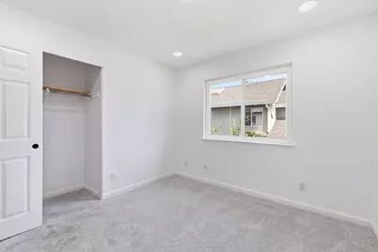
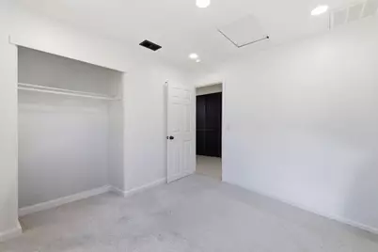
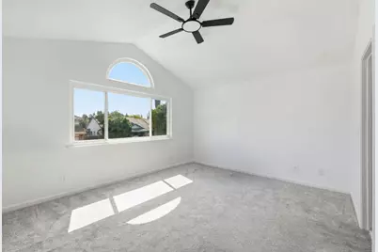
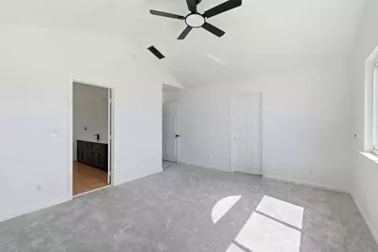
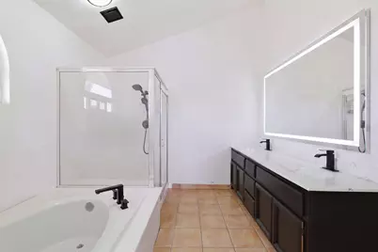
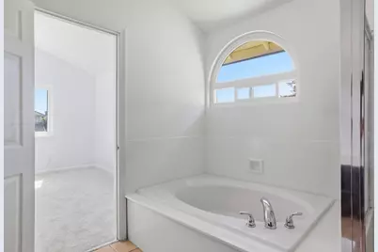
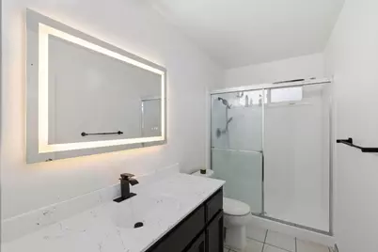
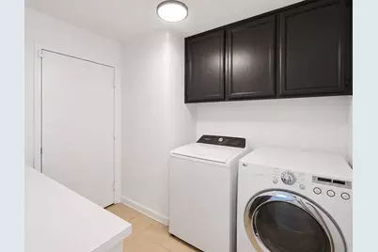
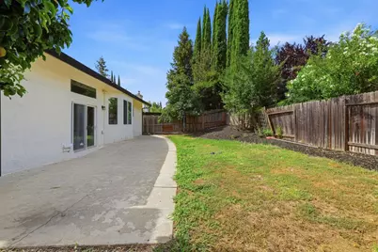
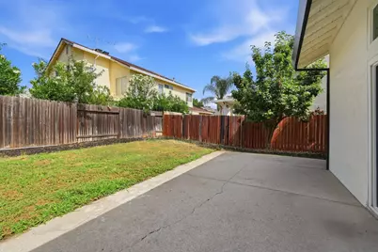
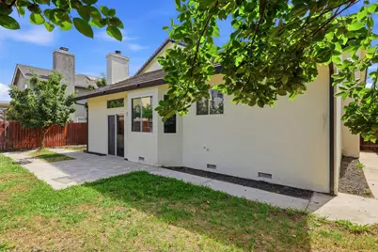
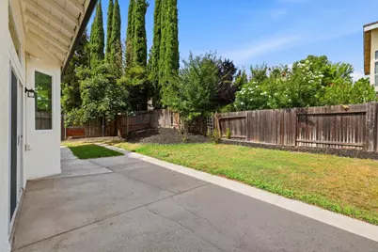
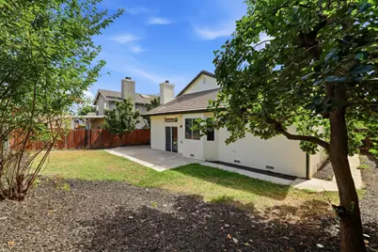
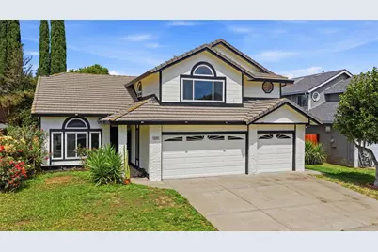
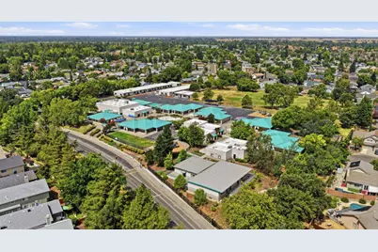
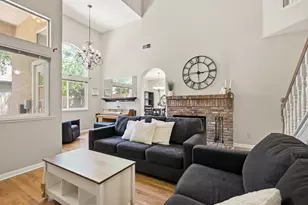
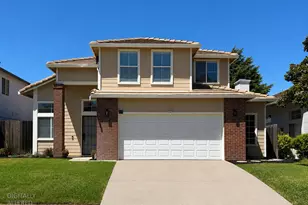
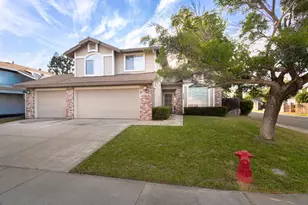
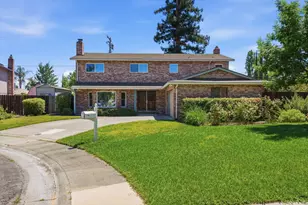
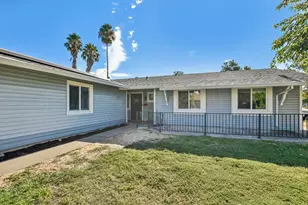
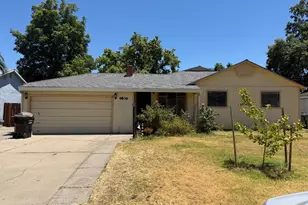
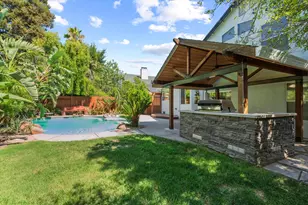
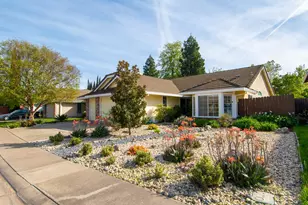
Price Improvement!! Some homes are simply houses. Others become part of a family's legacy. Lovingly cared for through the years, this beautifully updated residence was carefully restored by the current owners, who originally envisioned keeping it in the family. Every improvement was made with long-term pride of ownership not as a quick remodel, but as an investment in a home they believed would remain part of their family's story. As life evolved, they made the heartfelt decision to pass this special home on to its next owners. Nearly 2,000 square feet of thoughtfully designed living space showcases new wood flooring, brand-new carpet, fresh interior and exterior paint, recessed lighting, updated fixtures and ceiling fans, refreshed cabinetry with new hardware, upgraded bathrooms, and countless finishing touches throughout. The flexible floor plan includes a convenient downstairs bedroom and full bath, ideal for guests, multigenerational living, or a home office. Step outside to enjoy mature Persimmon and Chinese Apple trees, a spacious 3-car garage, and an established neighborhood with convenient access to parks, schools, shopping, dining, and commuter routes to both Sacramento and Roseville. Homes offering this level of quality, care, and thoughtful updates in one of Antelope's most established neighborhoods don't come along often. Thoughtfully restored. Beautifully maintained. Ready for its next chapter.
Full Property Details
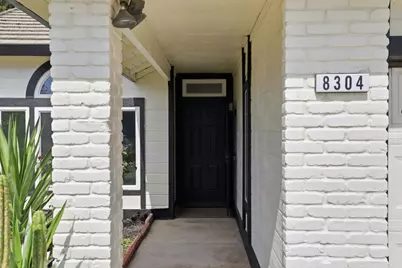
Full Property Details for 8304 Story Ridge Way
General
- Price: $570,000
- Status: Active
- Type: Single Family
- Source: METROLIST_Cali
- MLS ID: 226052834
- Updated: 7/30/2026
- Added to Site: 105 day(s) ago
Interior
- Fireplace: Yes
- Number of Fireplaces: 1
- Fireplace(s): Wood Burning
- Appliances: Free Standing Refrigerator, Dishwasher, Disposal, Microwave, Free Standing Electric Range
- Flooring: Carpet, Tile, Luxury Vinyl Plank, Other
Rooms
Bathrooms
- Total Bathrooms: 3
- Full Bathrooms: 3
- Bathroom Features: Shower Stall(s), Soaking Tub
- Primary Bathroom: Shower Stall(s), Soaking Tub
Bedrooms
- Total Bedrooms: 4
- Primary Bedroom: Closet, Walk-In Closet
Other Rooms
- Kitchen: Breakfast Area
- Dining Room: Breakfast Nook, Other
- Laundry: Other
Parking
- Garage: Yes
- Garage Spaces: 3
- Parking: Attached
Location
- County: Sacramento
- Cross Streets: Simi Valley Way
- Driving Directions: I-80 to Elkhorn Blvd West, North on Don Julio Blvd, West on N. Loop Blvd, Right on Redwater Drive, Right on Simi Valley Drive, Left on Story Ridge Way.
School Information
- School District: Sacramento
- Elem School District: Sacramento Unified
- Midd School District: Sacramento Unified
- High School District: Sacramento Unified
Community
- Pets Allowed: Yes
Heating & Cooling
- Cooling Type: Central
- Heating Type: Central, Electric, Fireplace(s)
- Heating Fuel: Central, Electric, Fireplace(s)
Utilities
- Sewer: Public Sewer
- Water: Public
- Cable Available: Yes
- Utility Description: Cable Available, Public, Sewer Connected, Electric, Internet Available
Structural Information
- Architectural Style: Traditional
- Construction: Stucco, Wood
- Basement: Yes
- Foundation: Slab
- Roof: Shingle
- Stories/Levels: 2
- Square Feet: 1,998
- Sq. Ft. Source: Assessor Auto-Fill
- Year Built: 1993
Additional Structures
- Other Structures: Shed(s)
Lot Features
- Lot Size (Acres): 0.1415
- Lot Size (Sq. Ft.): 6,164
- Street/Road Desc.: Paved
- Road Maintenance: Public Maintained Road
- Irrigation System: None
- Zoning: RD-7
- Lot Description: Other
- Fencing (Description): Fenced
Disclosures and Reports
- Special Conditions: Trust
- APN: 203-1490-031-0000
Listed by Century 21 Select Real Estate

Get Pre-Approved Today
Schools
Schools serving 8304 Story Ridge Way
School District:Center Joint Unified School District
| Name | Grades | Distance |
|---|---|---|
Oak Hill Elementary School 3909 North Loop Boulevard, Antelope, CA 95843 | K-6 | 0.2 mi |
Wilson C. Riles Middle School 4747 PFE Road, Roseville, CA 95747 | 7-8 | 0.3 mi |
Center High 3111 Center Court Lane, Antelope, CA 95843 | 9-12 | 1.1 mi |
Disclaimer:
School attendance boundaries provided by ATTOM Data Solutions and are for reference only. Contact the school directly to verify enrollment eligibility.
Price & Sales History for 8304 Story Ridge Way
Date
Details
Price
Change
Source
7/30/2026
Price Reduced
$570,000
-1.72%
MLS
5/11/2026
Listed
$580,000
286.67%
MLS
9/13/1996
Sold
$150,000
—
Public Record
Disclaimer: Historical sales information is derived from public records provided by the county offices. Information is not guaranteed and should be independently verified.
Tax History
Tax History for 8304 Story Ridge Way
Year
Property Taxes
Change
Tax Assessment
Change
2025
$2,668
—
$249,159
2%
2025
$2,668
2%
$244,275
2%
2024
$2,608
-23%
$239,486
2%
2023
$3,367
1609%
$234,791
2%
2022
$197
5%
$230,188
2%
2021
$188
-24%
$225,675
1%
2020
$246
-3%
$223,361
2%
2019
$253
-96%
$218,983
2%
2018
$5,723
—
$214,691
2%
2017
$5,739
—
$210,482
2%
2016
$5,748
1938%
$206,356
2%
2015
$282
6%
$203,257
2%
2014
$266
-12%
$199,277
—
2013
$301
—
$198,377
—
Disclaimer: Historical tax information is derived from public records provided by the county offices. Information is not guaranteed and should be independently verified.
Estimate the Cost
Estimate the Cost for 8304 Story Ridge Way
8304 Story Ridge Way, Antelope, CA 95843 (MLS# 226052834) is a Single Family property with 4 bedrooms and 3 full bathrooms. 8304 Story Ridge Way is currently listed for $570,000 and was received on May 11, 2026. Want to learn more about 8304 Story Ridge Way? Do you have questions about finding other Single Family real estate for sale in Antelope? You can browse all Antelope real estate or contact a Coldwell Banker agent to request more information.