This is a carousel with tiles that activate property listing cards. Use the previous and next buttons to navigate.
1/53
$629,900 Just Listed
This is a carousel with tiles that activate property listing cards. Use the previous and next buttons to navigate.
1/53
Property Description
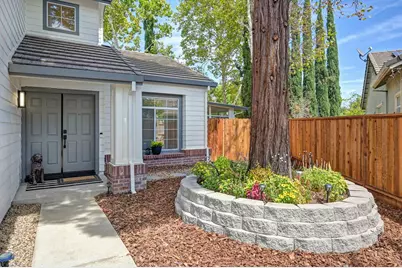
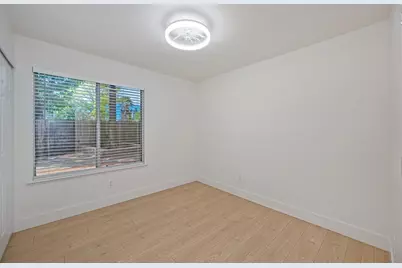
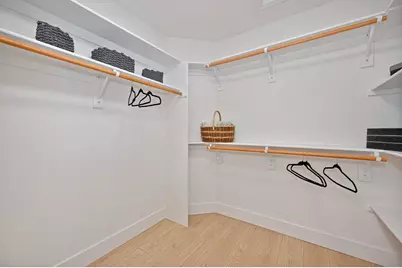
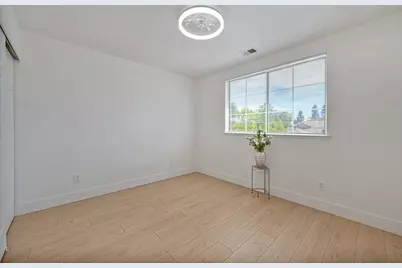
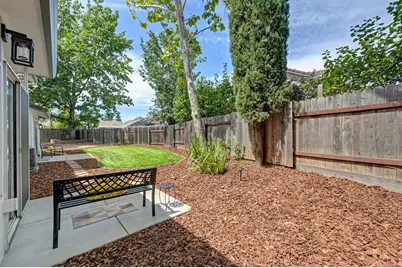
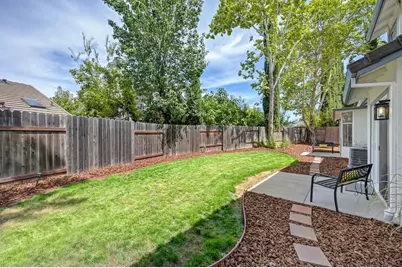
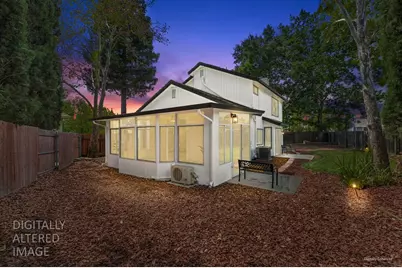
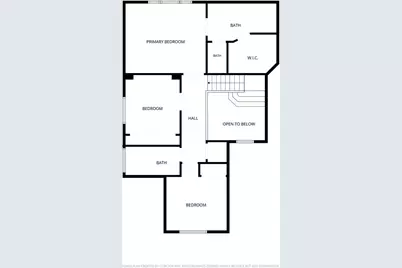
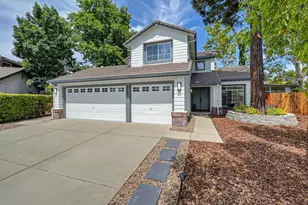
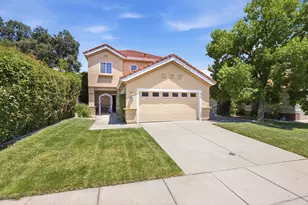
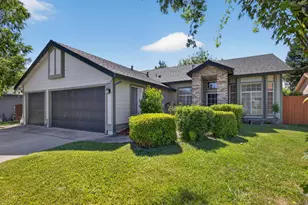
A Stunning, Updated Home, with 4 Bedrooms, with 3 Full Bathrooms, 3 Car Garage, a 4 Seasons Sunroom, on a Huge Premium Lot, in a Fabulous Antelope location tucked away at the end of a quiet cul-de-sac! A very popular floor plan with a Downstairs Bedroom, next to a Full Updated Bathroom - perfect for multi-generational living, quarters for in-laws, or a guest bedroom/bathroom. The Updated Kitchen has Quartz Counters, new White Shaker Style Cabinets, USA made new GE Stainless-Steel Range, new GE microwave, and a new GE dishwasher. New interior & exterior paint, plus a Section 1 & 2 Pest Clearance. New waterproof luxury plank vinyl flooring throughout. Tile flooring in the 3 updated bathrooms. The Living Room features a new electric fireplace insert with heat/blower with remote & ceiling fandelier with remote. Very energy efficient with extra added insulation and New energy saving Quiet Whole House Fan. The formal living room and formal dining area connects to the updated 4 Season Sunroom, a fully insulated, climate controlled home addition extending living space and providing year-round space for entertaining, lounging, games, offices, or daycare. The primary bedroom features a vaulted ceiling, new ceiling fan, and a new sliding barn door. The primary bathroom features a New Vanity w/ double sinks, a walk-in closet & shower stall. Located in the hallway is a Walk-in Linen Closet. The 3-car garage features, newly painted garage floor, 220v 50amp wiring on the side for EV Charging, a new mud-sink, plus cabinets for storage. Outdoors features a huge rear yard, possible RV Access on the side for a small trailer or small boat, New Fencing, new landscaping, and new exterior lighting & room for a pool! All this, tucked away at the end of a quiet Cul-de-sac, and within walking distance to Award Winning Roseville District Schools and the 10+ Acre, Family Friendly Tetotom Park with active sports facilities, open green spaces and play structures for the kids! Seller is providing a 2 year roof certification and a pest clearance certification.
Full Property Details
Full Property Details for 8320 Leda Ct
General
- Price: $629,900
- Status: Active
- Type: Single Family
- Source: METROLIST_Cali
- MLS ID: 226104406
- Updated: 8/20/2026
- Added to Site: 2 day(s) ago
Interior
- Rooms/Areas: Primary Bathroom, Primary Bedroom, Bonus Room, Dining Room, Family Room, Great Room, Guest Quarters, Sun Room, Other, Living Room
- Interior Features: Cathedral Ceiling, Formal Entry
- Fireplace: Yes
- Number of Fireplaces: 1
- Fireplace(s): Fireplace Insert, Circulating, Living Room, Electric
- Appliances: Gas Water Heater, Ice Maker, Dishwasher, Disposal, Microwave, Free Standing Electric Range
- Flooring: Tile, Luxury Vinyl Plank
Rooms
Bathrooms
- Total Bathrooms: 3
- Full Bathrooms: 3
- Bathroom Features: Shower Stall(s), Double Sinks, Dual Flush Toilet, Walk-In Closet, Quartz, Window
- Primary Bathroom: Shower Stall(s), Double Sinks, Dual Flush Toilet, Walk-In Closet, Quartz, Window
Bedrooms
- Total Bedrooms: 4
Other Rooms
- Kitchen: Breakfast Area, Pantry Cabinet, Quartz Counter, Kitchen/Family Combo
- Dining Room: Formal Area
- Laundry: Cabinets, Inside Room
Parking
- Garage: Yes
- Garage Spaces: 3
- Parking: RV Possible, EV Charging, Garage Door Opener, Garage Facing Front, See Remarks
Location
- County: Sacramento
- Subdivision: Highland Hill
- Cross Streets: Sherbrook Way
- Driving Directions: From I80, take the Antelope Rd Exit West. Go West on Antelope Rd, turn right on Don Julio Blvd, turn right on Heartland Dr, turn left on Palmerson Dr., left on Sherbrook Way and right on Leda Ct.
School Information
- School District: Sacramento
- Elem School District: Dry Creek Joint
- Midd School District: Dry Creek Joint
- High School District: Roseville Joint
Heating & Cooling
- Cooling Type: Ceiling Fan(s), Central, Whole House Fan, MultiUnits
- Heating Type: Central, Fireplace Insert, Multiple Units, Natural Gas
- Heating Fuel: Central, Fireplace Insert, MultiUnits, Natural Gas
Utilities
- Sewer: Sewer in Street
- Water: Public
- Utility Description: Cable Connected, Public, Sewer In & Connected, Internet Available, Natural Gas Connected
Structural Information
- Architectural Style: Two Story Contemporary
- Construction: Frame
- Basement: Yes
- Foundation: Slab
- Roof: Tile
- Windows: Dual Pane Full, Window Screens
- Stories/Levels: 2
- Square Feet: 2,202
- Sq. Ft. Source: Appraiser
- Year Built: 1992
Lot Features
- Lot Size (Acres): 0.1648
- Lot Size (Sq. Ft.): 7,179
- Street/Road Desc.: Asphalt, Paved
- Road Maintenance: Public Maintained Road
- Irrigation System: Public District
- Topography: Level
- Zoning: SFR
- Lot Description: Auto Sprinkler F&R, Cul-De-Sac, Street Lights, Landscape Back, Landscape Front
- Fencing (Description): Back Yard, Partial, Front Yard
Disclosures and Reports
- Special Conditions: None
- APN: 203-1480-083-0000
Listed by Dare Real Estate Inc.

Get Pre-Approved Today
Schools
Schools serving 8320 Leda Ct
School Districts:Dry Creek Joint Elementary School District, Roseville Joint Union High School District
| Name | Grades | Distance |
|---|---|---|
Olive Grove Elementary School 7926 Firestone Way, Antelope, CA 95843 | K-5 | 0.5 mi |
Antelope Crossing Middle School 9200 Palmerson Drive, Antelope, CA 95843 | 6-8 | 0.2 mi |
Antelope High School 7801 Titan Drive, Antelope, CA 95843 | 9-12 | 1.1 mi |
Disclaimer:
School attendance boundaries provided by ATTOM Data Solutions and are for reference only. Contact the school directly to verify enrollment eligibility.
Price & Sales History for 8320 Leda Ct
Date
Details
Price
Change
Source
8/20/2026
Listed
$629,900
—
MLS
Disclaimer: Historical sales information is derived from public records provided by the county offices. Information is not guaranteed and should be independently verified.
Tax History
Tax History for 8320 Leda Ct
Year
Property Taxes
Change
Tax Assessment
Change
2025
$3,241
—
$303,871
2%
2025
$3,241
3%
$297,914
2%
2023
$3,133
—
$292,073
2%
2023
$3,133
—
$286,347
2%
2022
$3,136
-22%
$280,733
2%
2021
$4,016
28%
$275,229
1%
2020
$3,127
1%
$272,408
2%
2019
$3,083
4%
$267,067
2%
2018
$2,973
1%
$261,832
2%
2017
$2,931
3%
$256,699
2%
2016
$2,855
2%
$251,667
2%
2015
$2,804
22%
$247,888
23%
2014
$2,299
-32%
$201,852
-17%
2013
$3,360
—
$241,936
—
Disclaimer: Historical tax information is derived from public records provided by the county offices. Information is not guaranteed and should be independently verified.
Estimate the Cost
Estimate the Cost for 8320 Leda Ct
8320 Leda Court, Antelope, CA 95843 (MLS# 226104406) is a Single Family property with 4 bedrooms and 3 full bathrooms. 8320 Leda Court is currently listed for $629,900 and was received on August 20, 2026. Want to learn more about 8320 Leda Court? Do you have questions about finding other Single Family real estate for sale in Antelope? You can browse all Antelope real estate or contact a Coldwell Banker agent to request more information.