
This is a carousel with tiles that activate property listing cards. Use the previous and next buttons to navigate.
1/1
$545,000
This is a carousel with tiles that activate property listing cards. Use the previous and next buttons to navigate.
1/1
Property Description
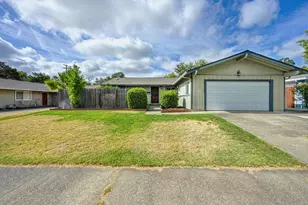
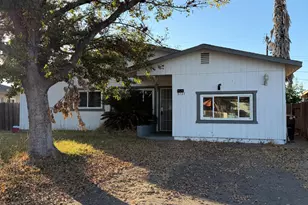
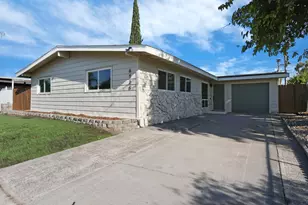
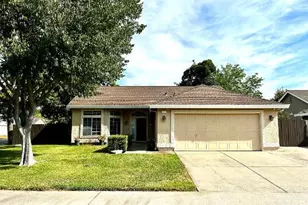
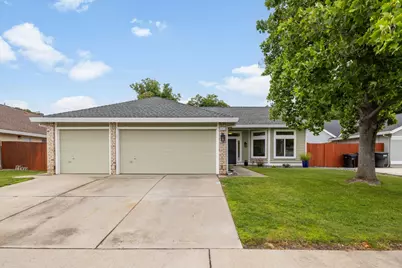
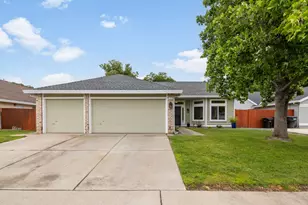
Prime Antelope Location on a Quiet Cul-de-Sac! Welcome to this beautifully updated single-story home offering comfort, style, and convenience all within walking distance to local schools. Soaring cathedral ceilings create an open, airy feel in the kitchen, living room, and spacious primary suite. The oversized eat-in kitchen features an island, abundant cabinetry, and plenty of room for gathering. Step outside to a pool-sized backyard designed for entertaining, complete with an extended patio, space for an outdoor TV, firepit setup, and beautifully landscaped grounds. Enjoy low-maintenance tile flooring throughout and a rare finished 3-car garage, sheet rocked, textured, and equipped with lighting and a 220V outlet. Thoughtfully upgraded and move-in ready, this home is ideally located near schools, shopping, parks, and dining. Upgrades Include: Hot water heater (2023) Backyard landscaping with irrigation, French drainage, planters, plants, extended patio & exterior TV brackets (2022-2026) Backyard fences and gates replaced (2023) Primary bathroom shower remodel & painted cabinets (2025) Interior cabinets painted (2025) Fireplace resurfaced (2025) Interior paint (2025) Exterior paint (2024) Upgraded kitchen appliances (2024) Upgraded interior lighting and fans (2024) All windows replaced with dual-pane (2025) HVAC serviced (2025) Smart thermostat upgrade (2025) Upgraded interior lighting (2025) A must-see home with the location, upgrades, and lifestyle buyers are looking for!
Full Property Details
Full Property Details for 5413 Oben Fell Ct
General
- Sold For: $545,000
- Status: Closed
- Type: Single Family
- Source: METROLIST_Cali
- MLS ID: 226069457
- Added to Site: 46 day(s) ago
Interior
- Number of Rooms: 5
- Rooms/Areas: Master Bathroom, Dining Room, Possible Guest, Kitchen, Laundry, Living Room
- Interior Features: Cathedral Ceiling
- Fireplace: Yes
- Number of Fireplaces: 1
- Fireplace(s): Living Room, Stone, Gas Starter, Other
- Appliances: Free Standing Gas Range, Gas Water Heater, Dishwasher, Disposal, Microwave, Plumbed For Ice Maker, Self/Cont Clean Oven
- Flooring: Tile
Rooms
Bathrooms
- Total Bathrooms: 2
- Full Bathrooms: 2
- Bathroom Features: Double Sinks, Skylight/Solar Tube, Tile, Walk-In Closet, Window
- Primary Bathroom: Double Sinks, Skylight/Solar Tube, Tile, Walk-In Closet, Window
Bedrooms
- Total Bedrooms: 3
- Primary Bedroom: Ground Floor, Outside Access
Other Rooms
- Kitchen: Breakfast Area, Pantry Cabinet, Island, Tile Counter
- Dining Room: Dining/Living Combo
- Laundry: Cabinets, Electric, Inside Room
Parking
- Garage: Yes
- Garage Spaces: 3
- Parking: Attached, Garage Facing Front
Location
- County: Sacramento
- Subdivision: Highland Hills 05
- Cross Streets: Palmerson and Oben Fell
- Driving Directions: From Antelope Road turn North onto Don Julio Blvd, right onto Palmerson Drive and left onto Oben Fell Court. Home on left hand side.
- Direction Faces: South
School Information
- School District: Sacramento
Community
- Pets Allowed: Yes
Heating & Cooling
- Cooling Type: Ceiling Fan(s), Central
- Heating Type: Central, Fireplace(s), Natural Gas
- Heating Fuel: Central, Fireplace(s), Natural Gas
Utilities
- Sewer: Public Sewer
- Water: Public, Meter on Site
- Utility Description: Public, Sewer In & Connected, Internet Available, Natural Gas Connected
Structural Information
- Architectural Style: One Story Ranch
- Construction: Stucco, Frame, Wood
- Foundation: Slab
- Roof: Composition
- Windows: Skylight Tube, Dual Pane Full, Window Coverings
- Stories/Levels: 1
- Square Feet: 1,408
- Sq. Ft. Source: Assessor Auto-Fill
- Year Built: 1993
Lot Features
- Lot Size (Acres): 0.1632
- Lot Size (Sq. Ft.): 7,109
- Irrigation System: None
- Topography: Level, Trees Few
- Zoning: SFR
- Lot Description: Auto Sprinkler F&R, Cul-De-Sac, Curb(s)/Gutter(s), Street Lights, Landscape Back, Landscape Front
- Fencing (Description): Back Yard, Wood, Fenced
Disclosures and Reports
- Special Conditions: None
- APN: 203-1510-037-0000
Get Pre-Approved Today
Schools
Schools serving 5413 Oben Fell Ct
School Districts:Dry Creek Joint Elementary School District, Roseville Joint Union High School District
| Name | Grades | Distance |
|---|---|---|
Olive Grove Elementary School 7926 Firestone Way, Antelope, CA 95843 | K-5 | 0.6 mi |
Antelope Crossing Middle School 9200 Palmerson Drive, Antelope, CA 95843 | 6-8 | 0.2 mi |
Antelope High School 7801 Titan Drive, Antelope, CA 95843 | 9-12 | 1.2 mi |
Disclaimer:
School attendance boundaries provided by ATTOM Data Solutions and are for reference only. Contact the school directly to verify enrollment eligibility.
Price & Sales History for 5413 Oben Fell Ct
Date
Details
Price
Change
Source
6/25/2026
Sold
$545,000
3.81%
MLS
6/05/2026
Listed
$525,000
—
MLS
Disclaimer: Historical sales information is derived from public records provided by the county offices. Information is not guaranteed and should be independently verified.
5413 Oben Fell Court, Antelope, CA 95843 (MLS# 226069457) is a Single Family property that was sold at $545,000 on June 25, 2026. This property was listed by Corin Burns Real Estate Group from our Roseville West - GB Office.Want to learn more about 5413 Oben Fell Court? Do you have questions about finding other Single Family real estate for sale in Antelope? You can browse all Antelope real estate or contact a Coldwell Banker agent to request more information.