This is a carousel with tiles that activate property listing cards. Use the previous and next buttons to navigate.
1/49
$515,000 Just Listed
This is a carousel with tiles that activate property listing cards. Use the previous and next buttons to navigate.
1/49
Property Description
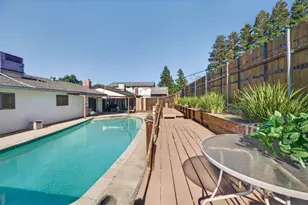
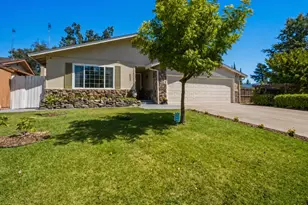
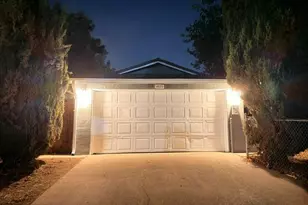
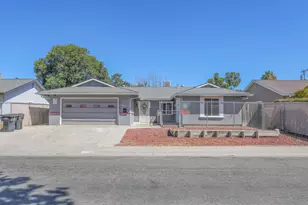
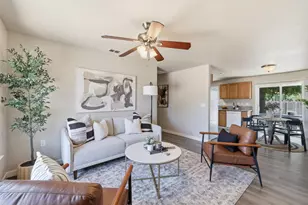
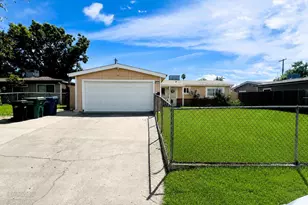
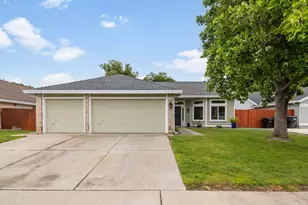
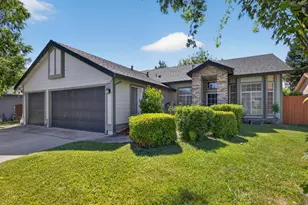
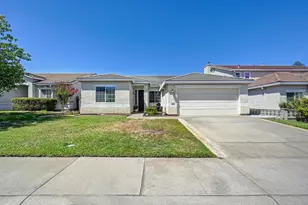
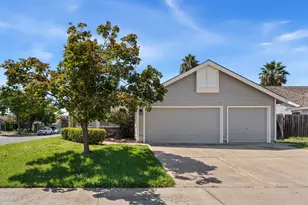
Welcome Home! This charming 3-bedroom, 2-bath home offers the perfect blend of comfort, functionality, and thoughtful updates, plus a rare 3-car garage that is hard to find in a home of this size! From the moment you walk in, you'll love the light and bright feel, fresh interior paint, and warm wood-look laminate flooring. The kitchen features painted cabinets, satin nickel hardware, convenient pull-out drawers, and stainless steel appliances, creating a fresh and functional space you'll enjoy every day. The sunroom adds flexible additional living space that can easily serve as a home office, sitting area, hobby space, or peaceful retreat. Updated LED lighting and ceiling fans, a SMART thermostat, and a whole-house fan add comfort and convenience throughout the home. And then there's the 3-Car Garage!! Whether you need room for multiple vehicles, extra storage, a workshop, or recreational gear, this space offers incredible versatility. An electric vehicle charging outlet and large rolling workbench are already in place and included, making this garage as functional as it is spacious. Step outside to a low-maintenance backyard designed for both relaxing and entertaining, with multiple areas to gather with family and friends. The side yard includes a dedicated garden area with raised beds, perfect for growing flowers, herbs, or vegetables. Ideally located near shopping, dining, parks, great schools, and convenient freeway access, this home offers an easy, connected lifestyle in a location that makes for easy everyday living. Move-in ready, thoughtfully updated, and in a great location, this is one you won't want to miss!
Full Property Details
Full Property Details for 8518 Scotswood Way
General
- Price: $515,000
- Status: Active
- Type: Single Family
- Source: METROLIST_Cali
- MLS ID: 226103092
- Updated: 8/16/2026
- Added to Site: 2 day(s) ago
Interior
- Rooms/Areas: Sun Room
- Fireplace: Yes
- Number of Fireplaces: 1
- Fireplace(s): Wood Burning, Gas Starter
- Appliances: Free Standing Gas Range, Dishwasher, Disposal, Microwave, Plumbed For Ice Maker
- Flooring: Simulated Wood, Laminate
Rooms
Bathrooms
- Total Bathrooms: 2
- Full Bathrooms: 2
- Bathroom Features: Closet, Tub with Shower Over
- Primary Bathroom: Closet, Tub w/Shower Over
Bedrooms
- Total Bedrooms: 3
- Primary Bedroom: Outside Access
Other Rooms
- Kitchen: Pantry Cabinet, Tile Counter
- Dining Room: Dining/Living Combo
- Laundry: Cabinets, Gas Hook-Up, Inside Room
Parking
- Garage: Yes
- Garage Spaces: 3
- Parking: Attached, Garage Door Opener, Garage Facing Front
Location
- County: Sacramento
- Cross Streets: Palmerson Dr
- Driving Directions: Don Julio Blvd to Right on Palmerson. Left on Scotswood to the property address on the right.
School Information
- School District: Sacramento
- Elem School District: Dry Creek Joint
- Midd School District: Dry Creek Joint
- High School District: Roseville Joint
Heating & Cooling
- Cooling Type: Ceiling Fan(s), Central, Whole House Fan
- Heating Type: Central
- Heating Fuel: Central
Utilities
- Sewer: Public Sewer
- Water: Public
- Utility Description: Public
Structural Information
- Construction: Frame
- Basement: Yes
- Foundation: Slab
- Roof: Tile
- Windows: Window Coverings
- Stories/Levels: 1
- Square Feet: 1,233
- Sq. Ft. Source: Assessor Auto-Fill
- Year Built: 1992
Lot Features
- Lot Size (Acres): 0.1627
- Lot Size (Sq. Ft.): 7,087
- Street/Road Desc.: Asphalt
- Road Maintenance: Public Maintained Road
- Irrigation System: Public District
- Zoning: RES
- Lot Description: Curb(s)/Gutter(s), Low Maintenance
- Fencing (Description): Back Yard
Disclosures and Reports
- Special Conditions: None
- APN: 203-1500-079-0000
Listed by Porch Light Properties
Get Pre-Approved Today
Schools
Schools serving 8518 Scotswood Way
School Districts:Dry Creek Joint Elementary School District, Roseville Joint Union High School District
| Name | Grades | Distance |
|---|---|---|
Olive Grove Elementary School 7926 Firestone Way, Antelope, CA 95843 | K-5 | 0.7 mi |
Antelope Crossing Middle School 9200 Palmerson Drive, Antelope, CA 95843 | 6-8 | 0.4 mi |
Antelope High School 7801 Titan Drive, Antelope, CA 95843 | 9-12 | 1.3 mi |
Disclaimer:
School attendance boundaries provided by ATTOM Data Solutions and are for reference only. Contact the school directly to verify enrollment eligibility.
Price & Sales History for 8518 Scotswood Way
Date
Details
Price
Change
Source
8/14/2026
Listed
$515,000
71.67%
MLS
8/10/2016
Sold
$300,000
—
Public Record
Disclaimer: Historical sales information is derived from public records provided by the county offices. Information is not guaranteed and should be independently verified.
Tax History
Tax History for 8518 Scotswood Way
Year
Property Taxes
Change
Tax Assessment
Change
2025
$3,774
—
$355,013
2%
2025
$3,774
3%
$348,053
2%
2023
$3,648
—
$341,229
2%
2023
$3,648
—
$334,539
2%
2022
$3,653
-1%
$327,980
2%
2021
$3,672
1%
$321,550
1%
2020
$3,644
1%
$318,254
2%
2019
$3,593
4%
$312,015
2%
2018
$3,464
1%
$305,898
2%
2017
$3,415
55%
$299,900
55%
2016
$2,208
2%
$193,723
2%
2015
$2,169
2%
$190,814
2%
2014
$2,133
-22%
$187,077
—
2013
$2,735
—
$186,233
—
Disclaimer: Historical tax information is derived from public records provided by the county offices. Information is not guaranteed and should be independently verified.
Estimate the Cost
Estimate the Cost for 8518 Scotswood Way
8518 Scotswood Way, Antelope, CA 95843 (MLS# 226103092) is a Single Family property with 3 bedrooms and 2 full bathrooms. 8518 Scotswood Way is currently listed for $515,000 and was received on August 14, 2026. Want to learn more about 8518 Scotswood Way? Do you have questions about finding other Single Family real estate for sale in Antelope? You can browse all Antelope real estate or contact a Coldwell Banker agent to request more information.