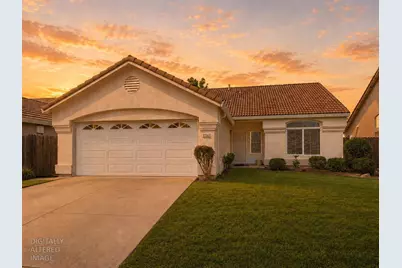
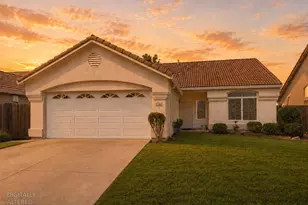
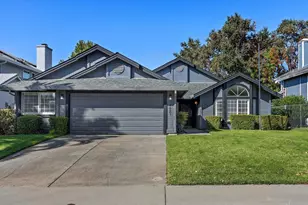
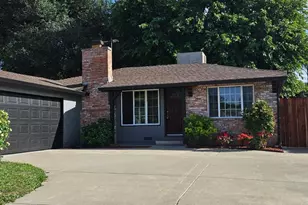
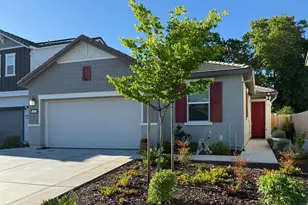
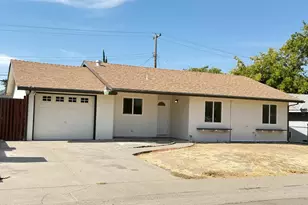
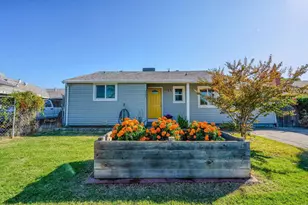
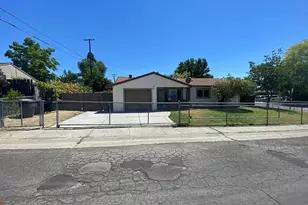
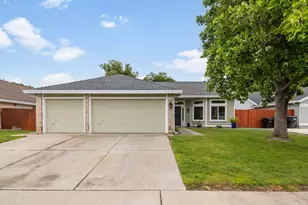
This is a carousel with tiles that activate property listing cards. Use the previous and next buttons to navigate.
1/1
$530,000
This is a carousel with tiles that activate property listing cards. Use the previous and next buttons to navigate.
1/1
Property Description
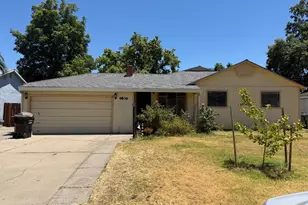
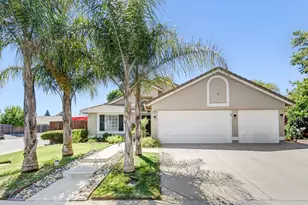
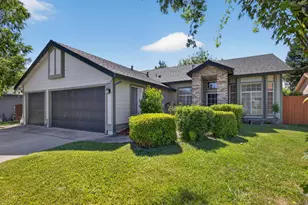
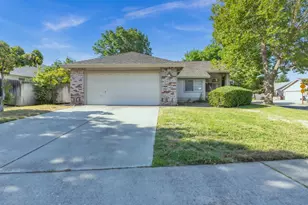
Welcome home to a beautifully maintained residence situated in one of Antelope's most desirable and established neighborhoods. Surrounded by tree-lined streets and pride of ownership, this inviting community offers the perfect setting for an early morning jog, an evening stroll to the park, or simply enjoying the peaceful atmosphere that makes this area so sought after. Ideally located within walking distance of Olive Grove Elementary School, Antelope Crossing Middle School, and Tetotom Park, this home offers everyday convenience with a lifestyle centered around community and outdoor enjoyment. Whether you're heading to school, meeting friends at the park, or enjoying the neighborhood's walking paths, everything you need is just moments away. Inside, the thoughtfully designed floor plan offers 3 bedrooms and 2 bathrooms with comfortable living spaces that feel both functional and welcoming. The spacious kitchen provides abundant counter space for meal preparation, entertaining, and gathering with family and friends, while the well-planned layout allows each room to flow naturally into the next. Generous walk-in closets provide ample storage, and large windows fill the home with natural light throughout the day. The backyard is designed for relaxation and enjoyment, offering plenty of space to unwind, garden, entertain, or simply enjoy California's beautiful weather. A shade pergola creates the perfect spot for outdoor dining or a quiet evening retreat. Thoughtful upgrades, including a water filtration system, reflect the care and attention this home has received over the years. Well maintained, ideally located, and ready for its next chapter, this is a rare opportunity to enjoy the comfort of a welcoming neighborhood with schools, parks, and everyday conveniences just a short walk from your front door.
Full Property Details
Full Property Details for 9256 Palmerson Dr
General
- Sold For: $530,000
- Status: Closed
- Type: Single Family
- Source: METROLIST_Cali
- MLS ID: 226076276
- Added to Site: 46 day(s) ago
Interior
- Fireplace: Yes
- Number of Fireplaces: 1
- Fireplace(s): Living Room, Wood Burning
- Appliances: Free Standing Gas Range, Dishwasher, Disposal, Microwave
- Flooring: Carpet, Linoleum
Rooms
Bathrooms
- Total Bathrooms: 2
- Full Bathrooms: 2
- Bathroom Features: Shower Stall(s), Double Sinks, Soaking Tub, Walk-In Closet, Window
- Primary Bathroom: Shower Stall(s), Double Sinks, Soaking Tub, Walk-In Closet, Window
Bedrooms
- Total Bedrooms: 3
Other Rooms
- Kitchen: Breakfast Area, Pantry Closet, Tile Counter
- Dining Room: Dining/Living Combo
- Laundry: Dryer Included, Washer Included, Inside Room
Additional Information
- Equipment: Water Filter System
Parking
- Garage: Yes
- Garage Spaces: 2
- Parking: Attached, Garage Door Opener
Location
- County: Sacramento
- Cross Streets: Flynn Way
- Driving Directions: From Antelope Rd turn North on Don Julio, right on Heartland, right on Palmerson to property.
- Direction Faces: East
School Information
- School District: Sacramento
Heating & Cooling
- Cooling Type: Ceiling Fan(s), Central
- Heating Type: Central, Fireplace(s)
- Heating Fuel: Central, Fireplace(s)
Utilities
- Sewer: Sewer in Street
- Water: Public
- Utility Description: Public
Structural Information
- Architectural Style: One Story
- Construction: Stucco, Frame
- Foundation: Slab
- Roof: Tile
- Windows: Dual Pane Full
- Stories/Levels: 1
- Square Feet: 1,510
- Sq. Ft. Source: Assessor Auto-Fill
- Year Built: 1998
Lot Features
- Lot Size (Acres): 0.1148
- Lot Size (Sq. Ft.): 5,001
- Irrigation System: None
- Topography: Level
- Zoning: Residential
- Lot Description: Auto Sprinkler F&R, Curb(s)/Gutter(s), Shape Regular
- Fencing (Description): Back Yard
Disclosures and Reports
- Special Conditions: Trust
- APN: 203-1710-031-0000
Listed by HomeSmart ICARE Realty
Sold by Capitol Commercial Real Estate and Business Sales

Get Pre-Approved Today
Schools
Schools serving 9256 Palmerson Dr
School Districts:Dry Creek Joint Elementary School District, Roseville Joint Union High School District
| Name | Grades | Distance |
|---|---|---|
Olive Grove Elementary School 7926 Firestone Way, Antelope, CA 95843 | K-5 | 0.3 mi |
Antelope Crossing Middle School 9200 Palmerson Drive, Antelope, CA 95843 | 6-8 | 0.1 mi |
Antelope High School 7801 Titan Drive, Antelope, CA 95843 | 9-12 | 1 mi |
Disclaimer:
School attendance boundaries provided by ATTOM Data Solutions and are for reference only. Contact the school directly to verify enrollment eligibility.
Price & Sales History for 9256 Palmerson Dr
Date
Details
Price
Change
Source
7/14/2026
Sold
$530,000
0.95%
MLS
6/17/2026
Listed
$525,000
—
MLS
Disclaimer: Historical sales information is derived from public records provided by the county offices. Information is not guaranteed and should be independently verified.
9256 Palmerson Drive, Antelope, CA 95843 (MLS# 226076276) is a Single Family property that was sold at $530,000 on July 14, 2026. Want to learn more about 9256 Palmerson Drive? Do you have questions about finding other Single Family real estate for sale in Antelope? You can browse all Antelope real estate or contact a Coldwell Banker agent to request more information.