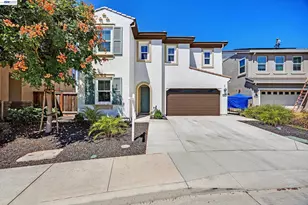
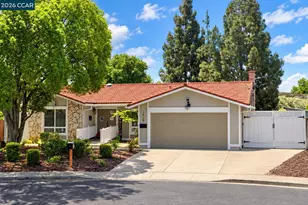
This is a carousel with tiles that activate property listing cards. Use the previous and next buttons to navigate.
1/24
$738,000 Just Listed
This is a carousel with tiles that activate property listing cards. Use the previous and next buttons to navigate.
1/24
Property Description
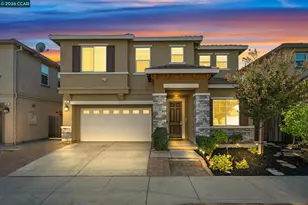
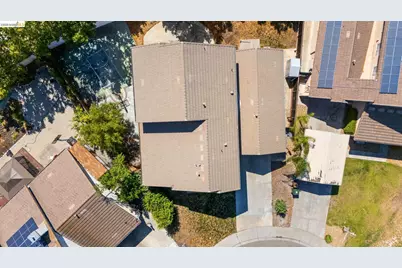
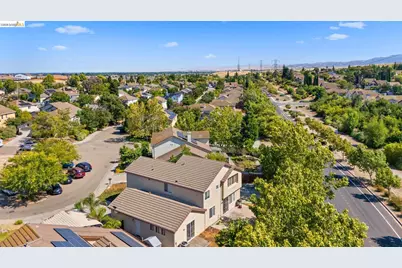
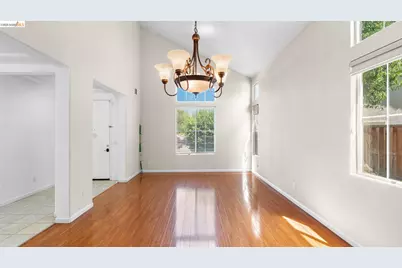
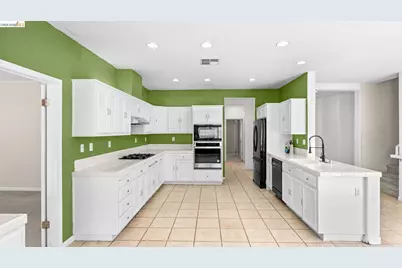
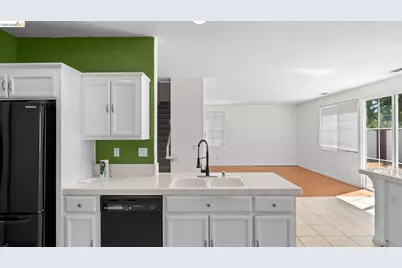
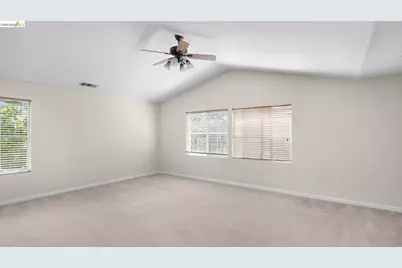
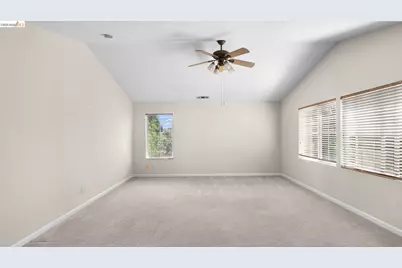
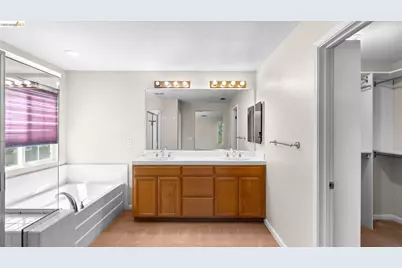
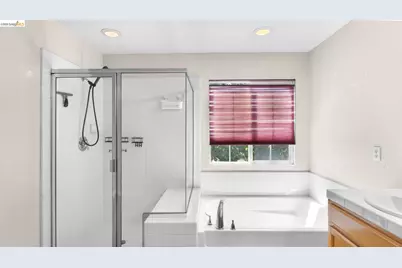
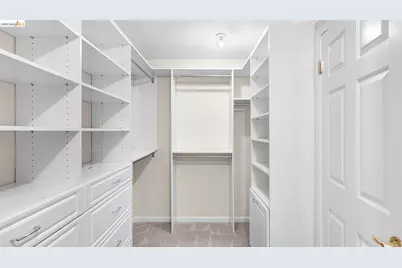
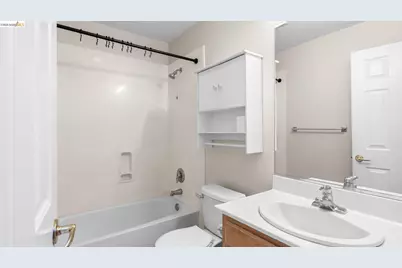
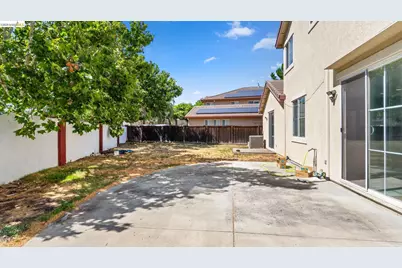
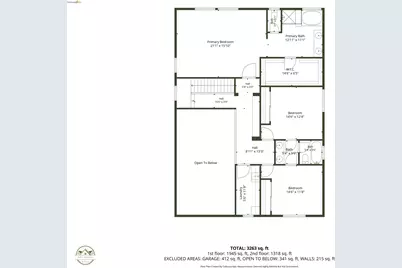
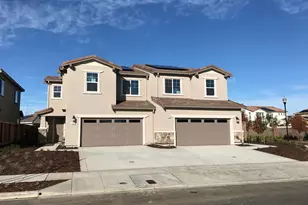
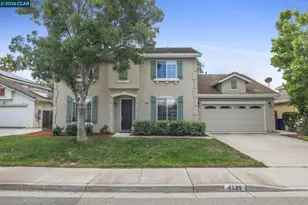
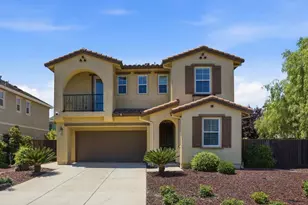
This impressive 3,239-square-foot home is situated on an 8,000+ square-foot lot in a quiet, desirable court. The property features an extended driveway, no rear neighbors, and convenient proximity to freeways, schools, and shopping. The interior includes a spacious living and dining area for formal hosting, a convenient downstairs bedroom with a full bathroom, and a bright family room with a fireplace. The large kitchen offers extensive cabinet and counter space, a pantry, and an open floor plan. Adjacent to the kitchen is a generous bonus room that leads to the backyard, perfect for a home office, gym, or playroom. For added convenience, the laundry room is located on the second floor and includes a sink and counter space. The primary bathroom offers a soaking tub, separate shower, dual sinks, and a large walk-in closet. The expansive backyard provides ample space for a garden or a future pool and includes a basketball hoop with a cement court. While the outdoor water fountain requires some maintenance, it adds character to a space full of potential.
Full Property Details
Full Property Details for 4504 Pony Ct
General
- Price: $738,000
- Status: Active
- Type: Single Family
- Source: MAX
- MLS ID: 41140637
- Updated: 7/9/2026
- Added to Site: 3 day(s) ago
Interior
- Number of Rooms: 11
- Interior Features: Dining Area, Family Room
- Number of Fireplaces: 1
- Fireplace(s): Decorative, Family Room, Gas Starter
- Appliances: Dishwasher, Gas Range, Microwave, Range, Refrigerator, Gas Water Heater
- Flooring: Tile, Carpet, Wood
Rooms
Bathrooms
- Total Bathrooms: 3
- Full Bathrooms: 3
Bedrooms
- Total Bedrooms: 4
Other Rooms
- Kitchen: Tile Counters, Dishwasher, Eat-in Kitchen, Gas Range/Cooktop, Microwave, Built-In Range/Oven, Refrigerator
- Laundry: 220 Volt Outlet, Gas Dryer Hookup, Hookups Only, Laundry Room, Sink, Upper Level
Exterior
- Exterior Features: Back Yard, Front Yard, Side Yard, Sprinklers Automatic, Sprinklers Front
Parking
- Attached garage: Yes
- Garage Spaces: 2
- Parking Features: Attached, Garage Door Opener
Location
- Area: Listing
- County: Contra Costa
- Subdivision: Antioch
- Driving Directions: Laurel Road to Canada Valley Road, turn on Wagon Trail Way, left on Pony Court.
School Information
- High School District: Antioch (925) 779-7500
Heating & Cooling
- Central air: Yes
- Cooling Type: Central Air
- Heating Type: Forced Air, Central
Utilities
- Sewer: Public Sewer
- Water: Public
- Utility Description: Individual Electric Meter, Individual Gas Meter
Structural Information
- Architectural Style: Contemporary
- Exterior Const.: Stucco
- Roof: Tile
- Windows: Window Coverings
- Stories/Levels: Two Story
- Year Built: 2000
Lot Features
- Lot Size (Acres): 0.19
- Lot Dimensions: 8276.4
- Lot Features: Court, Level, Back Yard, Front Yard, Pool Site, Sprinklers In Rear
- Fencing (Description): Fenced
Financial Considerations
- For Sale: Yes
- Price Per Sq. Ft.: $228
Disclosures and Reports
- Property ID: 53570002
Listed by Bhg Real Estate Royal & Assoc., Luis Salas

Get Pre-Approved Today
Schools
Schools serving 4504 Pony Ct
School District:Antioch Unified School District
| Name | Grades | Distance |
|---|---|---|
Carmen Dragon Elementary School 4721 Vista Grande Drive, Antioch, CA 94531 | K-6 | 0.6 mi |
Black Diamond Middle School 4730 Sterling Hill Drive, Antioch, CA 94531 | 7-8 | 0.8 mi |
Deer Valley High School 4700 Lone Tree Way, Antioch, CA 94531 | 9-12 | 1.5 mi |
Disclaimer:
School attendance boundaries provided by ATTOM Data Solutions and are for reference only. Contact the school directly to verify enrollment eligibility.
Price & Sales History for 4504 Pony Ct
Date
Details
Price
Change
Source
7/08/2026
Listed
$738,000
207.5%
MLS
1/10/2011
Sold
$240,000
—
Public Record
Disclaimer: Historical sales information is derived from public records provided by the county offices. Information is not guaranteed and should be independently verified.
Tax History
Tax History for 4504 Pony Ct
Year
Property Taxes
Change
Tax Assessment
Change
2025
$3,997
6%
$307,468
2%
2023
$3,761
—
$301,441
2%
2023
$3,761
1%
$295,531
2%
2022
$3,708
3%
$289,737
2%
2021
$3,600
1%
$284,057
1%
2020
$3,561
1%
$281,146
2%
2019
$3,514
4%
$275,634
2%
2018
$3,387
2%
$270,231
2%
2017
$3,317
3%
$264,934
2%
2016
$3,234
-9%
$259,740
2%
2015
$3,539
-24%
$255,840
2%
2014
$4,635
1%
$250,829
—
2013
$4,581
—
$249,696
—
Disclaimer: Historical tax information is derived from public records provided by the county offices. Information is not guaranteed and should be independently verified.
Estimate the Cost
Estimate the Cost for 4504 Pony Ct
4504 Pony Court, Antioch, CA 94531 (MLS# 41140637) is a Single Family property with 4 bedrooms and 3 full bathrooms. 4504 Pony Court is currently listed for $738,000 and was received on July 08, 2026. Want to learn more about 4504 Pony Court? Do you have questions about finding other Single Family real estate for sale in Antioch? You can browse all Antioch real estate or contact a Coldwell Banker agent to request more information.