This is a carousel with tiles that activate property listing cards. Use the previous and next buttons to navigate.
1/56
$999,000 Just Listed
This is a carousel with tiles that activate property listing cards. Use the previous and next buttons to navigate.
1/56
Property Description
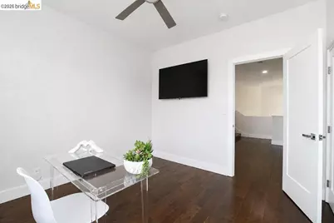
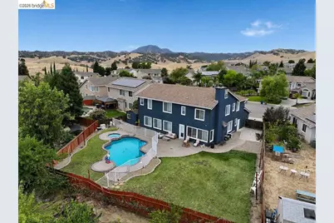
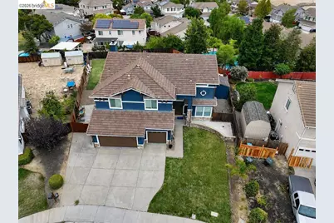
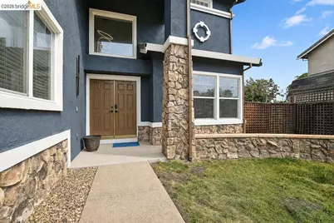
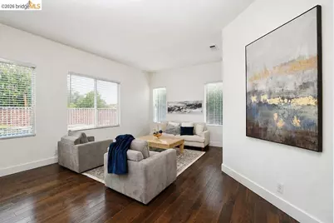
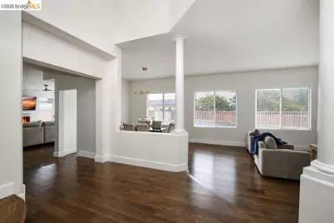
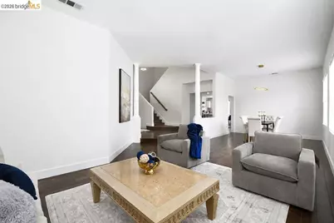
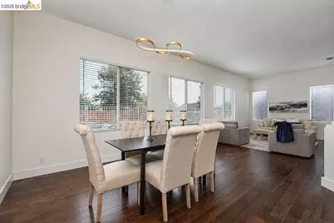
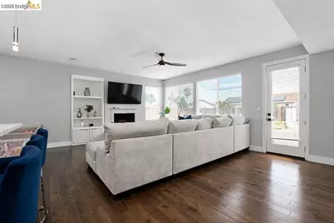
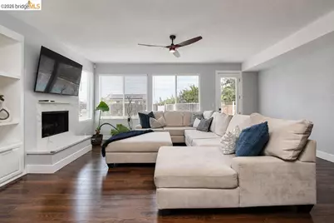
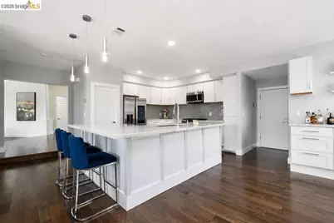
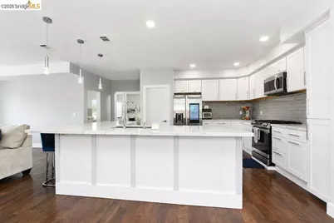
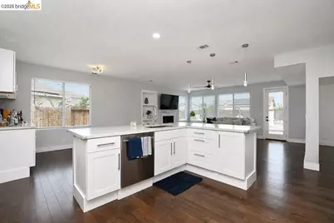
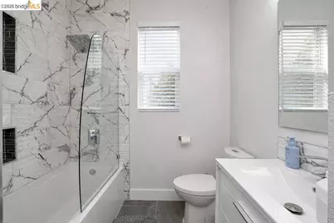
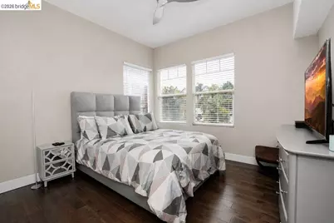
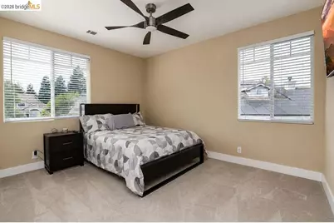
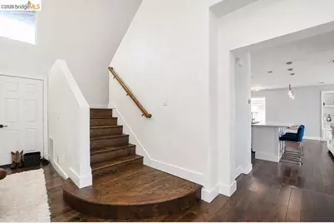
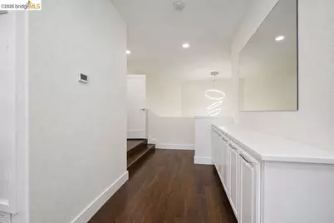
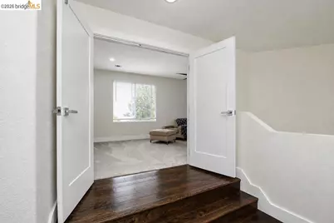
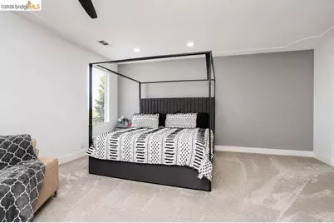
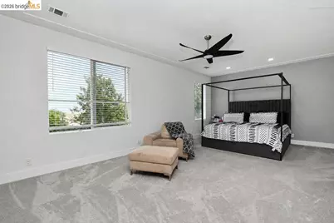
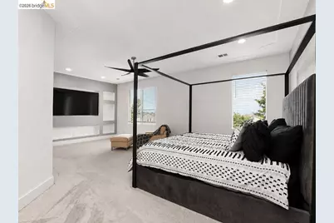
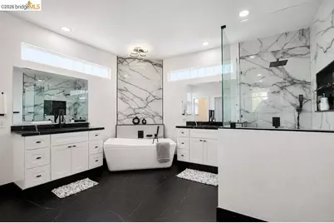
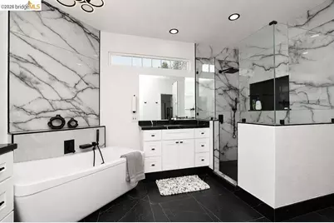
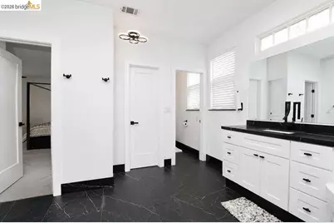
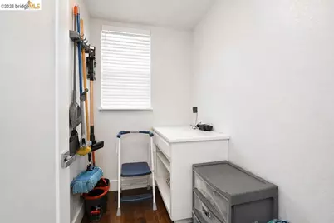
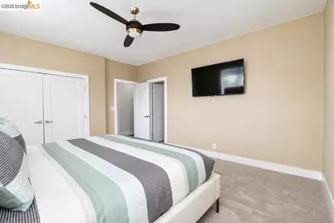
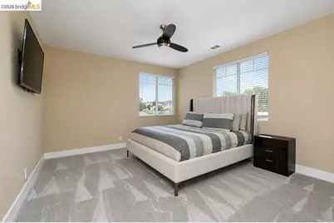
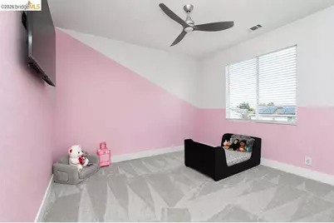
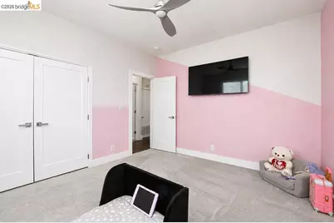
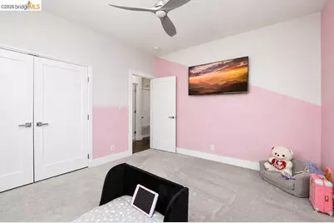
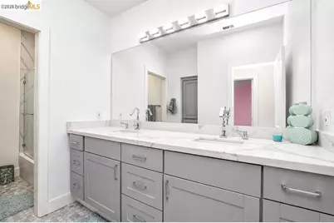
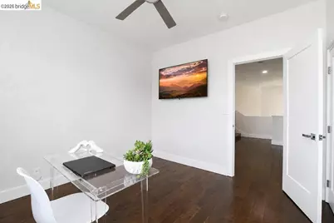
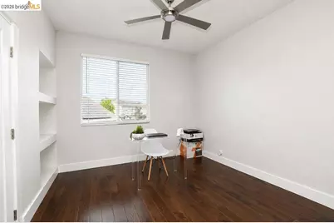
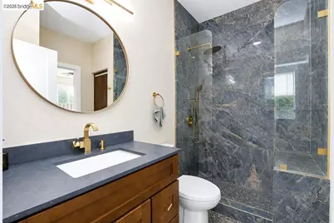
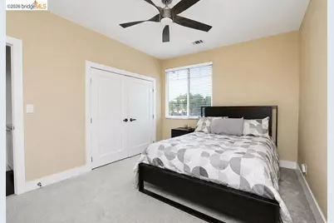
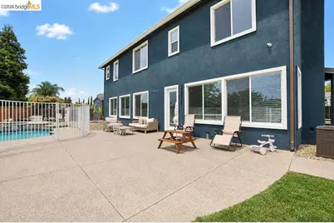
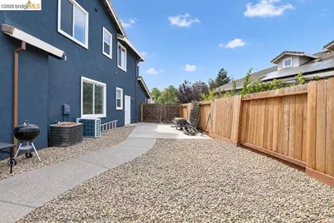
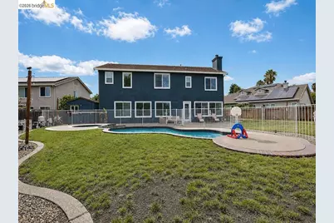
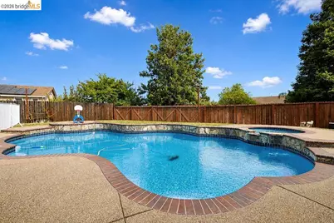
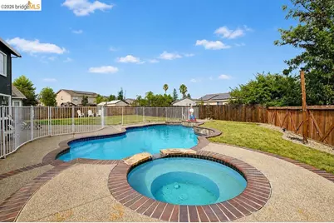
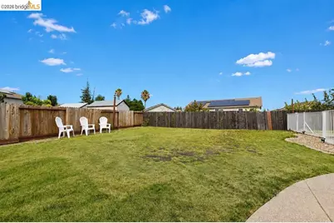
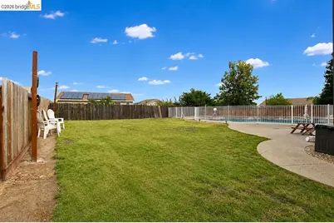
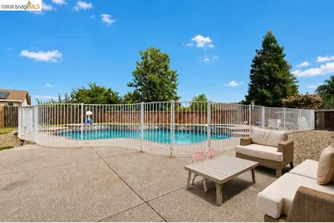
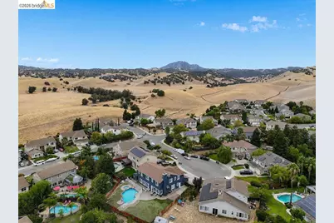
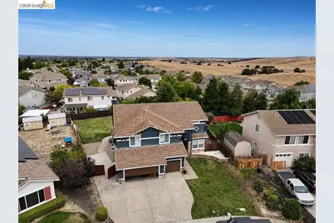
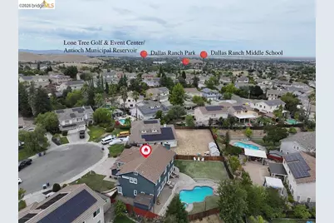
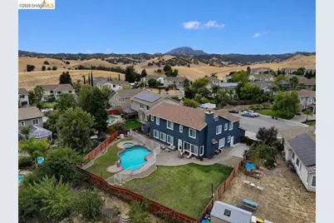
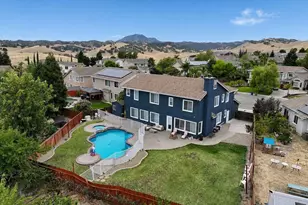
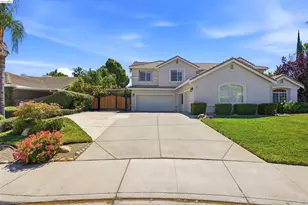
DALLAS RANCH ESTATES! Owners have spared no cost to the upgrades and quality of this home. Nothing else will compare after you see this one, priced to sell. Tucked at the end of a quiet cul-de-sac, this beautifully updated 6 bedroom, 4 bath home offers approx. 3,616 sq ft of living space on an oversized approx. 11,900 sq ft lot with a sparkling pool, spa and impressive outdoor entertaining space. Step inside to a bright, open interior featuring soaring ceilings, rich wood flooring, updated finishes and an abundance of natural light. The spacious family room is anchored by a fireplace and surrounded by windows overlooking the backyard, creating a warm and inviting space for everyday living. The open gourmet kitchen and dining areas provide plenty of room for entertaining, while the flexible floor plan offers space for large households, guests, multigenerational living and working from home, a spacious chef-inspired kitchen is designed for both everyday living and entertaining, featuring expansive stone countertops, a large center island with breakfast-bar. A bedroom and full bath on the main level provide excellent versatility for guests or extended family. Upstairs, the expansive bedroom layout includes a generous primary suite plus additional bedrooms, including space easily suited for an office, media room or retreat. Updated bathrooms add a modern luxury touch, including a striking walk-in shower with dramatic stone-look tile, frameless glass enclosure and elegant gold-tone fixtures. Outside is where this home truly shines. The resort-style backyard features a large in-ground swimming pool, separate spa, expansive patio, generous lawn area and plenty of room for outdoor dining, entertaining, pets and play. The oversized lot provides a sense of openness rarely found in the neighborhood, while the surrounding foothills create a beautiful Northern California backdrop. Additional highlights include a 3-car garage, wide driveway, side-yard access, indoor laundry, ceiling fans, updated flooring, abundant storage and an excellent cul-de-sac location. Conveniently located near Dallas Ranch Park, Dallas Ranch Middle School, Lone Tree Golf & Event Center, shopping, restaurants and commuter routes, this home combines space, updates and an exceptional California indoor/outdoor lifestyle. 6 BEDROOMS "¢ 4 BATHS "¢ APPROX. 3,616 SQ FT "¢ APPROX. 11,900 SQ FT LOT "¢ POOL & SPA "¢ 3-CAR GARAGE "¢ DOWNSTAIRS BEDROOM & BATH "¢ CUL-DE-SAC "¢ UPDATED INTERIOR "¢ LARGE BACKYARD
Full Property Details
Full Property Details for 5421 Creek Ct
General
- Price: $999,000
- Status: Active
- Type: Single Family
- Source: MAX
- MLS ID: 41146814
- Updated: 9/3/2026
- Added to Site: 4 day(s) ago
Interior
- Number of Rooms: 11
- Interior Features: Dining Area, Formal Dining Room, Library, Office, Breakfast Bar, Breakfast Nook, Counter - Solid Surface, Updated Kitchen
- Number of Fireplaces: 1
- Fireplace(s): Dining Room, Family Room, Living Room
- Appliances: Dishwasher, Double Oven, Gas Range, Microwave, Gas Water Heater
- Flooring: Concrete
Rooms
Bathrooms
- Total Bathrooms: 4
- Full Bathrooms: 4
Bedrooms
- Total Bedrooms: 6
Other Rooms
- Kitchen: Breakfast Bar, Breakfast Nook, Solid Surface Counter, Stone Counters, Dishwasher, Double Oven, Eat-in Kitchen, Disposal, Gas Range/Cooktop, Kitchen Island, Microwave, Updated Kitchen
- Laundry: Laundry Room
Additional Information
- Pool: Yes
- Pool Description: Gunite, In Ground, Outdoor Pool
Parking
- Attached garage: Yes
- Garage Spaces: 3
- Parking Features: Attached, RV/Boat Parking, Side Yard Access, Parking Lot
Location
- Area: Listing
- County: Contra Costa
- Subdivision: Dallas Ranch Est
- Driving Directions: southwood to e creek
Heating & Cooling
- Central air: Yes
- Cooling Type: Ceiling Fan(s), Central Air
- Heating Type: Forced Air, Natural Gas
Utilities
- Sewer: Sewer System - Private, Public Sewer
- Water: Public
Structural Information
- Architectural Style: Contemporary
- Exterior Const.: Siding - Stucco
- Roof: Tile
- Windows: Double Pane Windows
- Stories/Levels: Two Story
- Year Built: 1998
Lot Features
- Lot Size (Acres): 0.27
- Lot Dimensions: 11900
- Lot Features: Premium Lot, Back Yard, Front Yard
- Fencing (Description): Wood
Financial Considerations
- Price Per Sq. Ft.: $276
Disclosures and Reports
- Property ID: 554200287
Listed by Delta Ranches & Homes, Lori Abreu

Get Pre-Approved Today
Price & Sales History for 5421 Creek Ct
Date
Details
Price
Change
Source
9/01/2026
Listed
$999,000
23.95%
MLS
7/13/2022
Sold
$806,000
—
Public Record
Disclaimer: Historical sales information is derived from public records provided by the county offices. Information is not guaranteed and should be independently verified.
Tax History
Tax History for 5421 Creek Ct
Year
Property Taxes
Change
Tax Assessment
Change
2025
$9,444
—
$855,121
2%
2025
$9,444
6%
$838,354
2%
2023
$8,928
—
$821,916
2%
2023
$8,928
25%
$805,800
29%
2022
$7,125
3%
$624,686
2%
2021
$6,915
1%
$612,438
1%
2020
$6,859
1%
$606,159
2%
2019
$6,776
4%
$594,275
2%
2018
$6,521
2%
$582,624
2%
2017
$6,393
2%
$571,200
2%
2016
$6,253
13%
$560,000
21%
2015
$5,556
-22%
$463,500
-14%
2014
$7,085
8%
$536,500
66%
2013
$6,548
—
$322,500
—
Disclaimer: Historical tax information is derived from public records provided by the county offices. Information is not guaranteed and should be independently verified.
Estimate the Cost
Estimate the Cost for 5421 Creek Ct
5421 Creek Ct, Antioch, CA 94531 (MLS# 41146814) is a Single Family property with 6 bedrooms and 4 full bathrooms. 5421 Creek Ct is currently listed for $999,000 and was received on September 01, 2026. Want to learn more about 5421 Creek Ct? Do you have questions about finding other Single Family real estate for sale in Antioch? You can browse all Antioch real estate or contact a Coldwell Banker agent to request more information.