
This is a carousel with tiles that activate property listing cards. Use the previous and next buttons to navigate.
1/29
$898,000
This is a carousel with tiles that activate property listing cards. Use the previous and next buttons to navigate.
1/29
Property Description
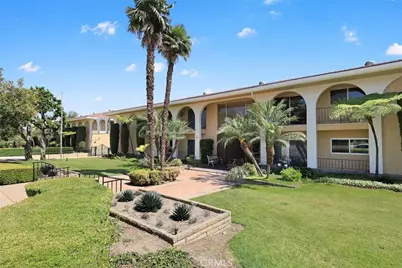
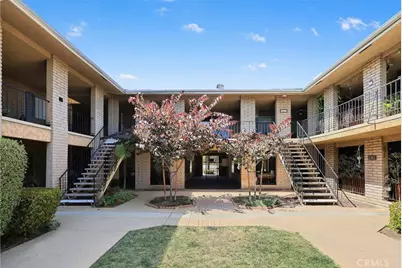
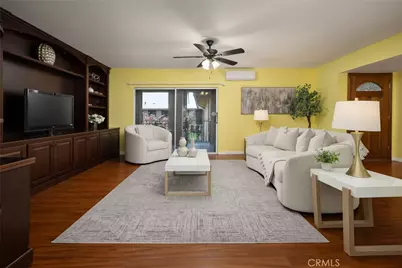
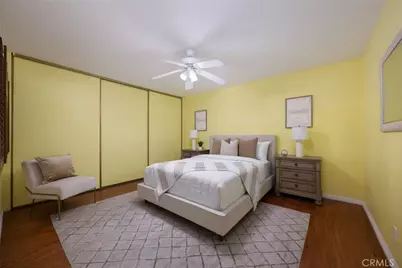
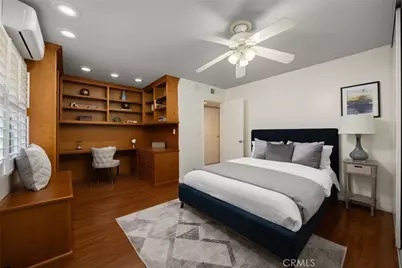
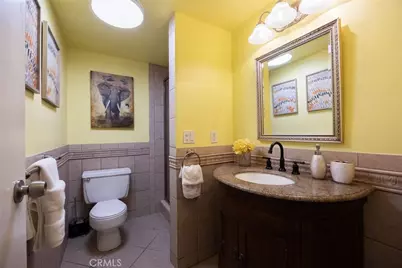
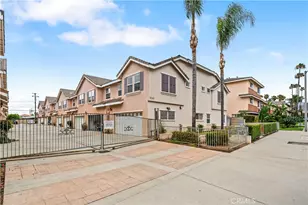
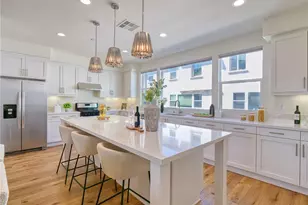
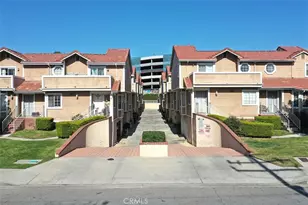
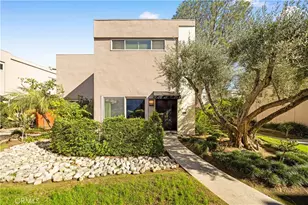
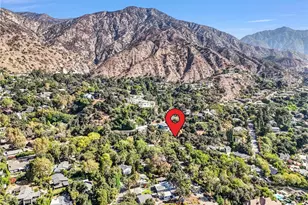
This spacious and updated top-floor condo is located in a secure gated community within the highly acclaimed Arcadia School District. Features 3 Bedrooms and 2 Bathrooms with an inviting open-concept floor plan. A large private front patio welcomes you into the home. The airy living room is enhanced by built-in entertainment cabinetry and sliding glass doors that open to a private patio, creating a seamless indoor-outdoor living experience. The open kitchen enjoys gorgeous mountain views and is appointed with abundant cabinetry granite countertops, and a built-in island. Adjacent to the kitchen, the dining area features sliding doors that lead to a balcony,providing the perfect setting to enjoy the scenic surroundings. The spacious primary suite offers a relaxing retreat area, a walk-in closet, and an en-suite bathroom with dual sinks and vanities, and a glass shower. Two generously sized secondary bedrooms share an updated hallway bathroom; with one bedroom featuring custom built-in bookshelves and a desk, ideal for a home office or study space. Additional highlights include fresh interior paint, split-system HVAC units, and in-unit laundry area for added convenience. Additional highlights include fresh interior paint, split-system HVAC units, and in-unit laundry area for added convenience. The property also comes with two dedicated covered parking spaces in the secured subterranean garage with a large private storage room. The HOA dues are $442.87 per month and include water, trash service, fire insurance, and exterior maintenance. Ideally located directly across from Santa Anita Mall and Race Track, also close to schools, restaurants, shopping, theaters, medical facilities, Santa Anita Park and Santa Anita Gold Course, offering exceptional convenience and lifestyle opportunities.
Full Property Details
Full Property Details for 630 W Huntington Dr #216
General
- Price: $898,000
- HOA FEE: $443/month
- Status: Active
- Type: Condo
- Source: MRMLS
- MLS ID: AR26127287
- Updated: 8/20/2026
- Days on Market: 71 days
- Added to Site: 71 day(s) ago
Interior
- Rooms/Areas: Walk-In Closet, Main Floor Primary Bedroom, Kitchen, Living Room, Primary Suite, Retreat
- Interior Features: Ceiling Fan(s), Granite Counters
- Fireplace(s): None
- Eating Areas: L-Shaped Dining Area, Dining Room
- Appliances: Refrigerator, Electric Range, Electric Oven, Dishwasher
- Flooring: Laminate
Rooms
Bathrooms
- Total Bathrooms: 2
- Full Bathrooms: 2
Bedrooms
- Total Bedrooms: 3
Other Rooms
- Laundry: Washer Included, Dryer Included
Additional Information
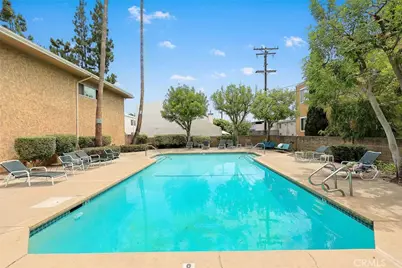
- Shared Amenities: Water, Management, Pool, Meeting Room, Trash, Spa/Hot Tub, Security
- Pool Description: Association, In-Ground, Community
Exterior
- Deck/Patio: Patio
Parking
- Garage: Yes
- Garage Spaces: 2
- Parking: Assigned, Subterranean, Automatic Driveway Gate
Location
- County: Los Angeles
- Driving Directions: E. of Baldwin Ave.
School Information
- School District: Arcadia Unified
Community
- Community Features: Curbs
- Assoc. Name: Progressive Association Management
Heating & Cooling
- Cooling Type: Heat Pump
- Heating Type: Heat Pump
Utilities
- Sewer: Public Sewer
- Water: Public
Structural Information
- Architectural Style: Mid Century Modern
- Structure Type: Condominium
- Common Walls: 2 Common Walls (or More)
- Doors: Sliding Doors
- Entry Location: 1
- Stories/Levels: One
- Stories Description: One
- Square Feet: 1,732
- Sq. Ft. Source: Assessor
- Year Built: 1967
- Year Built Source: Assessor
Unit Information
- Units in Complex: 74
Lot Features
- Property View: Mountain(s)
- Lot Size (Acres): 3.4224
- Lot Size (Sq. Ft.): 149,080
- Lot Size Source: Assessor
Financial Considerations
- Price Per Sq. Ft.: $518.48
- Association Fee: $443
- Assoc Fee Freq.: Monthly
Disclosures and Reports
- Special Conditions: Standard
Listed by Re/Max Elite Realty, Julia Zhao

Get Pre-Approved Today
Schools
Schools serving 630 W Huntington Dr #216
School District:Arcadia Unified School District
| Name | Grades | Distance |
|---|---|---|
Holly Avenue Elementary School 360 West Duarte Road, Arcadia, CA 91007 | K-5 | 0.6 mi |
First Avenue Middle School 301 South 1st Avenue, Arcadia, CA 91006 | 6-8 | 1.4 mi |
Arcadia High School 180 Campus Drive, Arcadia, CA 91007 | 9-12 | 0.8 mi |
Disclaimer:
School attendance boundaries provided by ATTOM Data Solutions and are for reference only. Contact the school directly to verify enrollment eligibility.
Price & Sales History for 630 W Huntington Dr #216
Date
Details
Price
Change
Source
6/11/2026
Listed
$898,000
160.29%
MLS
11/06/2012
Sold
$345,000
—
Public Record
Disclaimer: Historical sales information is derived from public records provided by the county offices. Information is not guaranteed and should be independently verified.
Tax History
Tax History for 630 W Huntington Dr #216
Year
Property Taxes
Change
Tax Assessment
Change
2025
$5,441
8%
$424,828
4%
2023
$5,026
3%
$408,334
2%
2022
$4,868
2%
$400,329
2%
2021
$4,779
1%
$392,480
1%
2020
$4,722
1%
$388,456
2%
2019
$4,669
3%
$380,840
2%
2018
$4,549
—
$373,374
2%
2017
$4,551
3%
$366,054
2%
2016
$4,402
2%
$358,878
2%
2015
$4,328
1%
$353,488
2%
2014
$4,274
—
$346,565
—
2013
$4,280
—
$345,000
—
Disclaimer: Historical tax information is derived from public records provided by the county offices. Information is not guaranteed and should be independently verified.
Estimate the Cost
Estimate the Cost for 630 W Huntington Dr #216
630 W Huntington Drive #216, Arcadia, CA 91007 (MLS# AR26127287) is a Condo property with 3 bedrooms and 2 full bathrooms. 630 W Huntington Drive #216 is currently listed for $898,000 and was received on June 11, 2026. Want to learn more about 630 W Huntington Drive #216? Do you have questions about finding other Condo real estate for sale in Arcadia? You can browse all Arcadia real estate or contact a Coldwell Banker agent to request more information.