This is a carousel with tiles that activate property listing cards. Use the previous and next buttons to navigate.
1/40
$449,000 Just Listed
This is a carousel with tiles that activate property listing cards. Use the previous and next buttons to navigate.
1/40
Property Description
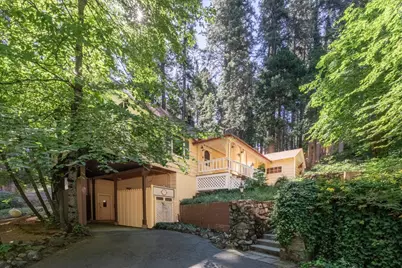
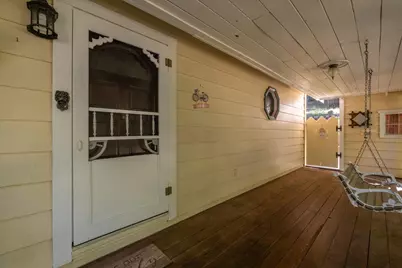
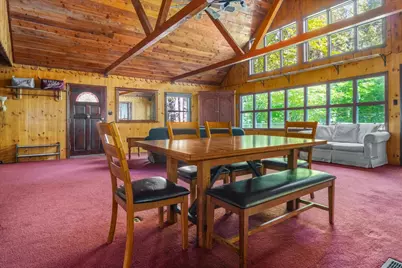
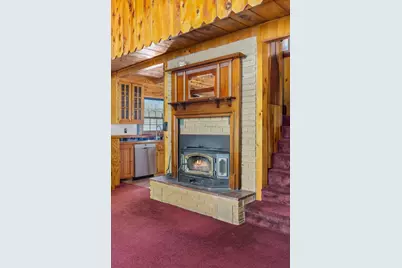
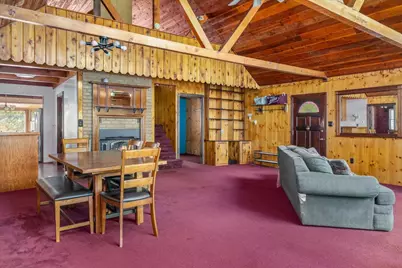
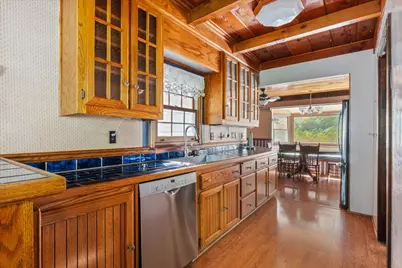
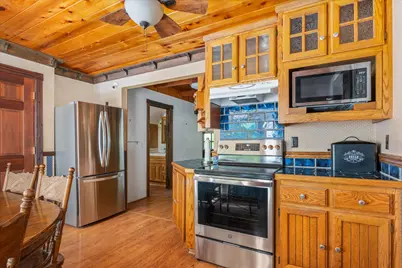
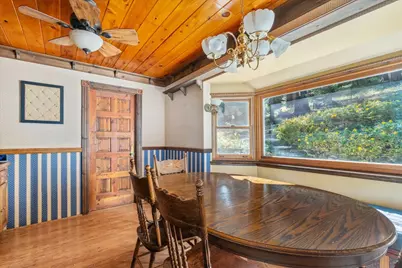
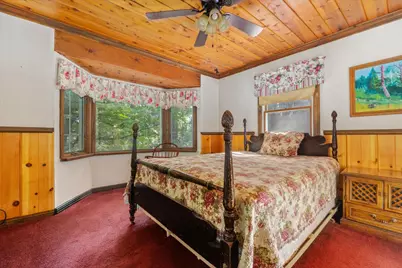
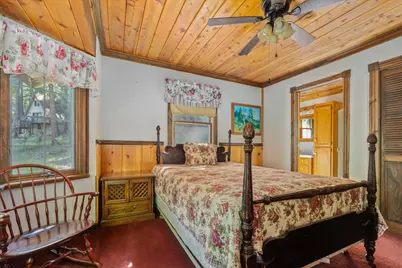
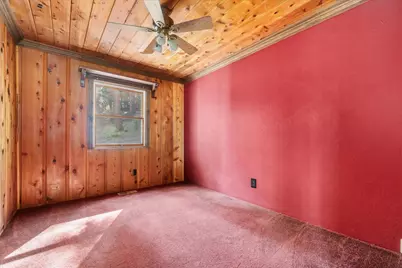
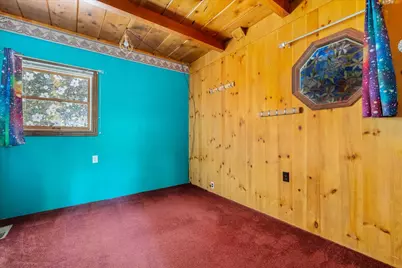
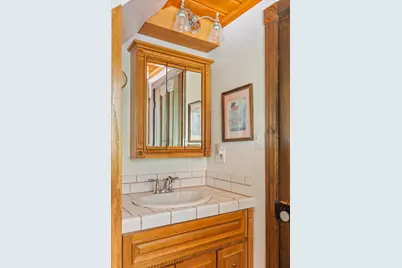
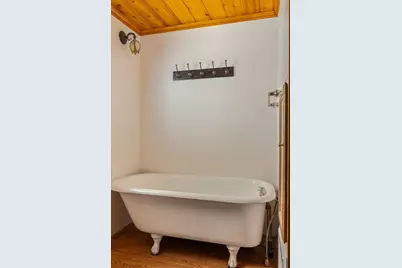
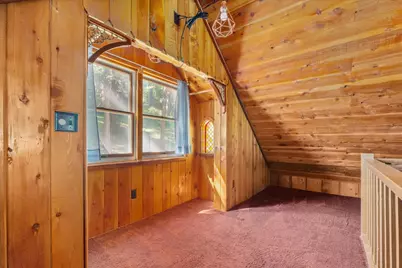
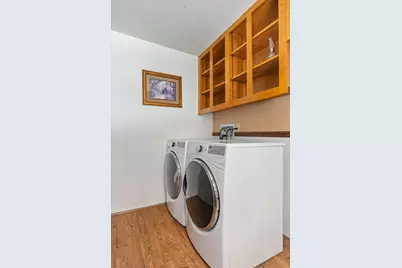
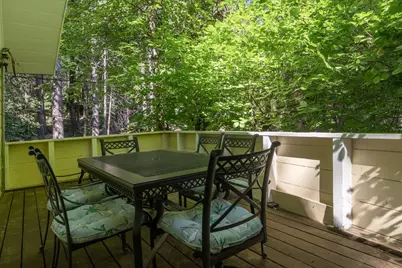
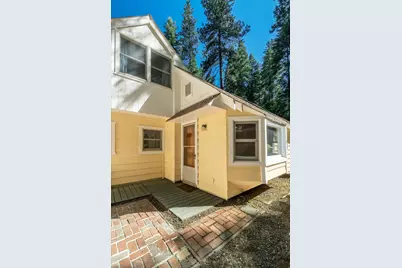
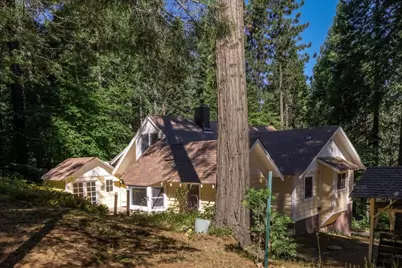
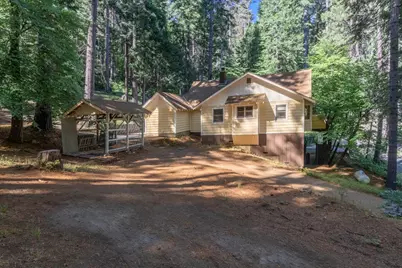
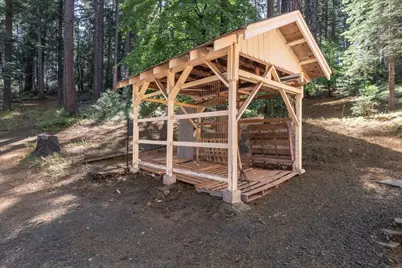
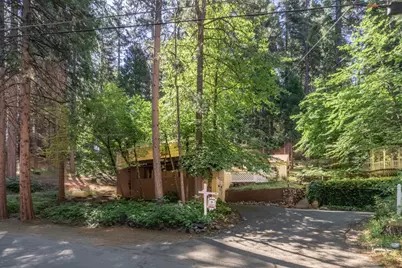
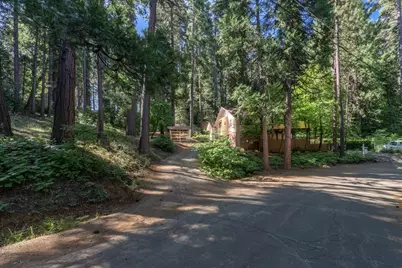
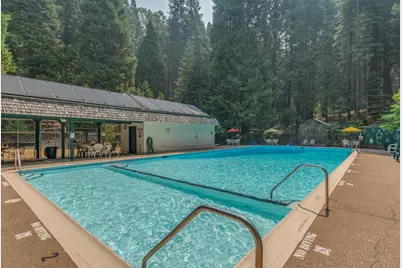
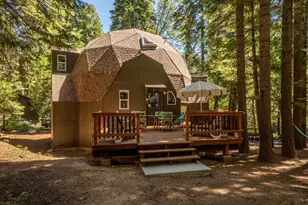
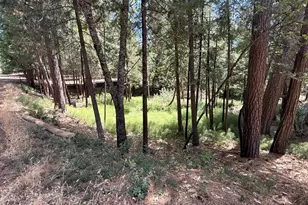
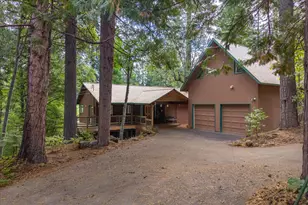
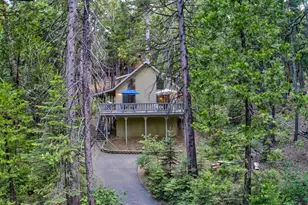
Charming mountain cottage set on a beautiful double lot totaling over one acre The main level features a primary bedroom with an en-suite bath, two additional bedrooms, a spacious great room, and a well-appointed kitchen with all new appliances, an adjoining dining area, and a separate laundry room. Upstairs you'll find a cute cozy loft perfect for a reading nook or additional sleeping area. Enjoy a lovely deck surrounded by beautiful dogwood trees and a peaceful gazebo perfect for quiet relaxation. The covered front porch is the perfect place to watch the winter snowfall, while the cozy fireplace creates a warm and inviting gathering space on chilly mountain evenings. Unique touches throughout the home including distinctive interior doors salvaged from the historic Jamestown Hotel add timeless character and charm. Residents also enjoy access to a private recreation center featuring a swimming pool and playground, with a direct walking path from the property. The private rear courtyard leads to a separate detached space that offers such possibilities as an art studio, guest sleeping quarters, hobby room, or storage shed. Adding to the property's unique appeal are handcrafted rock walls built from stone deposited by the historic 1997 New Year's Day Sourgrass Slide, creating a one-of-a-kind connection to the area's natural history. Generator hookups are already in place for a quick future installation. Adjoining parcel of .66 acres included in the sale. 30 minutes to Bear Valley Mountain Resort and majestic high-country lakes for year-round outdoor fun! 15 minutes to Murphys to enjoy wine tasting and events.
Full Property Details
Full Property Details for 1215 Laurel Cir
General
- Price: $449,000
- HOA FEE: $30/month
- HOA FEE FREQ.: Annually
- Status: Active
- Type: Single Family
- Source: METROLIST_Cali
- MLS ID: 226079893
- Updated: 7/1/2026
- Added to Site: 6 day(s) ago
Interior
- Fireplace: Yes
- Number of Fireplaces: 1
- Fireplace(s): Brick, Wood Stove
- Appliances: Built-In Electric Oven, Built-In Electric Range, Free Standing Refrigerator
- Flooring: Carpet, Simulated Wood
Rooms
Bathrooms
- Total Bathrooms: 2
- Full Bathrooms: 2
- Bathroom Features: Shower Stall(s), Tile
- Primary Bathroom: Shower Stall(s), Tile
Bedrooms
- Total Bedrooms: 3
Other Rooms
- Kitchen: Tile Counter
- Dining Room: Formal Room
- Laundry: Dryer Included, Washer Included, Inside Room
Additional Information
- Shared Amenities: Barbeque, Pool, Clubhouse
Parking
- Carport Spaces: 1
- Parking: Uncovered Parking Spaces 2+
Location
- County: Calaveras
- Subdivision: Lilac Park
- Cross Streets: Lilac Dr.
- Driving Directions: From Hwy 4, Right on Lilac, Left on Laurel, home on the left.
School Information
- School District: Calaveras
- Elem School District: Vallecito Union
- Midd School District: Vallecito Union
- High School District: Brett Harte Union
Community
- Association: Yes
- Home Owners Assn.: 1
- Assoc. Fees Include: Pool
Heating & Cooling
- Cooling Type: Ceiling Fan(s)
- Heating Type: Central, Wood Stove
- Heating Fuel: Central, Wood Stove
Utilities
- Sewer: Septic System
- Water: Water District
- Utility Description: Internet Available, Propane Tank Leased
Structural Information
- Architectural Style: Cottage
- Construction: Wood Siding
- Basement: Yes
- Foundation: ConcretePerimeter
- Roof: Composition
- Stories/Levels: 2
- Square Feet: 1,351
- Sq. Ft. Source: Assessor Auto-Fill
- Year Built: 1960
Additional Structures
- Other Structures: Gazebo, Shed(s), Workshop, Outbuilding
Lot Features
- Property View: Forest
- Lot Size (Acres): 0.38
- Lot Size (Sq. Ft.): 16,553
- Street/Road Desc.: Paved
- Road Maintenance: Public Maintained Road
- Irrigation System: None
- Topography: Forest
- Zoning: R-1
- Lot Description: Shape Regular
Financial Considerations
- Association Fee: $364
- Assoc Fee Freq.: Annually
Disclosures and Reports
- Special Conditions: None
- APN: 026-021-041-000
Listed by Cedar Creek Realty, Inc

Get Pre-Approved Today
Schools
Schools serving 1215 Laurel Cir
| Name | Grades | Distance |
|---|---|---|
Hazel Fischer Elementary School 1605 Blagen Road, Arnold, CA 95223 | K-5 | 0.7 mi |
Avery Middle School 4545 Moran Road, Avery, CA 95224 | 6-8 | 3.6 mi |
Bret Harte Union High School 364 Murphys Grade Rd., Angels Camp, CA 95221 | 9-12 | 16.4 mi |
Disclaimer:
School attendance boundaries provided by ATTOM Data Solutions and are for reference only. Contact the school directly to verify enrollment eligibility.
Price & Sales History for 1215 Laurel Cir
Date
Details
Price
Change
Source
7/01/2026
Listed
$449,000
84.77%
MLS
11/08/2013
Sold
$243,000
—
Public Record
Disclaimer: Historical sales information is derived from public records provided by the county offices. Information is not guaranteed and should be independently verified.
Tax History
Tax History for 1215 Laurel Cir
Year
Property Taxes
Change
Tax Assessment
Change
2025
$3,434
—
$278,821
2%
2025
$3,434
3%
$273,355
2%
2023
$3,334
—
$267,996
2%
2023
$3,334
6%
$262,742
2%
2022
$3,145
1%
$257,592
2%
2021
$3,127
1%
$252,543
1%
2020
$3,090
1%
$249,954
2%
2019
$3,051
7%
$245,054
2%
2018
$2,846
3%
$240,250
2%
2017
$2,773
—
$235,540
2%
2016
$2,763
1%
$230,922
2%
2015
$2,727
2%
$227,454
2%
2014
$2,664
115%
$223,000
159%
2013
$1,237
—
$85,990
—
Disclaimer: Historical tax information is derived from public records provided by the county offices. Information is not guaranteed and should be independently verified.
Estimate the Cost
Estimate the Cost for 1215 Laurel Cir
1215 Laurel Circle, Arnold, CA 95223 (MLS# 226079893) is a Single Family property with 3 bedrooms and 2 full bathrooms. 1215 Laurel Circle is currently listed for $449,000 and was received on July 01, 2026. Want to learn more about 1215 Laurel Circle? Do you have questions about finding other Single Family real estate for sale in Arnold? You can browse all Arnold real estate or contact a Coldwell Banker agent to request more information.