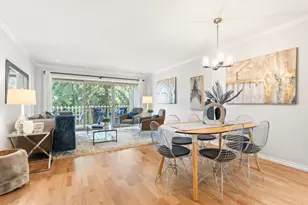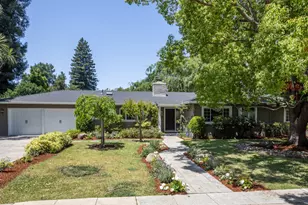
This is a carousel with tiles that activate property listing cards. Use the previous and next buttons to navigate.
1/1
$4,250,000
This is a carousel with tiles that activate property listing cards. Use the previous and next buttons to navigate.
1/1
Property Description
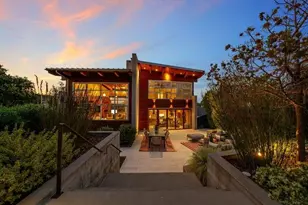
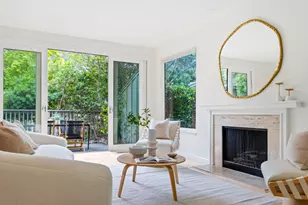
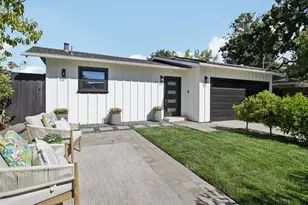
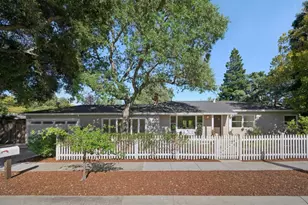
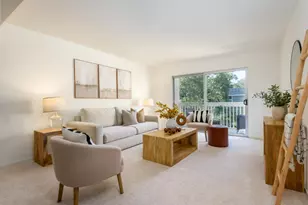
Spacious updated 4 BD/3.5 BTH home in Circus Club Area. 3 large bedrooms & 2.5 baths on 1st floor. Luxurious master suite upstairs with fireplace, private patio, marble spa-like bath, huge closet & 2 sitting areas/offices. Private setting with pool, spa, brick patios & lush gardens with fruit trees. MP schools. Square footage per prior seller. Agent & seller have not verified.
Full Property Details
Full Property Details for 18 Isabella Ave
General
- Sold For: $4,250,000
- Status: Closed
- Type: Single Family
- Source: RE_Infolink
- MLS ID: ML81549696
- Added to Site: 3, 813 day(s) ago
Interior
- Interior Features: Skylight, Vaulted Ceiling , Walk-In Closet, Wet Bar
- Fireplace(s): Yes
- Flooring: Carpet, Hardwood, Stone, Tile
Rooms
Bathrooms
- Total Bathrooms: 4
- Full Bathrooms: 3
- Half Bathrooms: 1
- Bathroom Features: Double Sinks, Shower and Tub, Skylight , Solid Surface, Stall Shower, Tub , Tub with Jets
Bedrooms
- Total Bedrooms: 4
Other Rooms
- Family Room: Kitchen / Family Room Combo
- Kitchen: Granite Countertop, Dishwasher, Garbage Disposal, Hood over Range, Island with Sink, Built-In Oven/Range , Gas, Refrigerator, Trash Compactor, Wine Refrigerator
- Laundry: Washer / Dryer
Additional Information
- Pool: Yes
- Pool Description: Pool - Heated, Pool - In Ground, Pool / Spa Combo, Pool - Sweep
- Extras: Not Applicable
Parking
- Garage Spaces: 2
- Parking Features: Attached Garage, Electric Gate, Gate / Door Opener, Guest/Visitor Parking
Location
- Area: El Camino to Alameda
- County: San Mateo
- Cross Streets: El Camino
Heating & Cooling
- Cooling Type: Central AC
- Heating Type: Central Air Conditioning (Forced Air)
Utilities
- Sewer: Public Sewer, Sewer Connected
- Water: Public
- Utility Description: Individual Electric Meters, Individual Gas Meters, Public Utilities
Structural Information
- Construction: Detached
- Foundation: Concrete Perimeter
- Roof: Concrete
- Disability Access: None
- Square Feet: 3,647
- Year Built: 1951
Lot Features
- Lot Size (Acres): 0.38
- Minimum Lot Size: 16552.8
- Lot Size (Sq. Ft.): 16,552
- Grounds/Landscape: Back Yard, Fenced
- Zoning: R100
- Fencing (Description): Fenced Front, Gate
Get Pre-Approved Today
Schools
Schools serving 18 Isabella Ave
School Districts:Menlo Park City Elementary School District, Sequoia Union High School District
| Name | Grades | Distance |
|---|---|---|
Encinal Elementary School, Atherton, CA 195 Encinal Avenue, Atherton, CA 94027 | K-5 | 0.7 mi |
Hillview Middle School 1100 Elder Avenue, Menlo Park, CA 94025 | 6-8 | 1.3 mi |
Menlo-Atherton High School 555 Midfield Rd., Atherton, CA 94025 | 9-12 | 1.2 mi |
Disclaimer:
School attendance boundaries provided by ATTOM Data Solutions and are for reference only. Contact the school directly to verify enrollment eligibility.
Price & Sales History for 18 Isabella Ave
Date
Details
Price
Change
Source
3/12/2016
Sold
$4,250,000
1.31%
MLS
2/08/2016
Listed
$4,195,000
—
MLS
Disclaimer: Historical sales information is derived from public records provided by the county offices. Information is not guaranteed and should be independently verified.
18 Isabella Ave, Atherton, CA 94027 (MLS# ML81549696) is a Single Family property that was sold at $4,250,000 on March 12, 2016. This property was listed by Elaine White from our Menlo Park Office.Want to learn more about 18 Isabella Ave? Do you have questions about finding other Single Family real estate for sale in Atherton? You can browse all Atherton real estate or contact a Coldwell Banker agent to request more information.