This is a carousel with tiles that activate property listing cards. Use the previous and next buttons to navigate.
1/34
$750,000 Just Listed
This is a carousel with tiles that activate property listing cards. Use the previous and next buttons to navigate.
1/34
Property Description
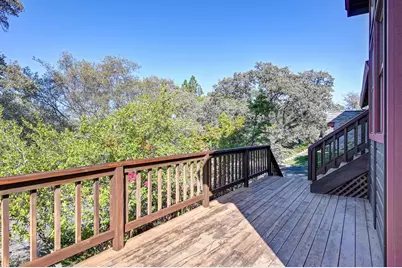
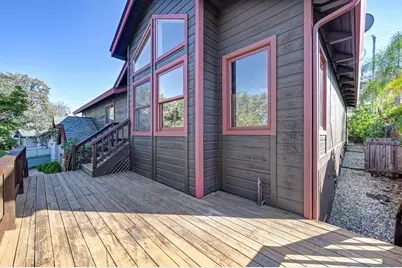
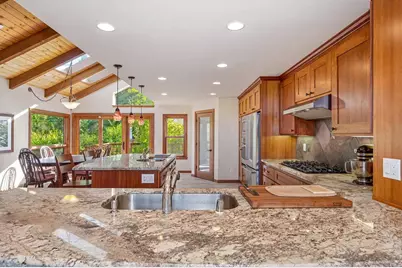
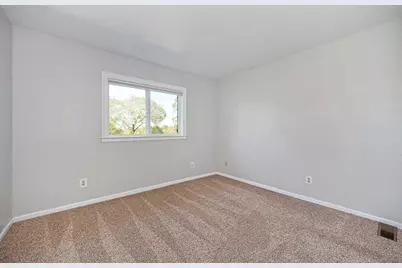
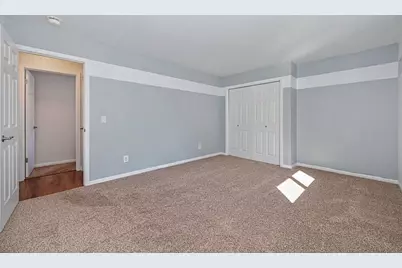
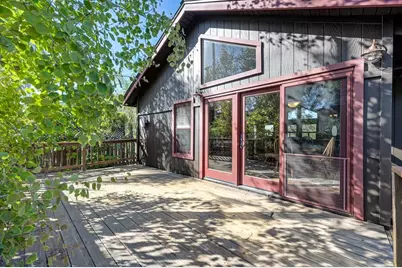
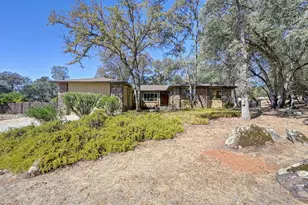
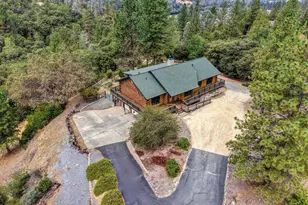
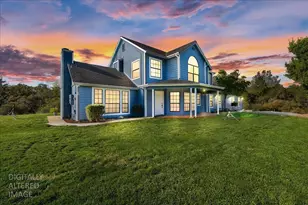
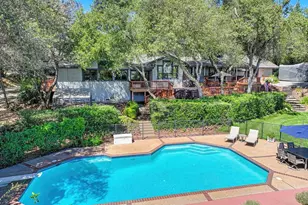
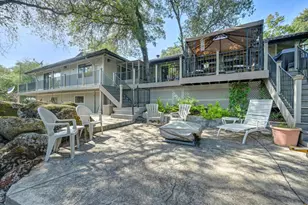
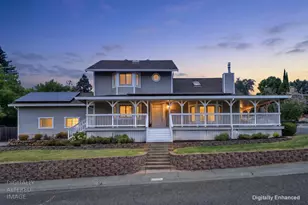
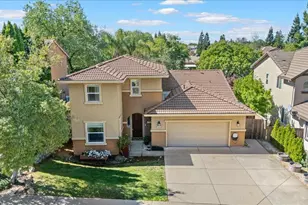
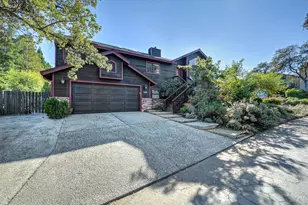
Welcome to a beautifully updated Auburn retreat where your 4 bedroom, 2 bath, meticulously maintained home meets an incredible outdoor lifestyle. Thoughtfully enhanced throughout, this inviting home offers a refined yet relaxed setting designed for both everyday living and effortless entertaining. At the heart of the home, the stylishly updated kitchen features gleaming stainless steel appliances, stone countertops, a generous island with built-in sink, and peninsula seating, all opening seamlessly to the living room. Soaring vaulted and cathedral ceilings, warm wood accents, and rich hardwood flooring give the main living spaces an impressive sense of volume while maintaining a comfortable, welcoming feel. Modern updates throughout bring a fresh, polished finish and the convenience today's buyers appreciate. Step outside onto the spacious back deck, where there's plenty of room to gather, dine, or simply unwind while enjoying the peaceful surroundings. Multiple garden beds offer space for gardening and add to the home's connection with nature, while peek-a-boo treetop views from the front of the home create a beautiful sense of privacy and serenity. Beyond the property, Auburn's exceptional recreation is practically at your doorstep, with hundreds of nearby trails, endless opportunities for hiking and biking, and easy access to the American River. Spend your mornings exploring the trails, afternoons along the river, and evenings relaxing on the deck. This is more than a homeit's an opportunity to embrace the distinctive Auburn lifestyle you've been waiting for.
Full Property Details
Full Property Details for 11130 Tanglewood Dr
General
- Price: $750,000
- Status: Active
- Type: Single Family
- Source: METROLIST_Cali
- MLS ID: 226122732
- Updated: Today (10/6/2026)
- Added to Site: Today
Interior
- Rooms/Areas: Attic, Primary Bathroom, Primary Bedroom, Dining Room, Family Room, Storage, Great Room, Kitchen, Laundry, Living Room
- Interior Features: Cathedral Ceiling
- Fireplace: Yes
- Number of Fireplaces: 1
- Fireplace(s): Brick, Living Room, Free Standing, Wood Burning
- Appliances: Built-In Electric Oven, Gas Cook Top, Gas Plumbed, Gas Water Heater, Hood Over Range, Dishwasher, Microwave, Self/Cont Clean Oven
- Flooring: Carpet, Simulated Wood, Tile, Vinyl
Rooms
Bathrooms
- Total Bathrooms: 2
- Full Bathrooms: 2
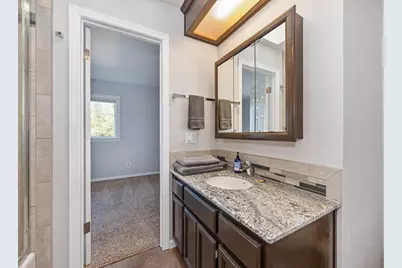
- Bathroom Features: Shower Stall(s), Skylight/Solar Tube, Marble
- Primary Bathroom: Shower Stall(s), Skylight/Solar Tube, Marble
Bedrooms
- Total Bedrooms: 4
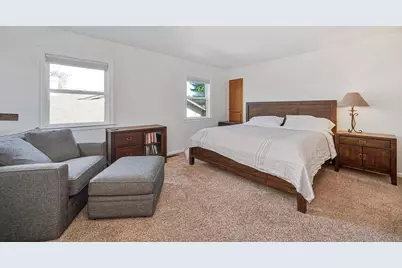
- Primary Bedroom: Closet, Sitting Area
Other Rooms
- Kitchen: Marble Counter, Butlers Pantry, Pantry Closet, Skylight(s), Slab Counter, Island, Island w/Sink, Kitchen/Family Combo
- Dining Room: Dining/Living Combo
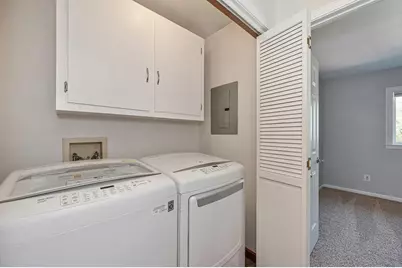
- Laundry: Cabinets, Laundry Closet, Electric, Gas Hook-Up
Additional Information
- Equipment: Audio/Video Prewired, Networked
Parking
- Garage: Yes
- Garage Spaces: 2
- Carport Spaces: 2
- Parking: Attached, Boat Storage, RV Possible, Garage Door Opener, Garage Facing Front
Location
- County: Placer
- Subdivision: Auburn Heights
- Cross Streets: Maidu Drive
- Driving Directions: Use GPS
School Information
- School District: Placer
- Elem School District: Auburn Union
- Midd School District: Auburn Union
- High School District: Placer Union High
Community
- Pets Allowed: Yes
Heating & Cooling
- Cooling Type: Central
- Heating Type: Central, Gas
- Heating Fuel: Central, Gas
Utilities
- Sewer: Public Sewer
- Water: Public
- Cable Available: Yes
- Utility Description: Cable Available, Cable Connected, Electric, Sewer In & Connected, Internet Available, Underground Utilities, Natural Gas Connected
Structural Information
- Architectural Style: Contemporary
- Construction: Frame, Wood
- Foundation: Concrete, Raised
- Roof: Composition
- Windows: Bay Window(s), Caulked/Sealed, Dual Pane Full, Window Coverings, Skylight(s)
- Stories/Levels: 1
- Square Feet: 2,108
- Sq. Ft. Source: Assessor Auto-Fill
- Year Built: 1985
Lot Features
- Property View: Hills
- Lot Size (Acres): 0.2302
- Lot Size (Sq. Ft.): 10,028
- Road Maintenance: Public Maintained Road
- Irrigation System: None
- Zoning: Res
- Lot Description: Cul-De-Sac, Dead End, Shape Regular, Street Lights, Landscape Back, Landscape Front, Low Maintenance
- Fencing (Description): Wood
Disclosures and Reports
- Special Conditions: None
- APN: 055-230-019-000
Listed by Redfin Corporation

Get Pre-Approved Today
Schools
Schools serving 11130 Tanglewood Dr
School Districts:Auburn Union Elementary School District, Placer Union High School District
| Name | Grades | Distance |
|---|---|---|
Skyridge Elementary School 800 Perkins Way, Auburn, CA 95603 | K-5 | 0.3 mi |
EV Cain Middle 150 Palm Avenue, Auburn, CA 95603 | 6-8 | 2.3 mi |
Placer High School 275 Orange Street, Auburn, CA 95603 | 9-12 | 1.6 mi |
Disclaimer:
School attendance boundaries provided by ATTOM Data Solutions and are for reference only. Contact the school directly to verify enrollment eligibility.
Price & Sales History for 11130 Tanglewood Dr
Date
Details
Price
Change
Source
10/06/2026
Listed
$750,000
37.61%
MLS
4/03/2017
Sold
$545,000
—
Public Record
Disclaimer: Historical sales information is derived from public records provided by the county offices. Information is not guaranteed and should be independently verified.
Tax History
Tax History for 11130 Tanglewood Dr
Year
Property Taxes
Change
Tax Assessment
Change
2025
$7,726
—
$645,164
2%
2025
$7,726
1%
$632,514
2%
2023
$7,619
—
$620,113
2%
2023
$7,619
—
$607,954
2%
2022
$7,585
11%
$596,034
12%
2021
$6,812
—
$533,000
—
2020
$6,830
-5%
$533,000
-6%
2019
$7,198
5%
$567,018
2%
2018
$6,870
29%
$555,900
37%
2017
$5,307
5%
$407,000
4%
2016
$5,033
6%
$392,000
6%
2015
$4,742
5%
$371,000
6%
2014
$4,504
13%
$350,000
14%
2013
$3,998
—
$306,000
—
Disclaimer: Historical tax information is derived from public records provided by the county offices. Information is not guaranteed and should be independently verified.
Estimate the Cost
Estimate the Cost for 11130 Tanglewood Dr
11130 Tanglewood Drive, Auburn, CA 95603 (MLS# 226122732) is a Single Family property with 4 bedrooms and 2 full bathrooms. 11130 Tanglewood Drive is currently listed for $750,000 and was received on October 06, 2026. Want to learn more about 11130 Tanglewood Drive? Do you have questions about finding other Single Family real estate for sale in Auburn? You can browse all Auburn real estate or contact a Coldwell Banker agent to request more information.