This is a carousel with tiles that activate property listing cards. Use the previous and next buttons to navigate.
1/41
$299,900 Just Listed
This is a carousel with tiles that activate property listing cards. Use the previous and next buttons to navigate.
1/41
Property Description
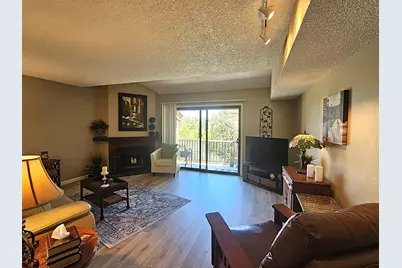
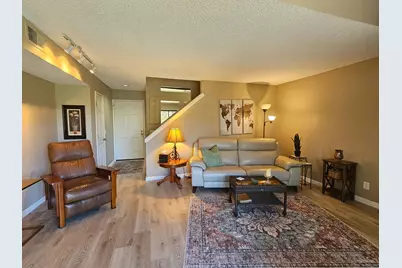
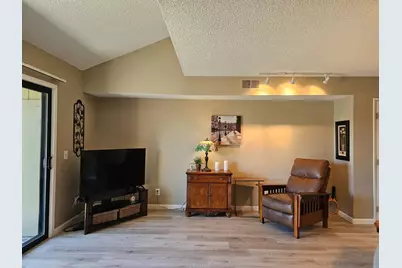
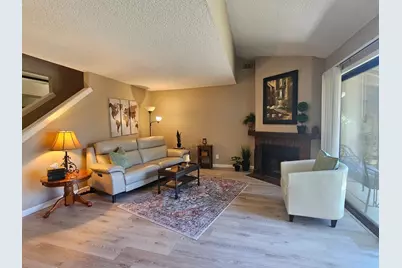
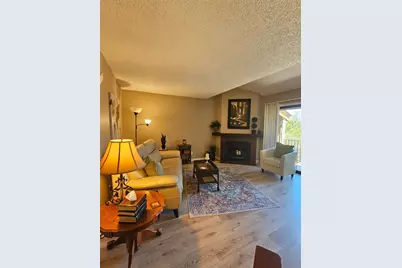
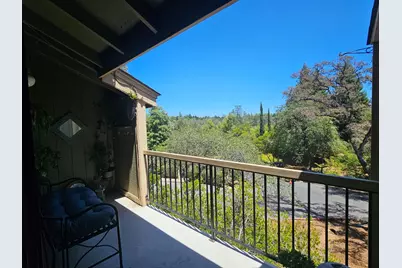
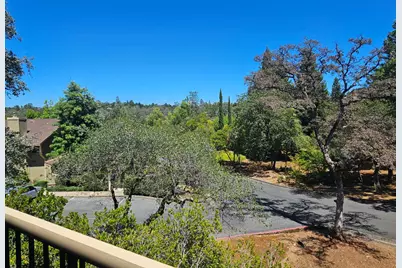
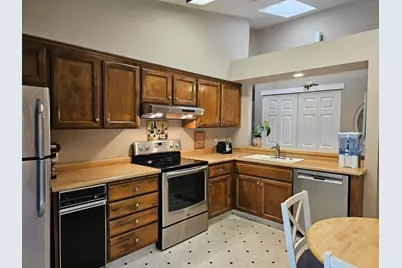
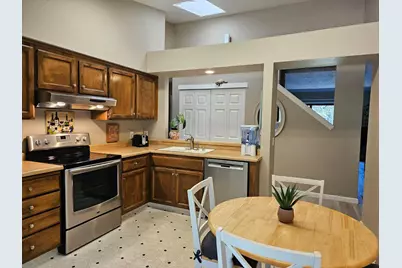
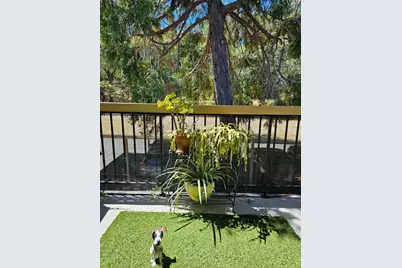
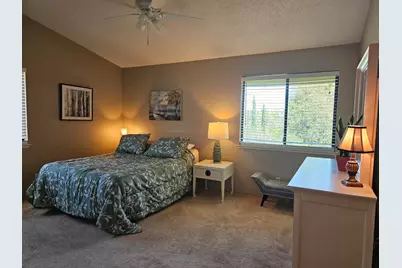
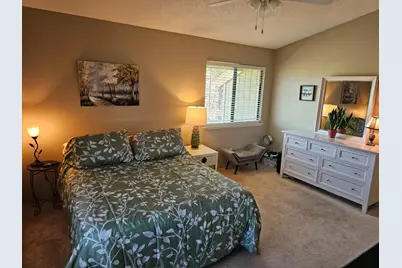
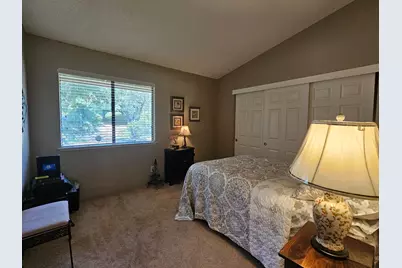
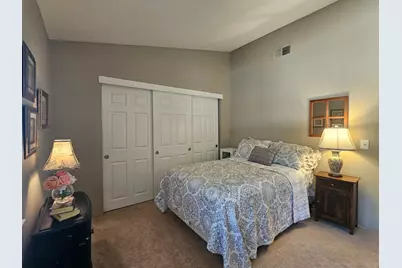
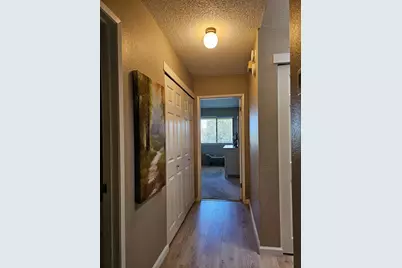
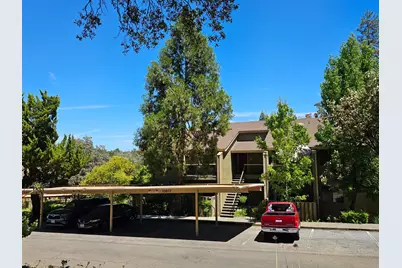
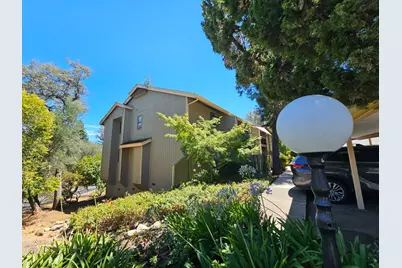
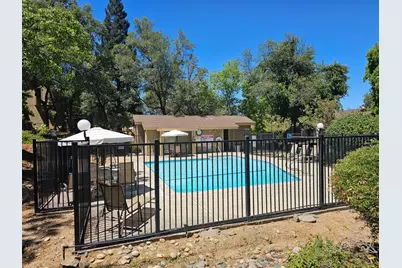
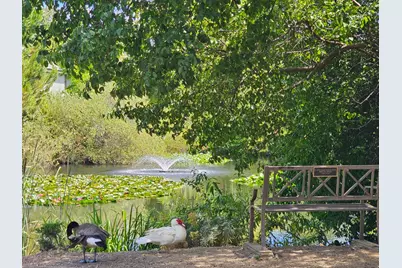
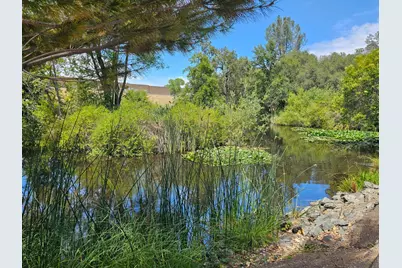
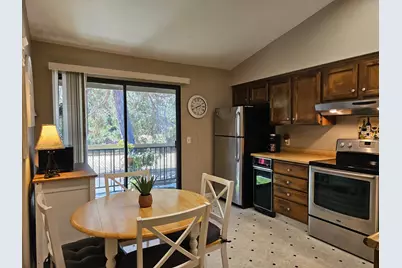
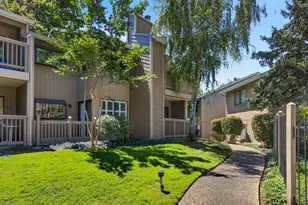
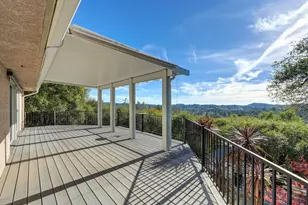

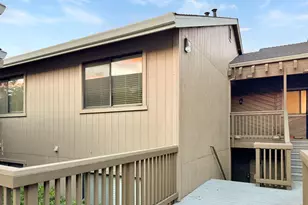

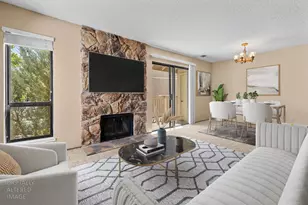
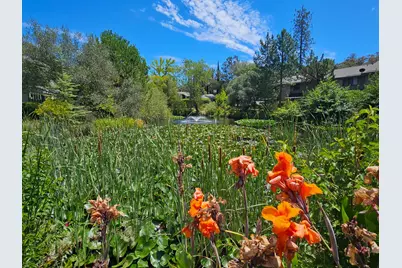
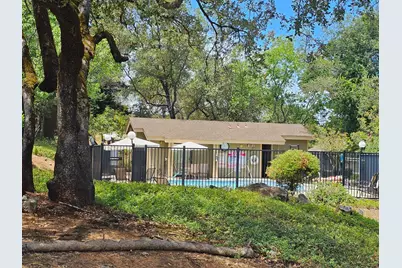
Welcome to your serene oasis! This highly coveted, end-unit condo offers a perfect blend of privacy and convenience, boasting beautiful local views and the soothing sounds of a nearby creek. Inside, new LVP flooring flows through the main living area, plus features 2 generous bedrooms, 2 full bathrooms, plus a large loft ideal for live-work flexibility. The bright living space is anchored by a cozy wood-burning fireplace and equipped with a newer HVAC system for year-round comfort. Enjoy seamless indoor-outdoor living with 2 private balconies, located off the living room and kitchen, alongside extra storage space under the building. As a unique benefit, purchasing this condo includes 1/47th ownership of this beautiful property. Resort-style community amenities include a refreshing pool, two picturesque ponds, and scenic walking trails. Best of all, a comprehensive HOA ensures a low-maintenance lifestyle by fully covering building and fire insurance, exterior siding and paint, roof maintenance, landscaping, water, and trash. Perfectly situated for both lifestyle and commuting, this home places you minutes away from shopping, dining, I-80, the local Cal-Fire station, and outdoor recreation at the Confluence. Seize this opportunity to see what makes this rare property so special.
Full Property Details
Full Property Details for 13017 Lincoln Way #88
General
- Price: $299,900
- HOA FEE: $497/month
- Status: Active
- Type: Condo
- Source: METROLIST_Cali
- MLS ID: 226091544
- Updated: 7/29/2026
- Added to Site: 6 day(s) ago
Interior
- Rooms/Areas: Loft, Bonus Room
- Fireplace: Yes
- Number of Fireplaces: 1
- Fireplace(s): Brick, Wood Burning
- Appliances: Free Standing Gas Range, Free Standing Refrigerator, Hood Over Range, Dishwasher, Disposal
- Flooring: Carpet, Laminate, Linoleum
Rooms
Bathrooms
- Total Bathrooms: 2
- Full Bathrooms: 2
Bedrooms
- Total Bedrooms: 2
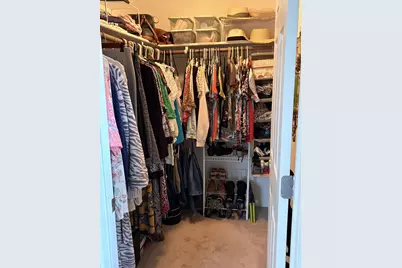
- Primary Bedroom: Walk-In Closet
Other Rooms
- Kitchen: Skylight(s)
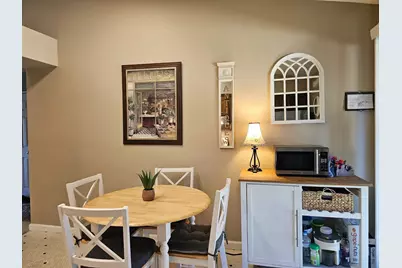
- Dining Room: Space in Kitchen
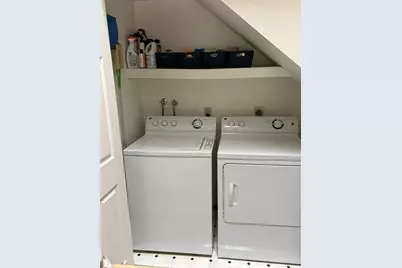
- Laundry: Dryer Included, Washer Included, Inside Area
Additional Information
- Shared Amenities: Pool, Greenbelt
- Pool: Yes
- Pool Description: Built-In
Exterior
- Exterior Features: Balcony
Parking
- Carport Spaces: 1
- Parking: No Garage, Assigned, Covered, Guest Parking Available
Location
- County: Placer
- Cross Streets: Russell Road
- Driving Directions: From I-80 take Lincoln Way to Auburn Woods II. Use second driveway entrance. Follow signs to Building 13017 at the rear of the community. Park only in open spaces, not carports.
School Information
- School District: Placer
- Elem School District: Auburn Union
- Midd School District: Auburn Union
- High School District: Placer Union High
Community
- Association: Yes
- Home Owners Assn.: 1
- Assoc. Fees Include: MaintenanceExterior, MaintenanceGrounds, Trash, Water, Pool
Heating & Cooling
- Cooling Type: Ceiling Fan(s), Central
- Heating Type: Central, Fireplace(s)
- Heating Fuel: Central, Fireplace(s)
Utilities
- Sewer: Public Sewer
- Water: Public
- Cable Available: Yes
- Utility Description: Cable Available, Public, Electric, Sewer In & Connected, Natural Gas Connected
Structural Information
- Construction: Frame, Wood, Wood Siding
- Basement: Yes
- Foundation: SeeRemarks
- Roof: Composition
- Windows: Dual Pane Full, Skylight(s)
- Stories/Levels: 2
- Square Feet: 1,368
- Sq. Ft. Source: Assessor Auto-Fill
- Year Built: 1981
Lot Features
- Property View: Garden/Greenbelt
- Lot Size (Acres): 0.0215
- Lot Size (Sq. Ft.): 937
- Street/Road Desc.: Asphalt
- Irrigation System: None
- Zoning: RES
- Lot Description: Greenbelt
Financial Considerations
- Association Fee: $497
- Assoc Fee Freq.: Monthly
Disclosures and Reports
- Special Conditions: Trust
- APN: 054-420-009-000
Listed by J. Ellen Realty

Get Pre-Approved Today
Schools
Schools serving 13017 Lincoln Way #88
School Districts:Auburn Union Elementary School District, Placer Union High School District
| Name | Grades | Distance |
|---|---|---|
Skyridge Elementary School 800 Perkins Way, Auburn, CA 95603 | K-5 | 2.7 mi |
EV Cain Middle 150 Palm Avenue, Auburn, CA 95603 | 6-8 | 1 mi |
Placer High School 275 Orange Street, Auburn, CA 95603 | 9-12 | 1.3 mi |
Disclaimer:
School attendance boundaries provided by ATTOM Data Solutions and are for reference only. Contact the school directly to verify enrollment eligibility.
Price & Sales History for 13017 Lincoln Way #88
Date
Details
Price
Change
Source
7/27/2026
Listed
$299,900
204.47%
MLS
8/25/1998
Sold
$98,500
—
Public Record
Disclaimer: Historical sales information is derived from public records provided by the county offices. Information is not guaranteed and should be independently verified.
Tax History
Tax History for 13017 Lincoln Way #88
Year
Property Taxes
Change
Tax Assessment
Change
2025
$2,296
—
$157,478
2%
2025
$2,296
2%
$154,391
2%
2023
$2,244
—
$151,365
2%
2023
$2,244
—
$148,398
2%
2022
$2,234
3%
$145,490
2%
2021
$2,179
1%
$142,638
1%
2020
$2,168
1%
$141,176
2%
2019
$2,140
—
$138,409
2%
2018
$2,134
3%
$135,696
2%
2017
$2,080
3%
$133,036
2%
2016
$2,024
3%
$130,428
2%
2015
$1,965
2%
$128,470
2%
2014
$1,920
32%
$125,955
48%
2013
$1,457
—
$85,000
—
Disclaimer: Historical tax information is derived from public records provided by the county offices. Information is not guaranteed and should be independently verified.
Estimate the Cost
Estimate the Cost for 13017 Lincoln Way #88
13017 Lincoln Way #88, Auburn, CA 95603 (MLS# 226091544) is a Condo property with 2 bedrooms and 2 full bathrooms. 13017 Lincoln Way #88 is currently listed for $299,900 and was received on July 27, 2026. Want to learn more about 13017 Lincoln Way #88? Do you have questions about finding other Condo real estate for sale in Auburn? You can browse all Auburn real estate or contact a Coldwell Banker agent to request more information.