
This is a carousel with tiles that activate property listing cards. Use the previous and next buttons to navigate.
1/68
$1,875,000 Just Listed
This is a carousel with tiles that activate property listing cards. Use the previous and next buttons to navigate.
1/68
Property Description
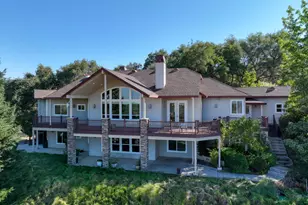
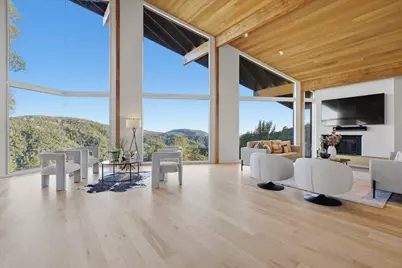
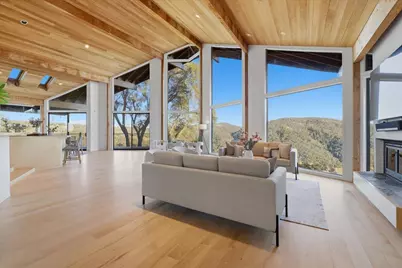
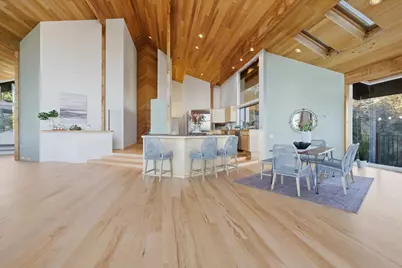
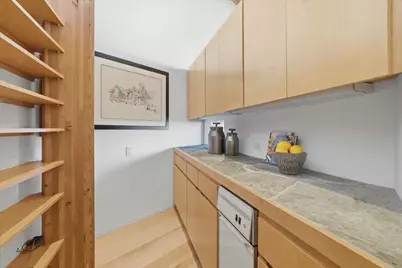
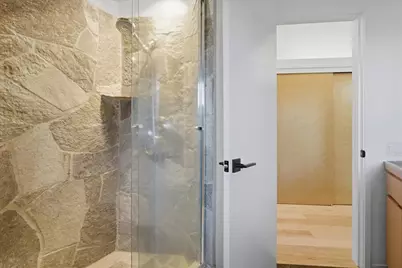
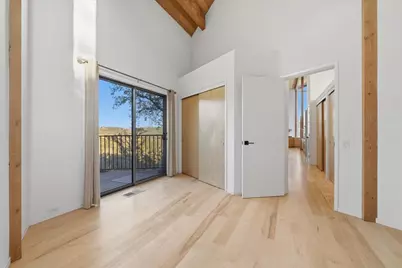
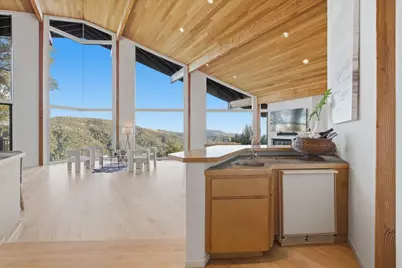
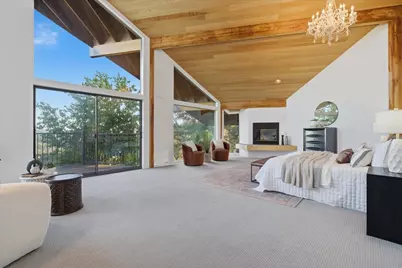
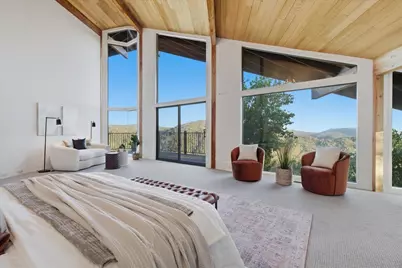
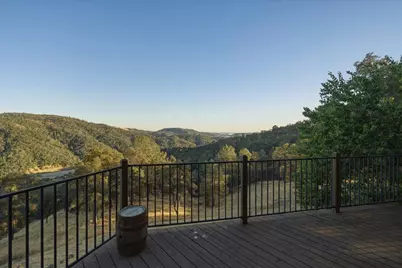
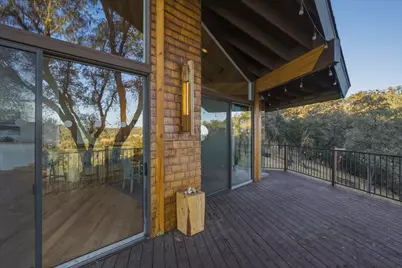
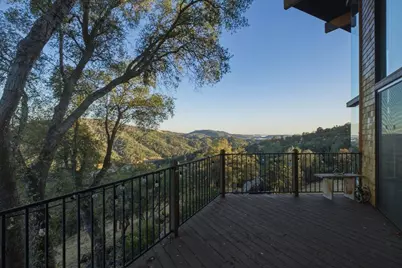
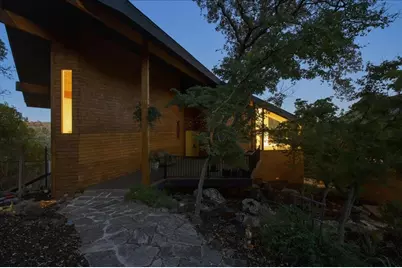
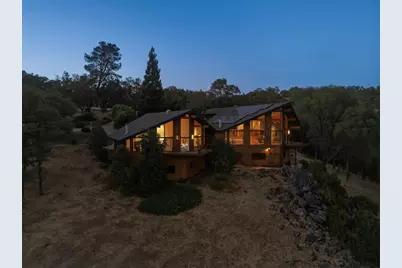
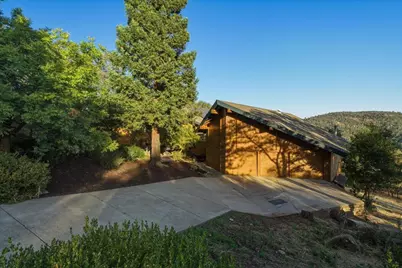
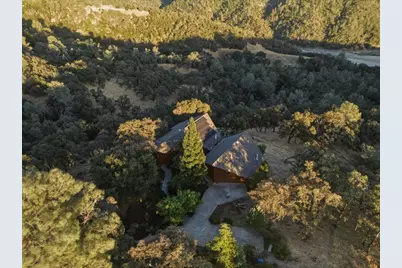
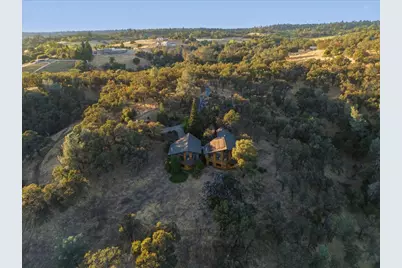
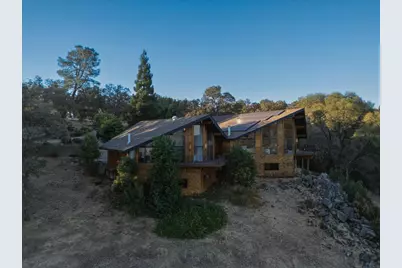
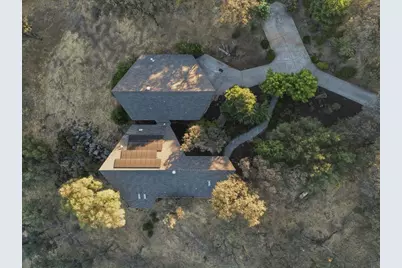
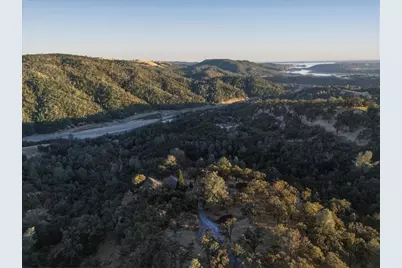
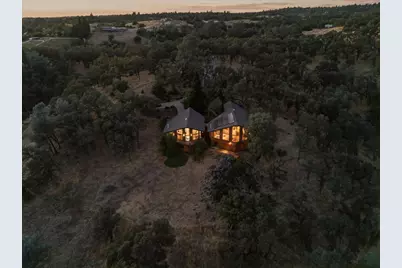
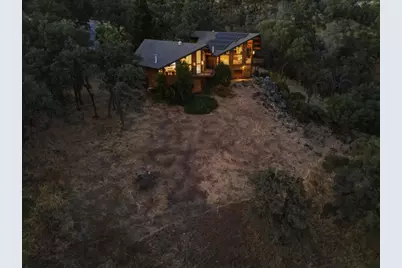
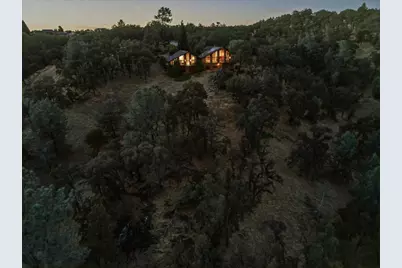
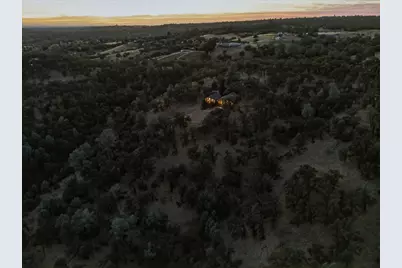
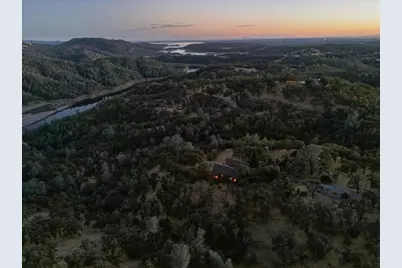
Contemporary elegance meets breathtaking natural beauty in this extraordinary custom home overlooking Folsom Lake and the North Fork of the American River. Designed by renowned Sacramento Modernist architect Carter Sparks, this 3,470-square-foot masterpiece showcases exceptional craftsmanship and timeless architectural design. Soaring windows frame spectacular views, while white birch and maple woodwork, dramatic stone accents, and thoughtful details create a warm yet sophisticated atmosphere. The spacious kitchen features a butler's pantry, while an oversized three-car garage provides ample space and functionality. Owned solar adds energy efficiency and long-term value. The luxurious primary suite offers a fireplace, private deck, and an expansive walk-in closet that could easily serve as its own room. Two additional bedrooms are located on the main level, and a 1,000-square-foot lower-level build-out offers incredible potential for additional living space. Set among natural rock outcroppings, mature trees, and 20 acres of privacy, the home features multiple private decks designed to take full advantage of the phenomenal surroundings. A truly rare architectural gem where thoughtful design, unparalleled views, and nature come together.
Full Property Details
Full Property Details for 2301 Manhattan Bar Rd
General
- Price: $1,875,000
- Status: Active
- Type: Single Family
- Source: METROLIST_Cali
- MLS ID: 226108301
- Updated: 8/28/2026
- Added to Site: Today
Interior
- Fireplace: Yes
- Number of Fireplaces: 2
- Fireplace(s): Living Room, Primary Bedroom
- Appliances: Built-In Electric Oven, Gas Cook Top, Built-In Refrigerator, Compactor, Dishwasher, Disposal, Microwave
- Flooring: Carpet, Stone, Wood
Rooms
Bathrooms
- Total Bathrooms: 2
- Full Bathrooms: 2
- Bathroom Features: Shower Stall(s), Double Sinks, Stone, Outside Access, Window
- Primary Bathroom: Shower Stall(s), Double Sinks, Stone, Outside Access, Window
Bedrooms
- Total Bedrooms: 3
Other Rooms
- Kitchen: Butlers Pantry, Stone Counter, Island w/Sink
- Dining Room: Dining Bar, Dining/Family Combo
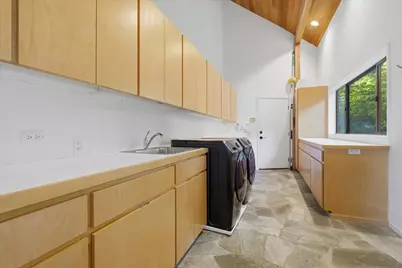
- Laundry: Cabinets, Inside Room
Exterior
- Exterior Features: Balcony
Parking
- Garage: Yes
- Garage Spaces: 2
- Parking: Attached
Location
- County: Placer
- Cross Streets: Shirland Tract
- Driving Directions: Exit Indian Hill (Newcastle Exit) from I-80. Left on Auburn Folsom, Right on Maidu Drive, Right on Shirland Tract, THEN go straight on Manhattan Bar where Shirland Tract makes are hard bend, Continue down Manhattan Bar until you get to bottom of the hill, make a left at 2301 (Sign with 2301 number on it), you will make a left on a gravel driveway that will take you up on a hill and you will see the concrete driveway when you get to the top.
School Information
- School District: Placer
- Elem School District: Auburn Union
- Midd School District: Auburn Union
- High School District: Placer Union High
Heating & Cooling
- Cooling Type: Ceiling Fan(s), Central, MultiUnits
- Heating Type: Central, Propane Stove
- Heating Fuel: Central, Propane Stove
Utilities
- Sewer: Septic System
- Water: Well
- Utility Description: Electric, Propane Tank Leased
Structural Information
- Architectural Style: Contemporary
- Construction: Shingle Siding, Frame, Wood
- Basement: Yes
- Foundation: Raised, Slab
- Roof: Composition
- Stories/Levels: 1
- Square Feet: 3,470
- Sq. Ft. Source: Assessor Auto-Fill
- Year Built: 1989
Lot Features
- Property View: Forest, Hills, Lake
- Lot Size (Acres): 20
- Lot Size (Sq. Ft.): 871,200
- Street/Road Desc.: Gravel
- Road Maintenance: Private Maintained Road
- Irrigation System: Private District, Irrigation Available
- Zoning: RA-B-X
- Lot Description: Auto Sprinkler F&R
Disclosures and Reports
- Special Conditions: None
- APN: 042-250-059-000
Listed by Compass
Get Pre-Approved Today
Schools
Schools serving 2301 Manhattan Bar Rd
School Districts:Auburn Union Elementary School District, Placer Union High School District
| Name | Grades | Distance |
|---|---|---|
Skyridge Elementary School 800 Perkins Way, Auburn, CA 95603 | K-5 | 1.8 mi |
EV Cain Middle 150 Palm Avenue, Auburn, CA 95603 | 6-8 | 3.9 mi |
Placer High School 275 Orange Street, Auburn, CA 95603 | 9-12 | 3.2 mi |
Disclaimer:
School attendance boundaries provided by ATTOM Data Solutions and are for reference only. Contact the school directly to verify enrollment eligibility.
Price & Sales History for 2301 Manhattan Bar Rd
Date
Details
Price
Change
Source
8/28/2026
Listed
$1,875,000
38.89%
MLS
11/25/2020
Sold
$1,350,000
—
Public Record
Disclaimer: Historical sales information is derived from public records provided by the county offices. Information is not guaranteed and should be independently verified.
Tax History
Tax History for 2301 Manhattan Bar Rd
Year
Property Taxes
Change
Tax Assessment
Change
2025
$15,362
—
$1,490,506
2%
2025
$15,362
1%
$1,461,281
2%
2023
$15,223
—
$1,432,630
2%
2023
$15,223
1%
$1,404,540
2%
2022
$15,130
4%
$1,377,000
2%
2021
$14,586
22%
$1,350,000
24%
2020
$11,911
-13%
$1,089,849
-13%
2019
$13,627
6%
$1,248,480
2%
2018
$12,896
28%
$1,224,000
30%
2017
$10,040
2%
$944,322
2%
2016
$9,826
2%
$925,807
2%
2015
$9,591
1%
$911,901
2%
2014
$9,452
45%
$894,040
47%
2013
$6,503
—
$606,794
—
Disclaimer: Historical tax information is derived from public records provided by the county offices. Information is not guaranteed and should be independently verified.
Estimate the Cost
Estimate the Cost for 2301 Manhattan Bar Rd
2301 Manhattan Bar Road, Auburn, CA 95603 (MLS# 226108301) is a Single Family property with 3 bedrooms and 2 full bathrooms. 2301 Manhattan Bar Road is currently listed for $1,875,000 and was received on August 28, 2026. Want to learn more about 2301 Manhattan Bar Road? Do you have questions about finding other Single Family real estate for sale in Auburn? You can browse all Auburn real estate or contact a Coldwell Banker agent to request more information.