This is a carousel with tiles that activate property listing cards. Use the previous and next buttons to navigate.
1/98
$910,000 Just Listed
This is a carousel with tiles that activate property listing cards. Use the previous and next buttons to navigate.
1/98
Property Description
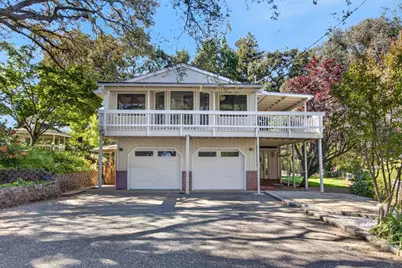
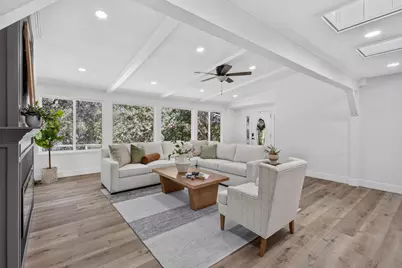
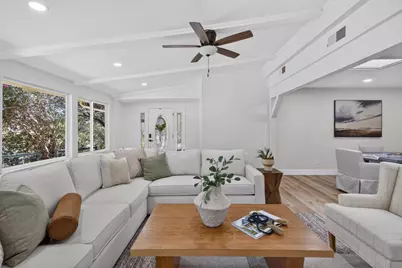
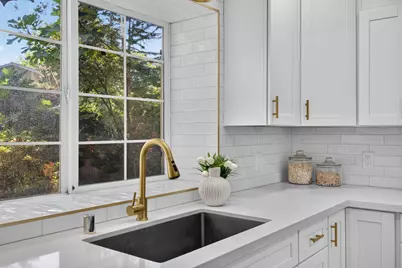
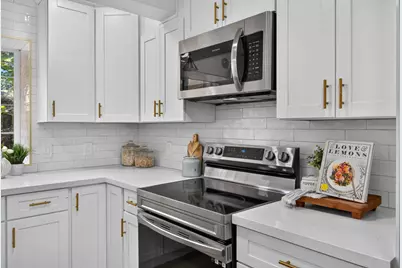
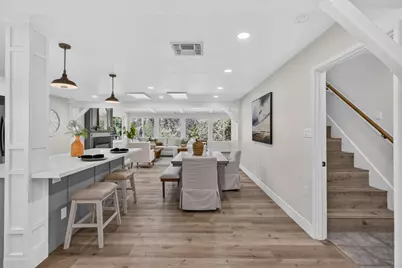
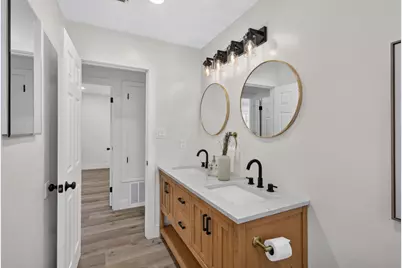
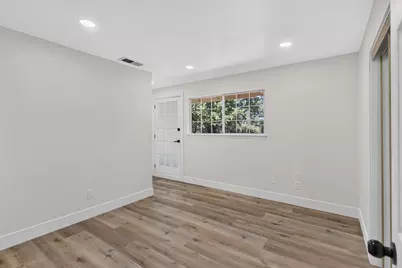
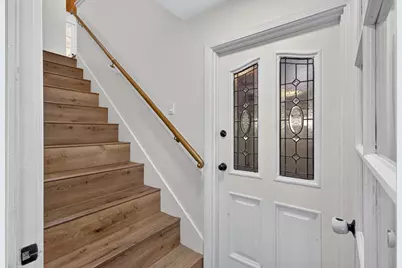
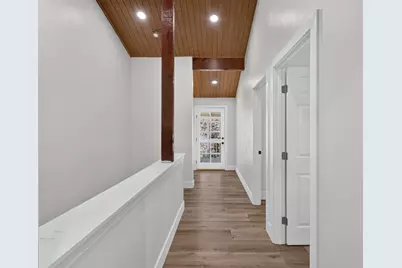
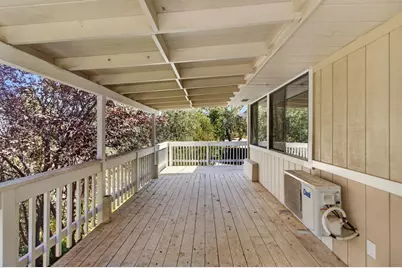
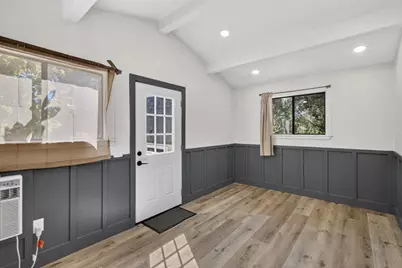
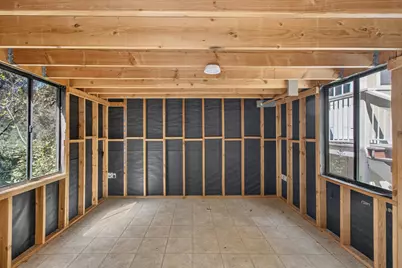
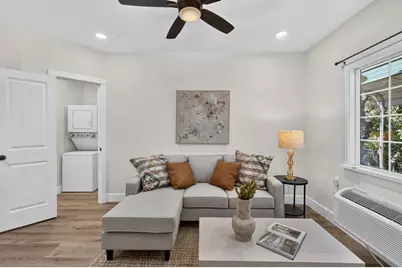
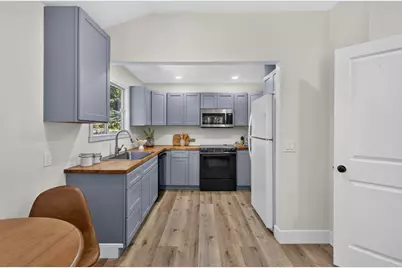
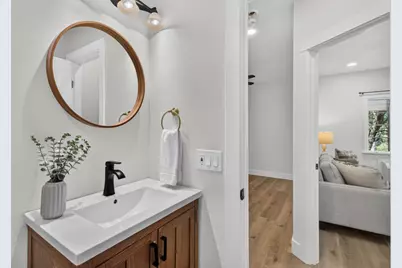
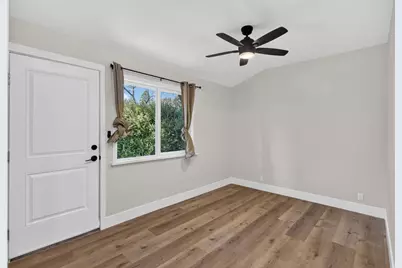
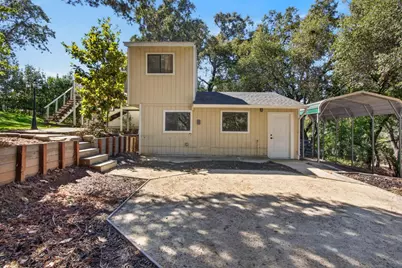
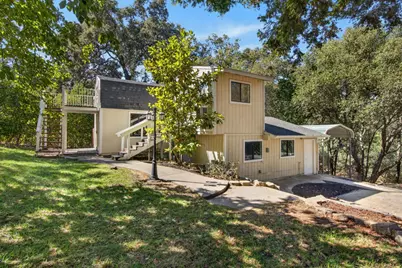
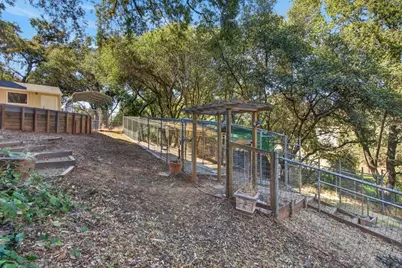
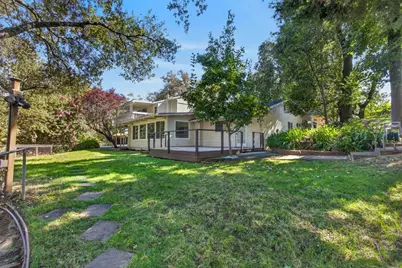
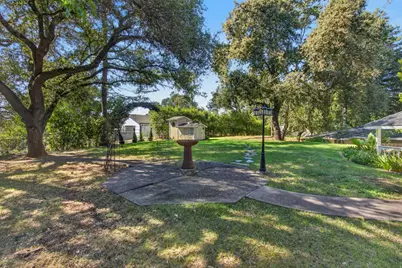
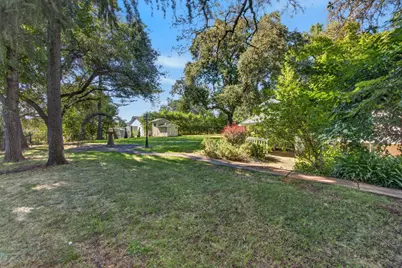
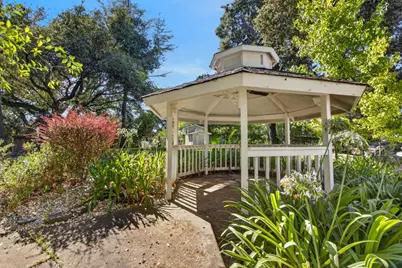
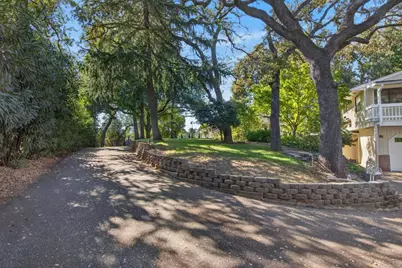
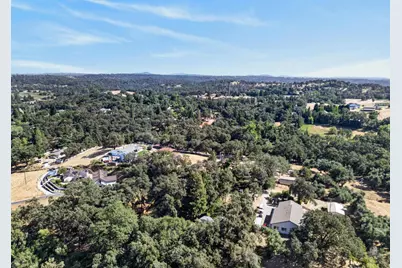
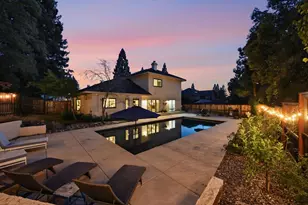
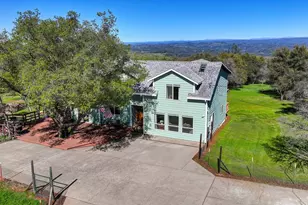
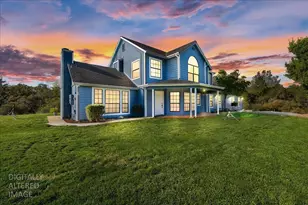
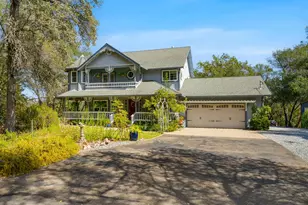
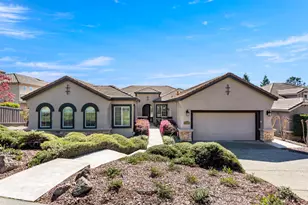
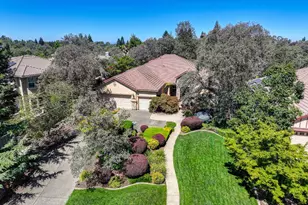
Tucked away in a quiet and private setting, this beautifully updated property sits on a park-like one-acre lot offering the perfect combination of privacy, space, and convenience. Property features a private gate to enter. The main residence features nearly 2,400 sq ft of living space with an excellent floor plan, great natural light, and extensive updates throughout. A separate fully functional 1-bedroom ADU with its own kitchen and bathroom provides an ideal setup for extended family, guests, or rental income. The property also includes a separate finished office, perfect for working from home without sacrificing living space. Outside, enjoy the expansive grounds, mature landscaping, gazebo, dog run, and plenty of room to entertain or simply enjoy the peaceful country setting. Ideally located just minutes from Highway 49, I-80, and approximately 7 minutes from downtown Auburn. A rare opportunity to own a private and versatile property with two separate living units, a detached office, and a beautiful one-acre setting.
Full Property Details
Full Property Details for 2625 Frontier Rd
General
- Price: $910,000
- Status: Active
- Type: Single Family
- Source: METROLIST_Cali
- MLS ID: 226107449
- Updated: 8/26/2026
- Added to Site: 1 day(s) ago
Interior
- Rooms/Areas: Primary Bathroom, Baths Other, Primary Bedroom, Office, Dining Room, Possible Guest, Kitchen, Living Room
- Fireplace: Yes
- Number of Fireplaces: 1
- Fireplace(s): Fireplace Insert, Circulating, Living Room
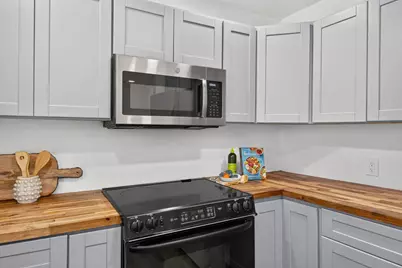
- Appliances: Dishwasher, Disposal, Microwave, Free Standing Electric Range
- Flooring: Tile, Vinyl
Rooms
Bathrooms
- Total Bathrooms: 3
- Full Bathrooms: 3
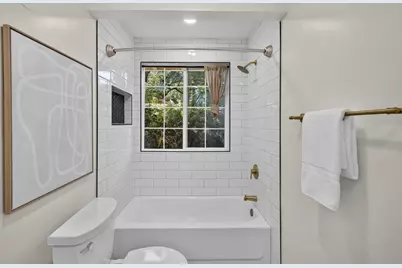
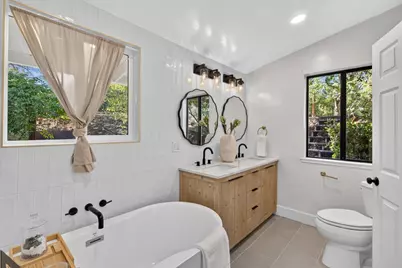
- Bathroom Features: Shower Stall(s), Double Sinks, Soaking Tub, Tile, Multiple Shower Heads, Quartz, Window
- Primary Bathroom: Shower Stall(s), Double Sinks, Soaking Tub, Tile, Multiple Shower Heads, Quartz, Window
Bedrooms
- Total Bedrooms: 4
- Primary Bedroom: Ground Floor, Walk-In Closet
Other Rooms
- Kitchen: Pantry Closet, Quartz Counter, Island
- Dining Room: Space in Kitchen, Dining/Living Combo
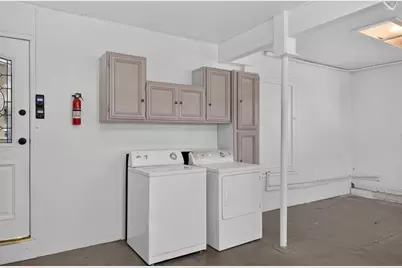
- Laundry: Electric, In Garage
Exterior
- Exterior Features: Balcony, Uncovered Courtyard, Dog Run
Parking
- Garage: Yes
- Garage Spaces: 2
- Carport Spaces: 1
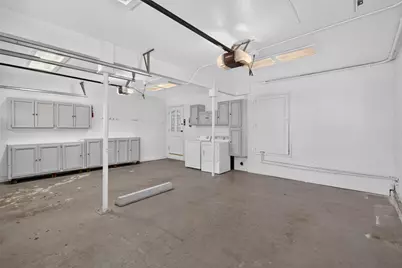
- Parking: Attached, RV Possible, Side-by-Side, Garage Facing Front
Location
- County: Placer
- Cross Streets: Bald Hill
- Driving Directions: I-80 to Exit 116, to Ophir Rd, to Lozanos Rd (left), to Sunset Ln. (right), to Bald Hill Rd (left), to Frontier to property on the right
School Information
- School District: Placer
- Elem School District: Auburn Union
- Midd School District: Auburn Union
- High School District: Placer Union High
Community
- Pets Allowed: Yes
Heating & Cooling
- Cooling Type: Ceiling Fan(s), Central, Wall Unit(s), MultiUnits
- Heating Type: Central, Multiple Units
- Heating Fuel: Central, MultiUnits
Utilities
- Sewer: Septic System
- Water: Private, Well
- Utility Description: Electric, Sewer In & Connected, Internet Available
Structural Information
- Architectural Style: Two Story Bungalow, Ranch, Traditional
- Construction: Concrete, Stucco, Frame, Wood Siding
- Basement: Yes
- Foundation: Slab
- Roof: Shingle, Composition
- Windows: Dual Pane Full
- Stories/Levels: 2
- Square Feet: 3,020
- Sq. Ft. Source: Owner
- Year Built: 1973
Additional Structures
- Other Structures: Gazebo, Shed(s), Guest House, Kennel/Dog Run, Outbuilding
Lot Features
- Property View: Park, Forest, Hills, Woods
- Lot Size (Acres): 1
- Lot Size (Sq. Ft.): 43,560
- Street/Road Desc.: Asphalt
- Road Maintenance: Private Maintained Road
- Irrigation System: Shares Domestic Well
- Zoning: F
- Lot Description: Auto Sprinkler F&R, Private, Secluded, Shape Regular, Landscape Back, Landscape Front, Landscape Misc
Disclosures and Reports
- Special Conditions: None
- APN: 038-280-028-000
Listed by eXp Realty of Northern California, Inc.

Get Pre-Approved Today
Schools
Schools serving 2625 Frontier Rd
School Districts:Auburn Union Elementary School District, Placer Union High School District
| Name | Grades | Distance |
|---|---|---|
Auburn Elementary School 11400 Lariat Ranch Road, Auburn, CA 95603 | K-5 | 1 mi |
EV Cain Middle 150 Palm Avenue, Auburn, CA 95603 | 6-8 | 2.3 mi |
Placer High School 275 Orange Street, Auburn, CA 95603 | 9-12 | 3 mi |
Disclaimer:
School attendance boundaries provided by ATTOM Data Solutions and are for reference only. Contact the school directly to verify enrollment eligibility.
Price & Sales History for 2625 Frontier Rd
Date
Details
Price
Change
Source
8/26/2026
Listed
$910,000
5.81%
MLS
10/03/2024
Sold
$860,000
—
Public Record
Disclaimer: Historical sales information is derived from public records provided by the county offices. Information is not guaranteed and should be independently verified.
Tax History
Tax History for 2625 Frontier Rd
Year
Property Taxes
Change
Tax Assessment
Change
2025
$8,897
—
$877,200
2%
2025
$8,897
44%
$860,000
48%
2024
$6,165
1%
$580,288
2%
2023
$6,103
1%
$568,910
2%
2022
$6,071
4%
$557,756
2%
2021
$5,855
1%
$546,821
1%
2020
$5,815
2%
$541,215
2%
2019
$5,709
6%
$530,604
2%
2018
$5,402
-4%
$520,200
-5%
2017
$5,649
10%
$550,352
10%
2016
$5,125
13%
$500,082
12%
2015
$4,541
6%
$447,202
7%
2014
$4,274
15%
$419,000
16%
2013
$3,712
—
$361,000
—
Disclaimer: Historical tax information is derived from public records provided by the county offices. Information is not guaranteed and should be independently verified.
Estimate the Cost
Estimate the Cost for 2625 Frontier Rd
2625 Frontier Road, Auburn, CA 95603 (MLS# 226107449) is a Single Family property with 4 bedrooms and 3 full bathrooms. 2625 Frontier Road is currently listed for $910,000 and was received on August 26, 2026. Want to learn more about 2625 Frontier Road? Do you have questions about finding other Single Family real estate for sale in Auburn? You can browse all Auburn real estate or contact a Coldwell Banker agent to request more information.