
This is a carousel with tiles that activate property listing cards. Use the previous and next buttons to navigate.
1/1
$875,000
This is a carousel with tiles that activate property listing cards. Use the previous and next buttons to navigate.
1/1
Property Description
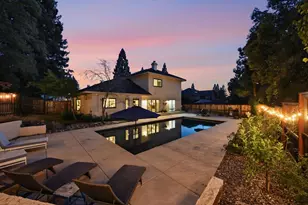
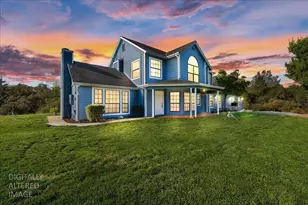
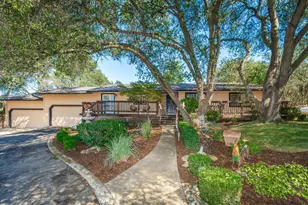
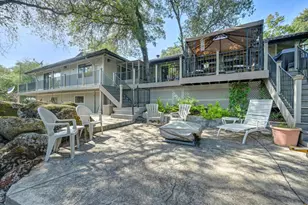
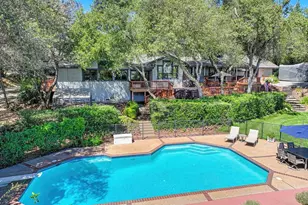
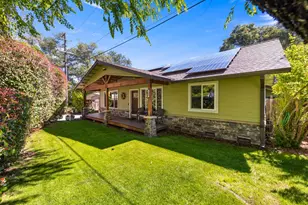
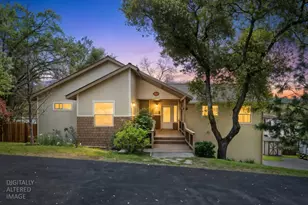
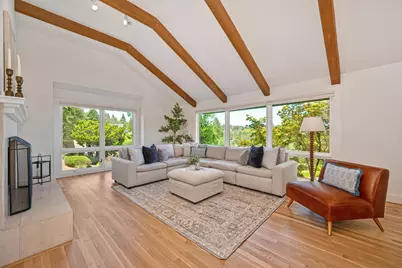
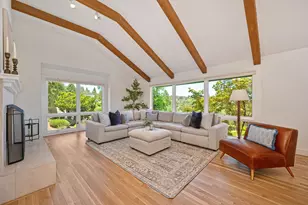
Perched along the rim of the American River Canyon with panoramic Sierra views and miles of trails at your doorstep, this architectural retreat is thoughtfully designed throughout, soaring beamed ceilings, rich hardwood floors, picture windows, and seamless indoor-outdoor flow. The dramatic great room centers on a striking fireplace flanked by custom built-ins, opening to a chef's kitchen with natural wood cabinetry, a butcher block island, and granite counters. French doors lead to a backyard oasis with an arbor fire pit, alfresco patio, and raised garden. A private home office with a wood-accent feature wall offers the ideal work-from-home setup. The main-level primary suite features vaulted ceilings, a sitting area, and a spa-inspired ensuite with soaking tub, shower, dual vanities, and a spacious closet. Downstairs, an expansive bonus room, three large bedrooms, a full bath, laundry, and oversized garage add exceptional flexibility. Located in coveted Aeolia Heights, this is Auburn living at its best.
Full Property Details
Full Property Details for 409 Olive Orchard Dr
General
- Sold For: $875,000
- Status: Closed
- Type: Single Family
- Source: METROLIST_Cali
- MLS ID: 226060015
- Added to Site: 101 day(s) ago
Interior
- Rooms/Areas: Bonus Room, Den, Great Room
- Interior Features: Cathedral Ceiling, Open Beam Ceiling, Storage Area(s)
- Fireplace: Yes
- Number of Fireplaces: 1
- Fireplace(s): Wood Burning, Gas Piped
- Appliances: Free Standing Refrigerator, Gas Cook Top, Gas Plumbed, Ice Maker, Dishwasher, Disposal, Self/Cont Clean Oven
- Flooring: Carpet, Linoleum, Tile, Wood
Rooms
Bathrooms
- Total Bathrooms: 3
- Full Bathrooms: 2
- Half Bathrooms: 1
- Bathroom Features: Shower Stall(s), Double Sinks, Soaking Tub, Tile, Tub, Walk-In Closet, Window
- Primary Bathroom: Shower Stall(s), Double Sinks, Soaking Tub, Tile, Tub, Walk-In Closet, Window
Bedrooms
- Total Bedrooms: 4
- Primary Bedroom: Sitting Area
- Optional Bedroom: 5
Other Rooms
- Kitchen: Breakfast Area, Butcher Block Counters, Pantry Cabinet, Granite Counter, Slab Counter, Wood Counter
- Dining Room: Other
- Laundry: Dryer Included, Gas Hook-Up, Washer Included, Inside Room
Additional Information
- Equipment: Central Vac Plumbed
Exterior
- Exterior Features: Balcony, Fire Pit
Parking
- Garage: Yes
- Garage Spaces: 2
- Parking: Attached, Garage Door Opener
Location
- County: Placer
- Cross Streets: Aeolia
- Driving Directions: From Downtown Auburn, take Lincoln Way to Foresthill Avenue. Continue on Foresthill Ave and take a Right on Aeolia Drive. Continue on Aeolia and take your first Left onto Olive Orchard Drive. Continue on Olive Orchard Drive all the way down the hill. The road dead-ends and the home in on the Right at the end.
School Information
- School District: Placer
Heating & Cooling
- Cooling Type: Ceiling Fan(s), Central, MultiUnits
- Heating Type: Central, Multiple Units, Natural Gas
- Heating Fuel: Central, MultiUnits, Natural Gas
Utilities
- Sewer: Public Sewer
- Water: Public, Meter on Site
- Utility Description: Cable Available, Public, Electric, Internet Available, Underground Utilities, Natural Gas Connected
Structural Information
- Construction: Frame
- Basement: Yes
- Foundation: Raised, Slab
- Roof: Composition, Flat
- Stories/Levels: 2
- Square Feet: 2,872
- Sq. Ft. Source: Assessor Auto-Fill
- Year Built: 1978
Additional Structures
- Other Structures: Pergola
Lot Features
- Property View: Canyon, Ridge, Woods, Mountains
- Mountain views: Yes
- Lot Size (Acres): 0.2334
- Lot Size (Sq. Ft.): 10,167
- Irrigation System: None
- Zoning: Res
- Lot Description: Auto Sprinkler F&R, Dead End, Garden, Street Lights
- Fencing (Description): Back Yard, Metal
Disclosures and Reports
- Special Conditions: None
- APN: 003-102-036-000
Get Pre-Approved Today
Schools
Schools serving 409 Olive Orchard Dr
School Districts:Auburn Union Elementary School District, Placer Union High School District
| Name | Grades | Distance |
|---|---|---|
Skyridge Elementary School 800 Perkins Way, Auburn, CA 95603 | K-5 | 2.3 mi |
EV Cain Middle 150 Palm Avenue, Auburn, CA 95603 | 6-8 | 1.1 mi |
Placer High School 275 Orange Street, Auburn, CA 95603 | 9-12 | 1 mi |
Disclaimer:
School attendance boundaries provided by ATTOM Data Solutions and are for reference only. Contact the school directly to verify enrollment eligibility.
Price & Sales History for 409 Olive Orchard Dr
Date
Details
Price
Change
Source
9/28/2026
Sold
$875,000
-2.23%
MLS
8/27/2026
Price Reduced
$895,000
-5.69%
MLS
8/26/2026
Price Reduced
$949,000
-0.26%
MLS
8/19/2026
Price Reduced
$951,500
-0.26%
MLS
8/12/2026
Price Reduced
$954,000
-0.26%
MLS
8/05/2026
Price Reduced
$956,500
-0.26%
MLS
7/30/2026
Price Reduced
$959,000
-4.1%
MLS
6/26/2026
Listed
$1,000,000
—
MLS
Disclaimer: Historical sales information is derived from public records provided by the county offices. Information is not guaranteed and should be independently verified.
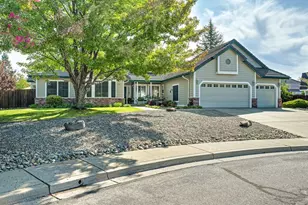
409 Olive Orchard Drive, Auburn, CA 95603 (MLS# 226060015) is a Single Family property that was sold at $875,000 on September 28, 2026. This property was sold by Tricia Browning from our Roseville West - GB Office.Want to learn more about 409 Olive Orchard Drive? Do you have questions about finding other Single Family real estate for sale in Auburn? You can browse all Auburn real estate or contact a Coldwell Banker agent to request more information.