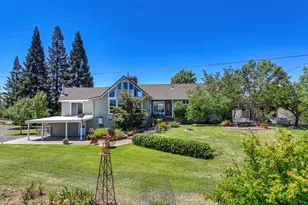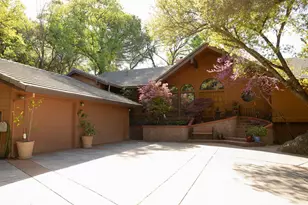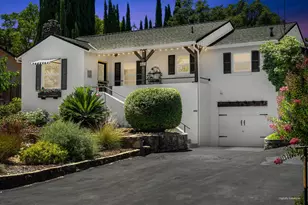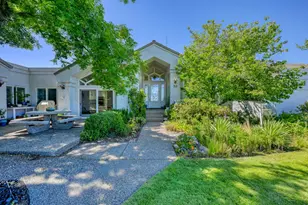

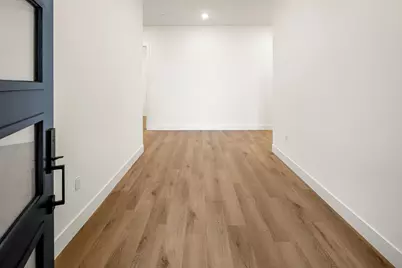
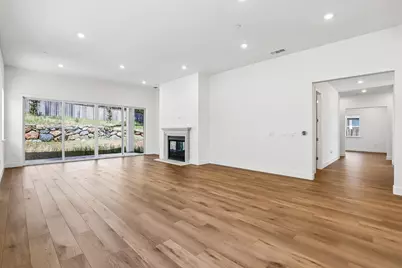
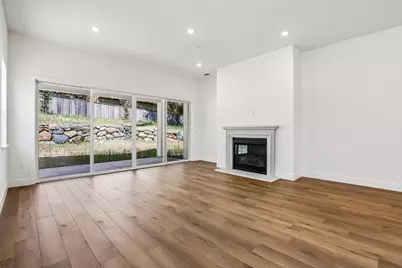
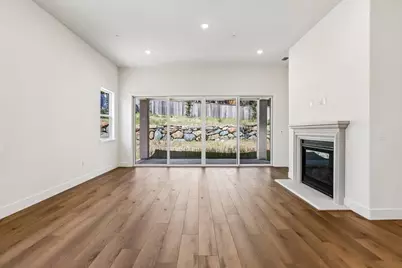



This is a carousel with tiles that activate property listing cards. Use the previous and next buttons to navigate.
1/69
$995,900
This is a carousel with tiles that activate property listing cards. Use the previous and next buttons to navigate.
1/69
Property Description
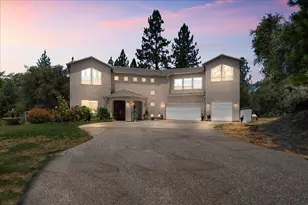
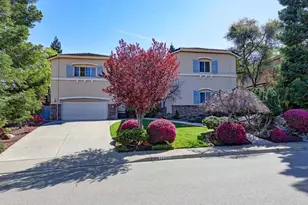
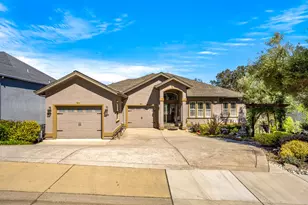
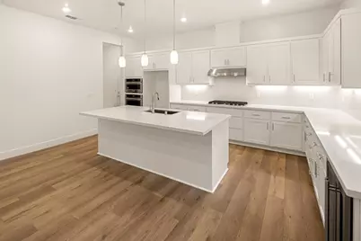
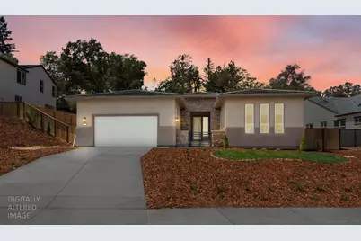
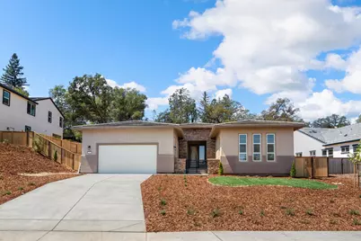
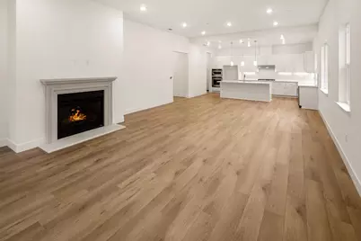
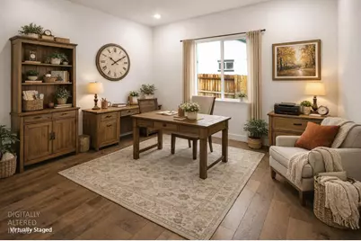
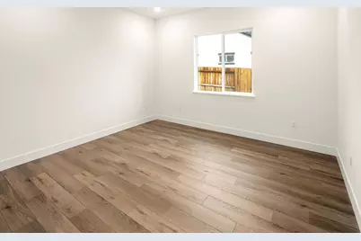
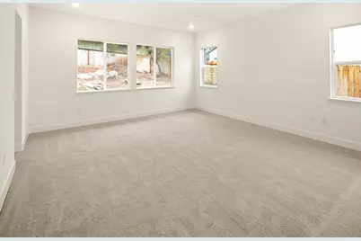
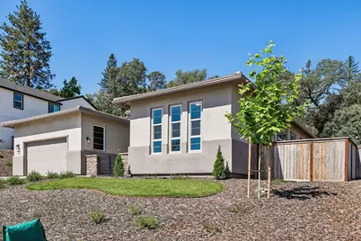
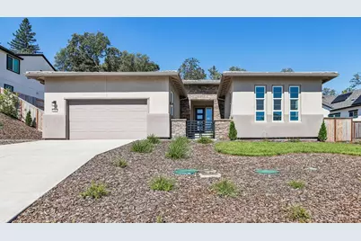
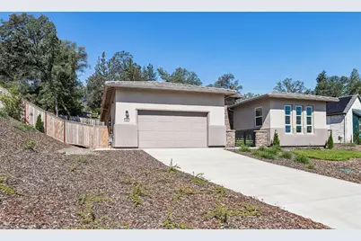
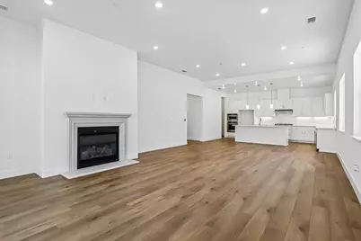
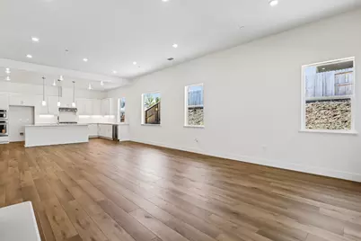
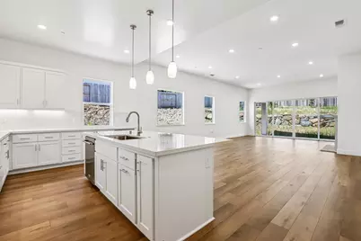
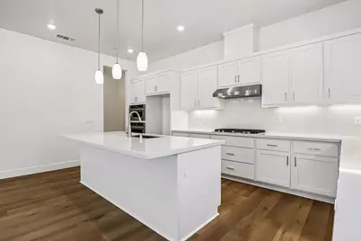
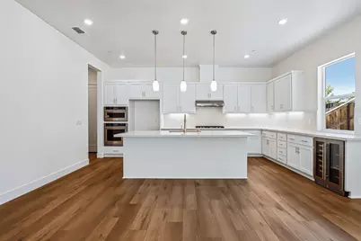
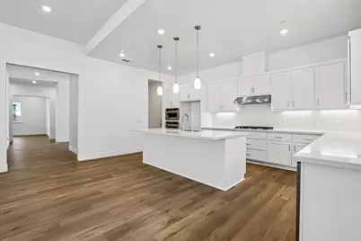
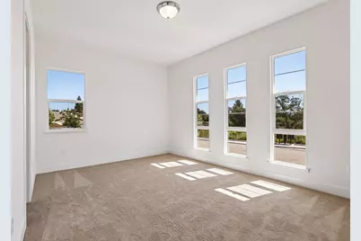
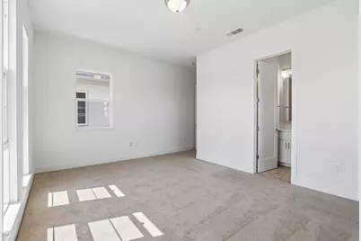
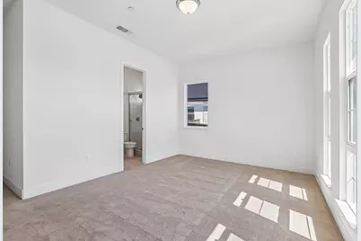
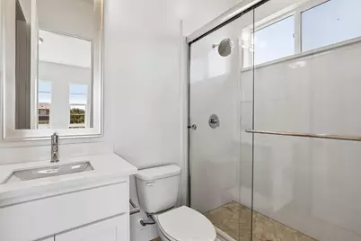
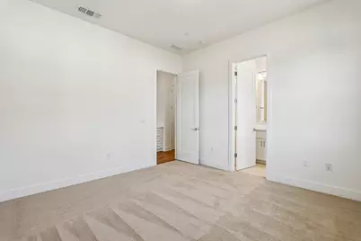
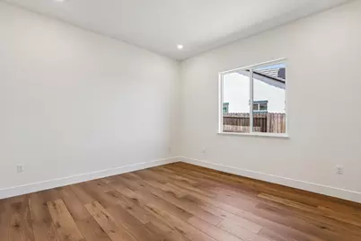
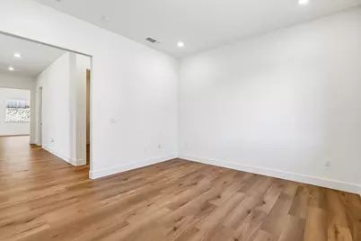
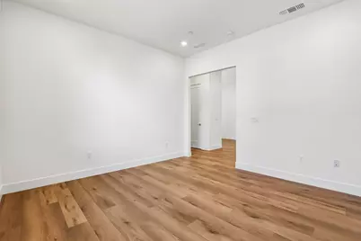
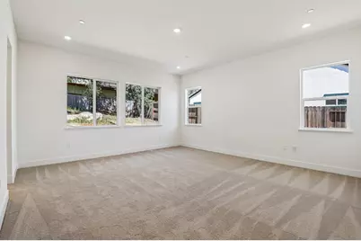
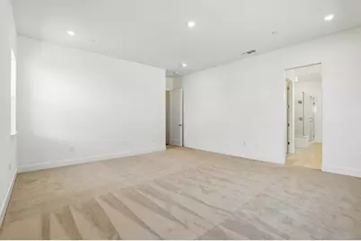
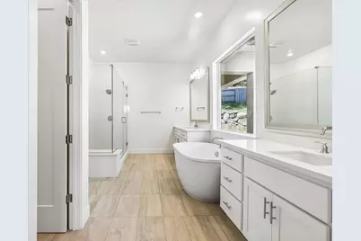
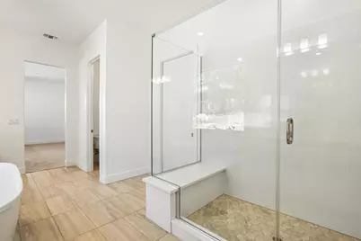
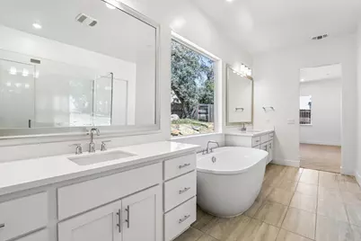
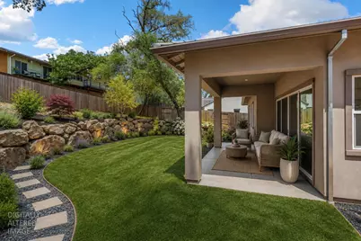
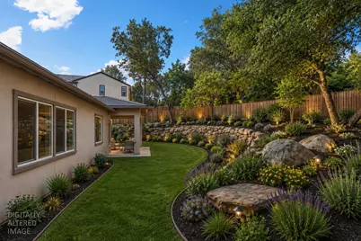
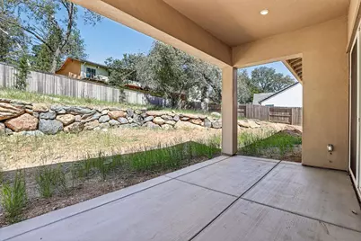
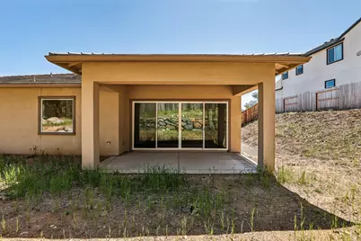
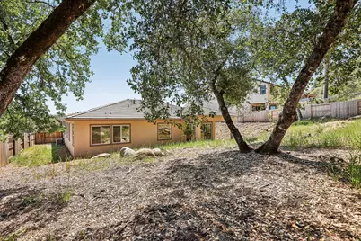
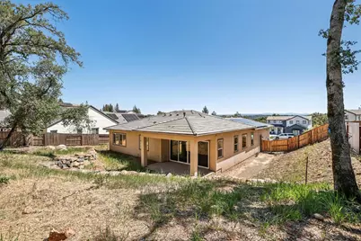
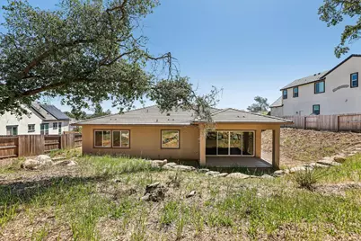
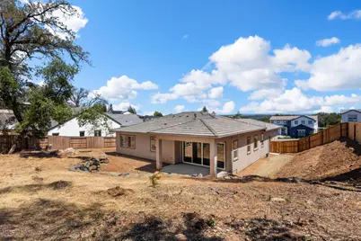
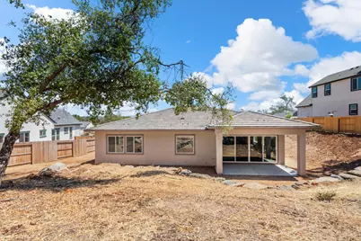
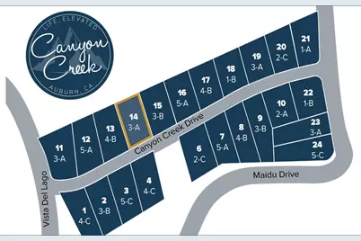
Lot 14 - Residence 3A. Modern Prairie-Style Elegance in Canyon Creek. Nestled in the prestigious Canyon Creek community of Auburn, CA, this stunning modern Prairie-style residence offers refined single-level living. Featuring 3 bedrooms plus den, 3.5 baths, and 2,890 sq ft of thoughtfully designed space, the home sits on an expansive 1/3-acre lot. Soaring ceilings, designer fixtures, and abundant natural light create a bright and airy ambiance throughout. The chef's kitchen is a true centerpiece equipped with premium appliances, sleek finishes, and an open-concept layout that makes entertaining effortless. The luxurious primary suite serves as a private retreat, complete with a spa-inspired bathroom and an expansive walk-in closet. Each additional bedroom is generously sized, ensuring comfort and privacy for family or guests. Step outside to a beautifully designed terrace, where sweeping canyon views set the stage for unforgettable alfresco dining or tranquil mornings in nature. Offering the perfect balance of modern sophistication and natural serenity, this Canyon Creek gem captures the essence of elevated California living.
Full Property Details
Full Property Details for 446 Cyn Crk Dr
General
- Price: $995,900
- HOA FEE: $103/month
- Status: Active
- Type: Single Family
- Source: METROLIST_Cali
- MLS ID: 226042897
- Updated: 6/2/2026
- Added to Site: 95 day(s) ago
Interior
- Rooms/Areas: Master Bathroom, Master Bedroom, Den, Family Room, Great Room, Kitchen, Laundry
- Interior Features: Open Beam Ceiling
- Appliances: Gas Cook Top, Built-In Gas Oven, Built-In Gas Range, Hood Over Range, Ice Maker, Dishwasher, Disposal, Microwave, Double Oven, Plumbed For Ice Maker, Wine Refrigerator
- Flooring: Carpet, Simulated Wood, Tile, Vinyl, Wood
Rooms
Bathrooms
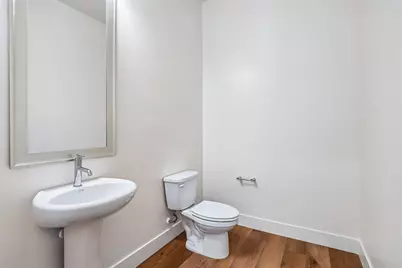
- Total Bathrooms: 4
- Full Bathrooms: 3
- Half Bathrooms: 1
- Bathroom Features: Shower Stall(s), Double Sinks, Stone, Tub, Walk-In Closet
- Primary Bathroom: Shower Stall(s), Double Sinks, Stone, Tub, Walk-In Closet
Bedrooms
- Total Bedrooms: 3
- Optional Bedroom: 4
Other Rooms
- Kitchen: Pantry Closet, Quartz Counter, Island w/Sink
- Dining Room: Dining/Family Combo
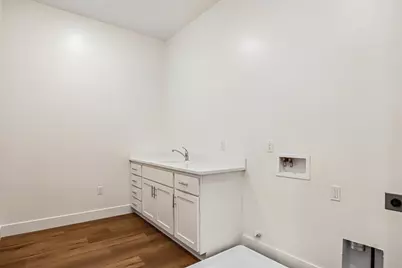
- Laundry: Cabinets, Sink, Electric, Gas Hook-Up, Upper Floor, Hookups Only, Inside Area, Inside Room
Additional Information
- Shared Amenities: None
Parking
- Garage: Yes
- Garage Spaces: 2
- Parking: Attached, Garage Door Opener, Garage Facing Front
Location
- County: Placer
- Subdivision: Canyon Creek
- Cross Streets: Maidu
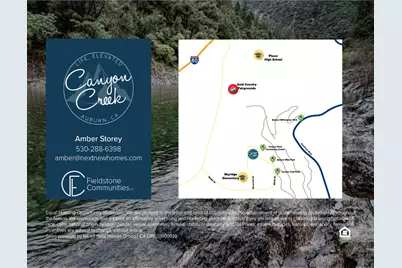
- Driving Directions: Auburn-Folsom Drive to Maidu Drive. Drive approximately 2 miles up Maidu, past the bike park. Turn left onto Canyon Creek Drive.
School Information
- School District: Placer
- Elem School District: Auburn Union
- Midd School District: Auburn Union
- High School District: Placer Union High
Community
- Association: Yes
- Home Owners Assn.: 1
- Assoc. Fees Include: 0
Heating & Cooling
- Cooling Type: Central
- Heating Type: Central, Electric
- Heating Fuel: Central, Electric
Utilities
- Sewer: Holding Tank, Public Sewer
- Water: Public
- Cable Available: Yes
- Utility Description: Cable Available, Public, Electric, Sewer In & Connected, Internet Available, Natural Gas Connected
Structural Information
- Architectural Style: One Story Contemporary, Farmhouse
- Builder: Fieldstone Communities
- Construction: Stucco, Frame
- Basement: Yes
- Foundation: Raised
- Roof: Tile
- Windows: Dual Pane Full
- Stories/Levels: 1
- Square Feet: 2,890
- Sq. Ft. Source: Builder
- Year Built: 2025
Lot Features
- Property View: Canyon, Woods
- Lot Size (Acres): 0.3744
- Lot Size (Sq. Ft.): 16,309
- Irrigation System: Meter on Site
- Zoning: R
- Lot Description: Auto Sprinkler Front, Landscape Front
- Fencing (Description): Back Yard
Financial Considerations
- Association Fee: $103
- Assoc Fee Freq.: Monthly
Disclosures and Reports
- Special Conditions: None
- APN: 055-035-014-000
Listed by The Advantage Group
Get Pre-Approved Today
Schools
Schools serving 446 Cyn Crk Dr
School Districts:Auburn Union Elementary School District, Placer Union High School District
| Name | Grades | Distance |
|---|---|---|
Skyridge Elementary School 800 Perkins Way, Auburn, CA 95603 | K-5 | 0.2 mi |
EV Cain Middle 150 Palm Avenue, Auburn, CA 95603 | 6-8 | 2 mi |
Placer High School 275 Orange Street, Auburn, CA 95603 | 9-12 | 1.2 mi |
Disclaimer:
School attendance boundaries provided by ATTOM Data Solutions and are for reference only. Contact the school directly to verify enrollment eligibility.
Price & Sales History for 446 Cyn Crk Dr
Date
Details
Price
Change
Source
6/02/2026
Price Reduced
$995,900
-2.83%
MLS
5/08/2026
Price Reduced
$1,024,900
-6.65%
MLS
4/09/2026
Listed
$1,097,900
—
MLS
Disclaimer: Historical sales information is derived from public records provided by the county offices. Information is not guaranteed and should be independently verified.
Tax History
Tax History for 446 Cyn Crk Dr
Year
Property Taxes
Change
Tax Assessment
Change
2025
$4,455
—
$818,692
89%
2025
$4,455
417%
$434,012
427%
2023
$862
—
$82,365
2%
2023
$862
—
$80,750
—
Disclaimer: Historical tax information is derived from public records provided by the county offices. Information is not guaranteed and should be independently verified.
Estimate the Cost
Estimate the Cost for 446 Cyn Crk Dr
446 Canyon Creek Drive, Auburn, CA 95603 (MLS# 226042897) is a Single Family property with 3 bedrooms, 3 full bathrooms and 1 partial bathroom. 446 Canyon Creek Drive is currently listed for $995,900 and was received on April 09, 2026. Want to learn more about 446 Canyon Creek Drive? Do you have questions about finding other Single Family real estate for sale in Auburn? You can browse all Auburn real estate or contact a Coldwell Banker agent to request more information.