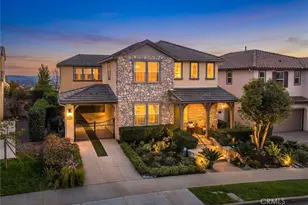
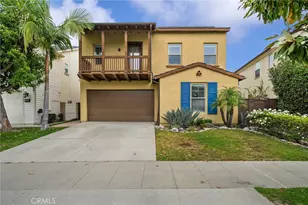
This is a carousel with tiles that activate property listing cards. Use the previous and next buttons to navigate.
1/42
$1,298,000
This is a carousel with tiles that activate property listing cards. Use the previous and next buttons to navigate.
1/42
Property Description
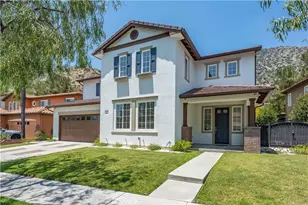
Room to spread out. Views to savor. Privacy to come home to. Set at the end of a cul-de-sac in the gated Mountain Cove community, 36 Foxtail Ct offers spacious living, upgraded finishes, and beautiful hillside views. This five-bedroom home provides flexibility for everyday life, with room for guests, a home office, hobbies, or additional sleeping space.
Generous living and gathering areas create inviting settings for entertaining and relaxing, while views from multiple bedrooms bring the surrounding landscape into daily life. The primary suite offers a peaceful retreat, and the spacious great room provides a welcoming place to gather. Thoughtful fixtures and window treatments add polish throughout.
Outside, the backyard offers space to unwind and enjoy the foothill surroundings. For buyers seeking more room, a quieter setting, and a home with distinctive views, this Mountain Cove property brings those priorities together. Discover the space you need and the setting you'll look forward to coming home to.
Full Property Details
Full Property Details for 36 Foxtail Ct
General
- Price: $1,298,000
- HOA FEE: $365/month
- Status: Active
- Type: Single Family
- Source: MRMLS
- MLS ID: PF26160089
- Updated: 10/8/2026
- Days on Market: 45 days
- Added to Site: 46 day(s) ago
Interior
- Rooms/Areas: Walk-In Closet, Laundry, Office, Kitchen, Great Room, Living Room, Family Room, Primary Suite
- Interior Features: High Ceilings, Recessed Lighting, Two-Story Ceilings, Open Floorplan, Central Vacuum
- Fireplace: Yes
- Fireplace(s): Gas, Family Room
- Eating Areas: Breakfast Counter/Bar, Dining Room, In Kitchen, Separated, Area, Breakfast Nook
- Appliances: 6 Burner Stove, Gas Cooktop, Disposal, Refrigerator, Electric Oven, Double Oven, Dishwasher, Gas & Electric Range
- Flooring: Tile, Wood
Rooms
Bathrooms
- Total Bathrooms: 4
- Full Bathrooms: 4
Bedrooms
- Total Bedrooms: 5
Other Rooms
- Laundry: Individual Room
Additional Information
- Shared Amenities: Playground, Pool, Barbecue, Clubhouse, Spa/Hot Tub, Picnic Area
- Pool Description: Community
- Spa Description: Community
Parking
- Garage: Yes
- Garage Spaces: 4
- Parking: Garage, Concrete, Garage (Direct Access), Driveway
Location
- County: Los Angeles
- Driving Directions: Gated Community, Elegant, Privacy with VERY Minimal Sightlines from the Interior of the Home into Neighboring Homes!
- Direction Faces: East
School Information
- School District: Azusa Unified
Community
- Community Features: Biking, Hiking, Sidewalks, Park
- Assoc. Name: JLA Real Estate Group
Heating & Cooling
- Cooling Type: Central Air
- Heating Type: Central
Utilities
- Sewer: Public Sewer
- Water: Public
Structural Information
- Architectural Style: Craftsman
- Structure Type: Single Family Residence
- Construction: Stucco
- Roof: Concrete
- Common Walls: No Common Walls
- Windows: Shutters, Double-Pane Windows, Custom Covering
- Entry Location: Ground
- Stories/Levels: Two
- Stories Description: Two
- Square Feet: 3,691
- Sq. Ft. Source: Assessor
- Year Built: 2003
- Year Built Source: Assessor
- Property Condition: Turnkey
Lot Features
- Property View: Mountain(s), Canyon
- Lot Size (Acres): 0.176
- Lot Size (Sq. Ft.): 7,666
- Lot Size Source: Assessor
- Irrigation System: Sprinkler System
- Lot Description: Sprinklers in Front, Sprinklers on the Side, 0-1 Unit/Acre, Sprinkler System, Sprinklers in Rear
- Fencing (Description): Block, Wrought Iron
Financial Considerations
- Price Per Sq. Ft.: $351.67
- Association Fee: $365
- Assoc Fee Freq.: Monthly
Disclosures and Reports
- Special Conditions: Standard
- Inclusions: Two (2) Wall mounted TV's. One in great room, one in exercise room. All appliances and window coverings. Newly installed whole house "esoftener" water filter/softener
Listed by Engel & Volkers Pasadena, Catherine Amsbry

Get Pre-Approved Today
Schools
Schools serving 36 Foxtail Ct
School District:Azusa Unified School District
| Name | Grades | Distance |
|---|---|---|
Victor F. Hodge Elementary School 700 West 11th Street, Azusa, CA 91702 | K-5 | 1.5 mi |
Gladstone Middle School 1340 North Enid Avenue, Covina, CA 91722 | 6-8 | 4 mi |
Azusa High School 240 North Cerritos Avenue, Azusa, CA 91702 | 9-12 | 2.6 mi |
Disclaimer:
School attendance boundaries provided by ATTOM Data Solutions and are for reference only. Contact the school directly to verify enrollment eligibility.
Price & Sales History for 36 Foxtail Ct
Date
Details
Price
Change
Source
9/24/2026
Price Reduced
$1,298,000
-5.6%
MLS
8/24/2026
Listed
$1,375,000
38.19%
MLS
7/02/2018
Sold
$995,000
—
Public Record
Disclaimer: Historical sales information is derived from public records provided by the county offices. Information is not guaranteed and should be independently verified.
Tax History
Tax History for 36 Foxtail Ct
Year
Property Taxes
Change
Tax Assessment
Change
2025
$15,929
—
$1,132,135
2%
2025
$15,929
7%
$1,109,937
4%
2023
$14,950
2%
$1,066,838
2%
2022
$14,715
1%
$1,045,920
2%
2021
$14,566
—
$1,025,413
1%
2020
$14,512
1%
$1,014,900
2%
2019
$14,374
11%
$995,000
17%
2018
$12,893
3%
$853,000
4%
2017
$12,488
4%
$821,000
—
2016
$12,040
4%
$821,000
5%
2015
$11,599
5%
$782,000
—
2014
$11,064
19%
$782,000
23%
2013
$9,315
—
$634,000
—
Disclaimer: Historical tax information is derived from public records provided by the county offices. Information is not guaranteed and should be independently verified.
Estimate the Cost
Estimate the Cost for 36 Foxtail Ct
36 Foxtail Court, Azusa, CA 91702 (MLS# PF26160089) is a Single Family property with 5 bedrooms and 4 full bathrooms. 36 Foxtail Court is currently listed for $1,298,000 and was received on August 24, 2026. Want to learn more about 36 Foxtail Court? Do you have questions about finding other Single Family real estate for sale in Azusa? You can browse all Azusa real estate or contact a Coldwell Banker agent to request more information.