This is a carousel with tiles that activate property listing cards. Use the previous and next buttons to navigate.
1/1
$2,450,000
This is a carousel with tiles that activate property listing cards. Use the previous and next buttons to navigate.
1/1
Property Description
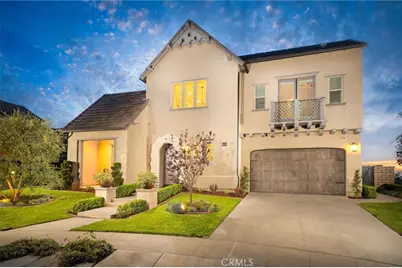
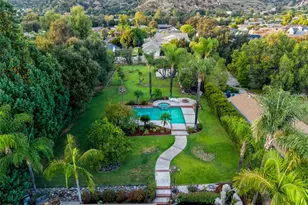
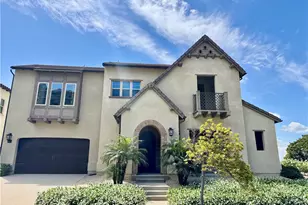
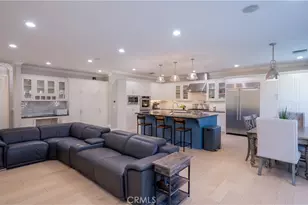
Panoramic city lights and mountain views await in this exceptional Aster Heights home, situated at the end of a quiet cul-de-sac in the desirable Rosedale community. This stunning residence offers 5,147 square feet of refined living space on an expansive 11,099 SF premium view lot, capturing breathtaking vistas of downtown Los Angeles and the San Gabriel foothills. Upon entry, you are greeted by a dramatic 21-foot foyer ceiling, an elegant staircase, and an abundance of natural light. The formal living room showcases a beautiful fireplace and soaring ceilings that frame the scenic surroundings. The expansive great room seamlessly blends indoor and outdoor living through bi-fold sliding doors that open to the backyard oasis. The gourmet kitchen is a chef's dream, with a large center island, quartz countertops, Kitchen Aid stainless steel appliances, an oversized walk-in pantry with potential for a secondary prep kitchen, and a spacious formal dining area. The main level offers a highly sought-after secondary primary suite complete with a luxurious bathroom, walk-in closet, and a private covered patio, perfect for multi-generational living or guest accommodations. The main level also offers a mudroom, powder room, and direct access to the oversized garage with custom cabinetry and storage. Upstairs, enjoy a versatile loft and a spacious bonus room with access to a private balcony. The luxurious primary suite offers its own private balcony, walk-in closet, and a spa-inspired bathroom with dual vanities, soaking tub, and oversized shower. Additional upstairs features include an en-suite bedroom, two additional bedrooms connected by a Jack-and-Jill bathroom, and a well-appointed laundry room with ample storage and sink. Upgrades include new upstairs hardwood flooring, fully paid solar, dual Tesla Powerwalls, two tankless water heaters, a whole-house automation system, and an integrated audio system for both indoor and outdoor entertaining. Step outside to your private backyard retreat, complete with a sparkling pool and spa with rock waterfall, built-in BBQ with refrigerator and sink, covered patio, spacious deck, and a pergola with ambient lighting, all set against stunning panoramic views. The Rosedale community offers resort-style amenities including a junior Olympic-size pool and spa, fitness center, recreation center, BBQs, basketball court, scenic walking trails, & parks. Conveniently located near the Gold Line, Citrus College,& Azusa Pacific University.
Full Property Details
Full Property Details for 614 E Camellia Way
General
- Sold For: $2,450,000
- HOA FEE: $145/month
- Status: Closed
- Type: Single Family
- Source: MRMLS
- MLS ID: CV26073530
- Added to Site: 103 day(s) ago
Interior
- Rooms/Areas: Primary Bedroom, Primary Bathroom, Bonus Room, Primary Suite, Main Floor Primary Bedroom, Main Floor Bedroom, Two Primaries, Living Room, Walk-In Pantry, Family Room, Formal Entry, Guest/Maid's Quarters, Entry, Kitchen, Jack & Jill, Separate Family Room, Walk-In Closet
- Interior Features: Balcony, Quartz Counters, Unfurnished, High Ceilings, Home Automation System, Pantry, Recessed Lighting, Two-Story Ceilings, Open Floorplan, Copper Plumbing (Full), In-Law Floorplan, Central Vacuum
- Fireplace: Yes
- Fireplace(s): Living Room
- Eating Areas: In Kitchen, In Family Room
- Appliances: 6 Burner Stove, Disposal, Microwave, Refrigerator, Tankless Water Heater, Range Hood, Gas Range, Double Oven, Gas Oven, Dishwasher
- Flooring: Stone, Wood
Rooms
Bathrooms
- Total Bathrooms: 5
- Full Bathrooms: 4
- Half Bathrooms: 1
Bedrooms
- Total Bedrooms: 5
Other Rooms
- Laundry: Inside, Gas Dryer Hookup, Individual Room, Upper Level, Washer Hookup
Additional Information
- Shared Amenities: Hiking Trails, Gym/Exercise Room, Playground, Pool, Barbecue, Clubhouse, Spa/Hot Tub, Picnic Area
- Pool: Yes
- Pool Description: In-Ground, Pebble, Waterfall, Community, Private, Gas Heat
- Spa Description: In-Ground, Community, Private
Exterior
- Deck/Patio: Covered, Cabana, Patio, Deck
Parking
- Garage: Yes
- Garage Spaces: 2
- Parking: Garage, Tandem Garage, Garage (Direct Access), Garage (Single Door), Garage Faces Front, Driveway, Garage Door Opener, Oversized
Location
- County: Los Angeles
- Driving Directions: North of Old Sierra Madre Ave and Orange Blossom Way
School Information
- School District: Azusa Unified
Community
- Community Features: Biking, Hiking, Foothills, Street Lights, Sidewalks, Suburban
- Assoc. Name: Keystone Management
Heating & Cooling
- Cooling Type: Central Air
- Heating Type: Central
Utilities
- Sewer: Public Sewer
- Water: Public
Structural Information
- Architectural Style: Traditional
- Structure Type: Single Family Residence
- Roof: Tile
- Common Walls: No Common Walls
- Windows: Double-Pane Windows, Custom Covering
- Doors: Sliding Doors, Panel Doors
- Entry Location: Front
- Stories/Levels: Two
- Stories Description: Two
- Square Feet: 5,137
- Sq. Ft. Source: Assessor
- Year Built: 2016
- Year Built Source: Assessor
- Property Condition: Turnkey, Updated/Remodeled
Lot Features
- Property View: Mountain(s), City Lights, Neighborhood, Hills, Panoramic
- Lot Size (Acres): 0.2548
- Lot Size Source: Assessor
- Irrigation System: Sprinkler System
- Lot Description: Sprinklers in Front, Cul-de-Sac, Landscaped, Level, Sprinklers Timer, Front Yard, Lot 10000-19999 Sqft, Sprinkler System, Back Yard, Lawn, Sprinklers in Rear
- Fencing (Description): Good Condition, Excellent Condition, Wrought Iron
Financial Considerations
- Price Per Sq. Ft.: $476.93
- Association Fee: $145
- Assoc Fee Freq.: Monthly
Disclosures and Reports
- Special Conditions: Standard
Listed by Compass, Maureen Haney
Sold by The Associates Realty Group, Marie Deukmajian

Get Pre-Approved Today
Schools
Schools serving 614 E Camellia Way
School District:Azusa Unified School District
| Name | Grades | Distance |
|---|---|---|
Henry Dalton Elementary School 500 East 10th Street, Azusa, CA 91702 | K-5 | 0.7 mi |
Gladstone Middle School 1340 North Enid Avenue, Covina, CA 91722 | 6-8 | 3.1 mi |
Azusa High School 240 North Cerritos Avenue, Azusa, CA 91702 | 9-12 | 1.6 mi |
Disclaimer:
School attendance boundaries provided by ATTOM Data Solutions and are for reference only. Contact the school directly to verify enrollment eligibility.
Price & Sales History for 614 E Camellia Way
Date
Details
Price
Change
Source
6/02/2026
Sold
$2,450,000
-1.53%
MLS
4/10/2026
Listed
$2,488,000
—
MLS
Disclaimer: Historical sales information is derived from public records provided by the county offices. Information is not guaranteed and should be independently verified.
614 E Camellia Way, Azusa, CA 91702 (MLS# CV26073530) is a Single Family property that was sold at $2,450,000 on June 02, 2026. Want to learn more about 614 E Camellia Way? Do you have questions about finding other Single Family real estate for sale in Azusa? You can browse all Azusa real estate or contact a Coldwell Banker agent to request more information.